
How do modern warehouse layout designs enhance safety and efficiency?
Modern warehouse layout designs enhance safety and efficiency by separating work zones, maintaining clear movement routes and positioning storage, equipment and dispatch areas to support a logical flow of goods. They also improve visibility, access and traffic control, helping reduce collision risks, handling delays and unsafe interactions while making better use of available space.
Modern warehouse layout design enhances safety and efficiency by arranging storage, work areas, equipment and vehicle routes around a clear, controlled flow of goods. A well-planned layout separates people from moving equipment, keeps access routes unobstructed, places activities in a logical sequence and provides sufficient visibility for safe working. These principles reduce avoidable handling, travel and collision risks while helping the warehouse use its available space more effectively.
Layout design should be based on how the warehouse operates in practice, rather than on a simple plan of the building. The assessment should consider goods-in volumes, storage requirements, picking methods, packing activity, dispatch arrangements, pedestrian movement, vehicle access, emergency arrangements and future changes in demand. Observing actual workflows can identify congestion points and unnecessary movement that may not be apparent from a drawing.
Separating people, vehicles and work activities
One of the most important safety improvements is the deliberate separation of pedestrians, lift trucks and other mobile equipment. Clearly defined pedestrian walkways, crossing points and vehicle routes make expected movement easier to understand. Physical barriers, gates, guardrails and controlled crossing areas can provide additional protection where routes must intersect.
Traffic routes should be wide enough for the equipment using them, with suitable turning space and adequate clearance around storage and work areas. Blind corners, doorways and crossing points may require improved visibility, mirrors, warning signs or other controls. The layout should also prevent parked equipment, pallets or temporary stock from narrowing routes and creating unexpected hazards.
Traffic management is most effective when it reflects actual working practices. Routes should be reviewed after changes to shift patterns, equipment, stock profiles or dispatch arrangements. A drawing alone cannot confirm that a route remains safe when operators regularly take informal shortcuts or when goods are left in circulation areas.
Using warehouse racking safely and efficiently
Warehouse racking should be positioned to support the movement of goods without obstructing fire exits, pedestrian routes, vehicle aisles or access to operational equipment. The layout should allow suitable clearances for loading and unloading, protect vulnerable locations and make it possible for operators to work without excessive reversing, awkward manoeuvring or unnecessary travel.
Storage locations should match the characteristics of the goods and the way they are handled. Frequently picked items may be placed where they can be accessed efficiently, while heavier or less frequently required stock can be located in areas suited to its handling requirements. This approach can reduce travel and manual handling without compromising stability or access.
Every warehouse racking arrangement must remain within its design limits and be suitable for the loads, handling equipment and operating conditions. Uprights, beams, protection, floor fixings, aisles and clearances should be considered as part of the overall layout. Regular inspections and prompt reporting of damage help ensure that the storage system continues to support safe operations as the warehouse changes.
Creating a logical flow of goods
Efficient layouts generally arrange activities in a sequence that limits backtracking. Goods-in, checking, storage, replenishment, picking, packing and dispatch should be positioned so that products move through the operation with as few unnecessary transfers as possible. The precise arrangement depends on stock type, order profiles and handling methods, but the objective is consistent: reduce crossing flows, avoid bottlenecks and make each stage easy to identify.
High-activity areas need particular attention. If picking, packing or dispatch zones are too close together, stock and personnel can compete for the same space. If they are too far apart, travel and handling increase. Buffer areas can help absorb short-term variation, but they should be clearly allocated and controlled so that they do not become permanent obstructions.
Floor markings, location labels and consistent signs support the physical layout by making storage positions and routes easier to understand. Clear visual controls help new and existing operatives follow the intended process and make it easier to identify when stock, equipment or waste has been left in the wrong place.
Improving access, visibility and emergency response
A safe layout provides direct access to emergency exits, fire-fighting equipment, first-aid facilities, isolation points and other essential controls. These areas must not be hidden behind stored goods or used for overflow. Escape routes should remain unobstructed and should be reviewed whenever storage positions or internal partitions change.
Good visibility allows operatives to see approaching vehicles, colleagues, stored goods and potential obstructions. Lighting, line of sight, aisle design and the position of signs all affect visibility. Areas with frequent interaction between people and equipment may need additional controls, such as physical segregation, speed management or supervised crossing arrangements.
Layout planning should also consider housekeeping. Waste, damaged packaging, empty pallets and unused equipment can gradually reduce available space and create trip or fire risks. Allocated collection points and defined storage locations make it easier to keep routes clear and maintain the conditions assumed in the original design.
Supporting safer manual handling
Modern layouts can reduce manual handling risk by positioning goods at suitable working heights, limiting excessive reaching and keeping frequently handled items close to the point of use. Workstations should provide enough room for the task, with materials and tools arranged so that operatives do not need to twist, stretch or carry loads unnecessarily.
Where mechanical handling is appropriate, the layout should allow equipment to approach loads safely and provide enough space for loading, unloading and turning. Manual and mechanical processes should be assessed together because a change that improves one activity may create a hazard elsewhere, particularly at shared transfer points.
Making better use of space without compromising safety
Space efficiency is not achieved simply by fitting more storage into the building. A layout must retain the clearances, access routes, working areas and emergency provisions needed for safe operation. Overcrowding can increase damage, obstruct inspections, restrict visibility and encourage stock to be placed in unsuitable locations.
Effective space planning distinguishes between storage capacity and usable operational capacity. A location may appear available on a plan but be unsuitable because it is needed for turning, replenishment, maintenance access, emergency movement or temporary staging. Reviewing these requirements before changing the layout helps prevent short-term capacity gains from creating longer-term safety and efficiency problems.
Using information to refine the layout
Warehouse management systems, barcode scanning and other digital tools can provide useful information about stock movement, order frequency and processing times. This information can identify high-activity routes, underused locations and repeated delays. It should support, rather than replace, direct observation and consultation with the people who use the warehouse.
Layout changes should be managed as operational changes. Before implementation, review the effects on traffic routes, storage capacity, visibility, emergency access, manual handling and inspection requirements. After implementation, check whether the intended flow is being followed and whether new congestion or unsafe behaviours have appeared. Staff feedback is particularly valuable because operatives often identify practical issues that are not visible during design work.
Maintaining the benefits over time
A layout remains effective only when it is maintained. Routine housekeeping, route checks, equipment inspections and formal reviews should be built into warehouse management procedures. Changes to stock, vehicles, processes or building use can alter the risks, even when the physical arrangement appears largely unchanged.
For warehouse racking, planned inspections should identify damage, displacement, overloading, missing components and changes that may affect stability or safe access. Any defect should be assessed and controlled promptly, with repairs carried out by suitably competent personnel. Keeping inspection records and acting on findings provides a clear basis for demonstrating that the storage system is being managed responsibly.
In practice, the strongest layouts combine safe segregation, logical product flow, suitable storage access, controlled housekeeping and regular review. This allows the warehouse to work efficiently without treating safety as an afterthought. Professional layout assessment, inspection and maintenance can help confirm that the design remains suitable for the building, equipment and activities taking place within it.
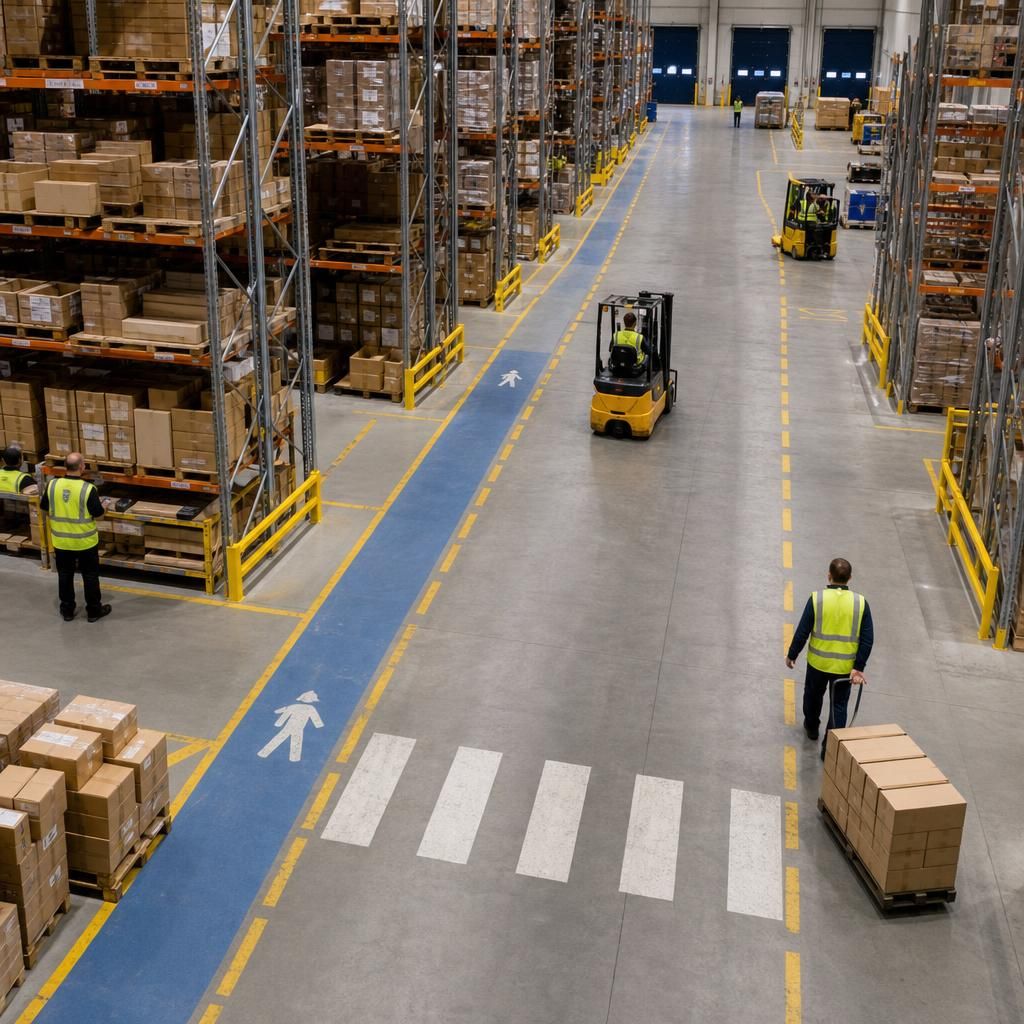
Separating pedestrians from lift trucks and other mobile equipment is one of the most effective ways modern warehouse layouts improve safety. Clearly marked walkways, controlled crossing points and physical barriers help prevent unexpected interactions, while suitable aisle widths and turning areas allow equipment to move without encroaching on pedestrian space.
The layout should reflect how the warehouse is actually used, including busy periods, loading activity and common crossing points. Good visibility at corners and doorways, unobstructed routes and controlled parking areas further reduce collision risks. Storage positions, including warehouse racking, should be arranged so they do not restrict sightlines, emergency access or vehicle movement. Routes should be reviewed whenever equipment, stock profiles or working practices change.
Discuss your warehouse layout requirements
Discuss your warehouse layout requirements with Able Racking to review traffic routes, storage access, workflow and safety controls. Our experienced team can help identify practical improvements suited to your building and daily operations.