
What are the key factors to consider when choosing mezzanine decking and panels for my warehouse?
When choosing mezzanine decking and panels, assess the required load capacity, panel material, surface finish, fire and safety requirements, durability, installation method, maintenance needs and total cost. The specification should match the intended use, traffic levels and warehouse environment, with the design checked by a competent specialist to ensure the structure remains safe and compliant.
Choosing mezzanine decking and panels requires a specification based on the intended use, imposed loads, working environment, safety requirements, installation method and whole-life cost. The correct solution must support the people, equipment, goods and traffic expected on the platform while remaining compatible with the supporting structure and the warehouse operation.
Start with the intended use
Define how the mezzanine will be used before comparing panel types. A platform used for light storage has different requirements from one supporting shelving, conveyors, workstations, picking activity or mobile handling equipment. Consider the weight and distribution of stored goods, whether loads are static or regularly moved, the frequency of traffic, and whether point loads may be applied by equipment, legs, wheels or other supports.
Loads should not be assessed only by their total weight. A concentrated load in a small area can place greater demands on a panel and its supporting members than a uniformly distributed load. The design should also account for dynamic effects caused by movement, impact and repeated use. A competent designer or structural specialist should confirm the load criteria and ensure the decking specification is suitable for the complete platform design.
Match the panel material to the environment
Common options include timber-based panels, steel decking, composite systems and specialist fire-rated or hygienic panels. Each has different characteristics relating to strength, weight, surface finish, fire performance, moisture resistance, acoustic properties and ease of replacement.
- Timber-based panels can provide a practical and adaptable surface for many dry indoor applications. The grade, thickness, support spacing, fixing method and surface protection must be suitable for the expected loads and traffic.
- Steel decking can offer a robust surface for demanding use, but its profile, coating, joints and compatibility with the supporting structure need to be assessed. Bare or damaged steel may be unsuitable in corrosive or wet conditions.
- Composite panels may be selected where a balance of weight, strength, fire performance or specialist surface properties is required. Their permitted spans, load limits and fixing details must be followed carefully.
- Specialist panels may be appropriate for areas requiring improved hygiene, moisture resistance, fire performance, acoustic control or chemical resistance. These should be selected against the actual operating conditions rather than by material name alone.
Material selection should also consider how panels behave if damaged, how easily individual sections can be replaced and whether future changes to the platform are likely.
Check load capacity and span requirements
The decking must work with the joist layout, beam arrangement and column positions. A panel that is suitable over closely spaced supports may not be suitable where spans are wider. Panel thickness alone does not establish capacity; the relevant factors include material properties, panel orientation, support spacing, fasteners, joints, deflection limits and the type of load applied.
Deflection is important even where a panel does not fail structurally. Excessive movement can make the surface uncomfortable to walk on, affect doors or partitions, damage finishes and create problems for equipment or stored goods. The design should therefore address both strength and serviceability, including the performance of connections and supporting members.
Allow for future use rather than specifying only for the lightest current requirement. However, increasing the load specification without checking the complete structure can be inappropriate, as beams, columns, foundations and connections may also require assessment.
Consider the surface and traffic conditions
The top surface should suit the way people and equipment move across the platform. Important considerations include slip resistance, cleanliness, wear resistance, noise, visual condition and the risk of dropped items passing through gaps. Where trolleys or other wheeled equipment are used, joints, changes in level and panel edges should not create trip or handling hazards.
For dusty, wet or contamination-sensitive areas, choose a surface that can be cleaned effectively and will not deteriorate when exposed to the substances used on site. Where liquids may be present, assess drainage, slip risk, corrosion protection and the consequences of leakage to the area below. Open or grated surfaces can be useful in some applications, but they must be appropriate for the goods, personnel and equipment operating above and below.
Assess fire and safety requirements
Fire performance should be considered alongside the building’s fire strategy, the use of the platform, the goods stored and the arrangements for escape, detection and fire-fighting. Panels may need specified fire resistance or reaction-to-fire characteristics, but the performance of the complete floor build-up also depends on joints, coatings, insulation, penetrations and the supporting steelwork.
Obtain clear evidence of the product’s tested or assessed performance where fire protection is required. Do not assume that a panel is suitable simply because it is described as fire-rated. The specification should be reviewed against the applicable building, fire and workplace safety requirements by the appropriate competent professionals.
The decking layout must also work with edge protection, access gates, stairs, ladders, openings and load-transfer points. Cut-outs and penetrations should be designed and protected rather than formed on site without approval. Any removable panels should be secured against movement and clearly identified where their removal could create a fall hazard.
Review durability and the warehouse environment
Examine the conditions that could cause premature deterioration, including moisture, temperature changes, cleaning chemicals, oils, dust, impact, abrasion and corrosion. The panel finish and fixings should be compatible with these conditions. In areas exposed to damp or corrosive substances, protect both visible and concealed components and prevent water becoming trapped at joints.
Durability also depends on the quality of installation and ongoing use. Damaged edges, loose fixings, delamination, corrosion, excessive deflection or movement should be reported and assessed promptly. Panels should not be overloaded, drilled, cut or altered without confirming that the change will not affect the design.
Plan installation around the operation
Compare installation methods in terms of access, lifting requirements, handling space, work at height, disruption and the need to protect stock or personnel below. Some systems can be installed in sections, while others require more extensive preparation or temporary access arrangements. The programme should include delivery checks, safe storage of materials, installation inspections and any required handover documentation.
Panel joints, fixings and interfaces with stairs, edge protection and openings require particular attention. A neat appearance is not evidence of a compliant installation, so the completed work should be checked against the approved design and manufacturer’s instructions. Any site changes should be recorded and approved by the responsible designer or competent specialist.
Compare whole-life cost rather than purchase price
The lowest initial cost may not provide the best value if the panels have a short service life, require frequent repairs, create cleaning difficulties or restrict future changes. Compare purchase, delivery, installation, access equipment, protection, inspections, cleaning, repairs and eventual replacement. Also consider the cost of operational disruption and the consequences of selecting a surface that is unsuitable for the actual traffic or environment.
Availability of replacement panels and fixings is useful when assessing long-term maintainability. A modular system with identifiable components may make local repairs easier, provided replacement sections retain the original load and fire performance.
Confirm the specification before ordering
Before work begins, document the design load, panel type and grade, support spacing, fixing arrangement, surface finish, fire requirements, environmental conditions and permitted uses. Keep product information, installation instructions, design calculations, inspection records and any fire documentation with the platform’s handover information.
The final choice should be reviewed by a competent specialist who can assess the decking, panels and supporting structure as one system. This approach helps ensure the platform is suitable for its intended duty, safe to use and capable of being maintained throughout its service life.
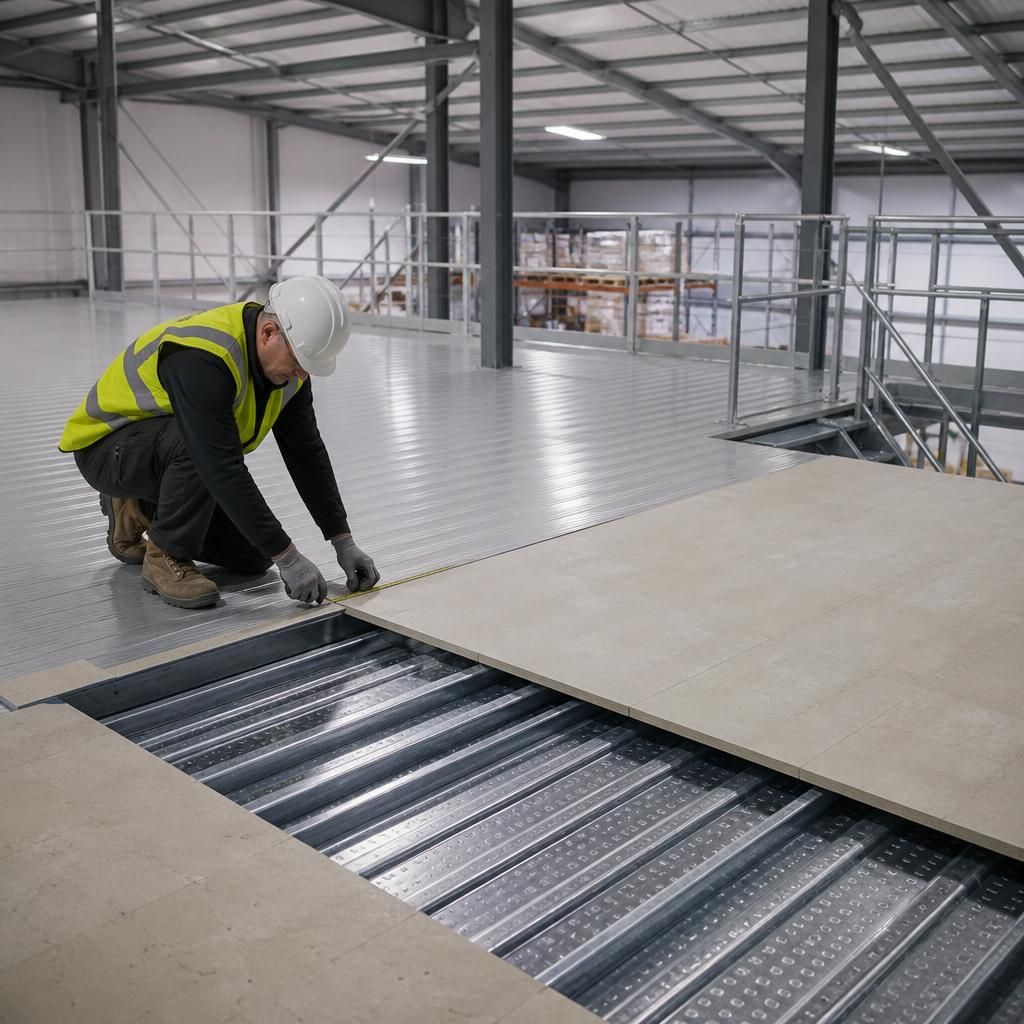
Load capacity is one of the most important factors when choosing mezzanine decking and panels. The specification must account for the total weight of stored goods, people and equipment, as well as concentrated loads from supports, wheels or handling equipment. Panel thickness alone does not confirm suitability; support spacing, fixing methods, deflection and the supporting beams must also be assessed.
Choose a panel system that matches the intended use and warehouse environment. Consider slip resistance, moisture, cleaning chemicals, impact, fire performance and the likelihood of future changes. A competent specialist should review the complete platform design before installation so the panels, supporting structure, access points and edge protection work together safely.
Discuss your mezzanine decking and panel requirements
Discuss your mezzanine decking and panel requirements with our experienced team to confirm the appropriate specification for your warehouse, including load capacity, surface performance, safety and installation needs.