
What are the installation timeframes for prefabricated mezzanine floors?
Prefabricated mezzanine floor installation timeframes depend on the design, required approvals, fabrication schedule and site readiness. Once components are manufactured and the area is prepared, installation is usually a comparatively quick process, with the precise programme confirmed following a site survey and project review.
Prefabricated mezzanine floor installation timeframes are determined by the scope of the project rather than by the floor components alone. A straightforward installation can have a relatively short on-site programme once the design is approved, components are manufactured and the building is ready. The overall project lead time is usually longer because it also includes surveying, structural design, approvals, fabrication, delivery and preparation of the work area.
The most reliable programme is confirmed after a site survey and a review of the intended use. At this stage, the installation team can assess the building structure, floor condition, access restrictions, working clearances, service routes and any operational constraints. They can then identify which activities must be completed before installation begins and which can proceed alongside the project.
A typical prefabricated mezzanine floor project involves the following stages:
- Initial consultation: The required floor area, load capacity, access arrangements, edge protection, stairs, gates and intended use are discussed.
- Site survey: Dimensions, clear heights, floor slab condition, column positions, obstructions, access routes and existing services are checked.
- Design and technical review: The layout and structural details are developed around the building and the proposed loading. Any required fire protection, escape arrangements or specialist access provisions are considered.
- Approvals: Building control, landlord, insurer, fire safety or other relevant approvals may need to be obtained before fabrication or installation can proceed.
- Manufacture: The structural components, decking, stairs, guarding and associated items are prepared to the agreed design.
- Site preparation: The installation area is cleared, stock and equipment are moved, the floor is made accessible and any enabling works are completed.
- Delivery and installation: Components are delivered in a planned sequence and assembled using the agreed method statement and risk assessment.
- Inspection and handover: The completed structure is checked, outstanding items are resolved and the relevant handover information is provided.
The physical assembly is often the most predictable part of the programme. Prefabricated components are manufactured away from the site and arrive ready for assembly, which can reduce cutting, drilling and other disruptive work within the warehouse. However, installation cannot be scheduled responsibly until the design, approvals, delivery arrangements and site conditions are confirmed.
Several factors can extend the overall timeframe:
- Project size and layout: A small, open platform with standard access may be installed more quickly than a large, multi-level structure with several access points, partitions or specialist features.
- Structural requirements: Higher imposed loads, unusual spans, restricted support positions or the need to avoid existing services can require additional design work and fabrication.
- Fire and escape provisions: The intended use and occupancy of the upper level may affect stairs, escape routes, fire resistance, alarm arrangements and other measures. These requirements should be resolved before manufacture.
- Building condition: An unsuitable floor slab, unknown service routes or discrepancies between drawings and the actual building can delay the programme while further checks are carried out.
- Access for delivery and lifting: Limited loading bays, narrow doors, restricted vehicle access or the need to work around live operations can affect both delivery and assembly.
- Operating conditions: If the warehouse must remain active, installation may need to be phased, carried out during agreed shutdown periods or separated from particular working areas.
- Third-party works: Electrical installation, lighting, sprinklers, conveyors, partitioning and other services may need to be coordinated with the floor installation.
- Approval times: The programme depends on the time required for design review and any permissions required by the local authority, landlord, insurer or other responsible parties.
Site readiness has a direct effect on the installation date. Before the installation team arrives, the agreed area should be clear of stored goods, vehicles and unnecessary equipment. The floor should be accessible, suitable lifting equipment should be available where required, and the delivery route should be confirmed. Any existing services that could be affected should be identified, isolated or protected in accordance with the agreed method statement.
For a warehouse that needs to remain operational, a phased programme can help control disruption. Work may be divided into manageable areas, with temporary exclusion zones and clearly defined pedestrian and vehicle routes. The installation team should agree working hours, delivery windows, emergency arrangements and communication procedures with the site manager before work starts. This is particularly important where forklifts, picking activities or deliveries continue nearby.
It is also important to distinguish between the installation period and the full project timeframe. The on-site work may be completed within a short planned programme, while the preceding design and approval process can take considerably longer. A customer should therefore assess the date on which the additional floor space is required and work backwards, allowing time for surveys, design decisions, technical reviews, manufacture and coordination with other contractors.
To reduce avoidable delays, confirm the following at the outset:
- the required floor area, clear height and intended use;
- the loads that will be placed on the floor, including any concentrated or movable loads;
- the positions and type of stairs, gates, guarding and goods access points;
- the location of columns, walls, doors, services and other permanent obstructions;
- the approval route and responsibilities for building control, fire safety and landlord consent;
- the delivery, lifting and storage arrangements for the components;
- the areas that must remain operational throughout the work;
- the requirements for lighting, power, fire systems and other follow-on services; and
- the inspection, handover and documentation requirements.
Once the survey and design information are complete, the installation provider should issue a project-specific programme rather than relying on a general estimate. That programme should identify design approval dates, manufacturing and delivery milestones, site preparation responsibilities, installation activities, inspection points and handover. It should also show which tasks depend on other contractors or customer decisions.
Good planning does not remove every possible delay, but it makes the timeframe clearer and helps prevent changes after manufacture has started. Early agreement of the layout, loading, access arrangements and safety requirements is usually more effective than attempting to shorten the installation itself. A properly prepared site allows the installation team to work safely, assemble the prefabricated components in the correct sequence and return the area to service as efficiently as the project conditions allow.
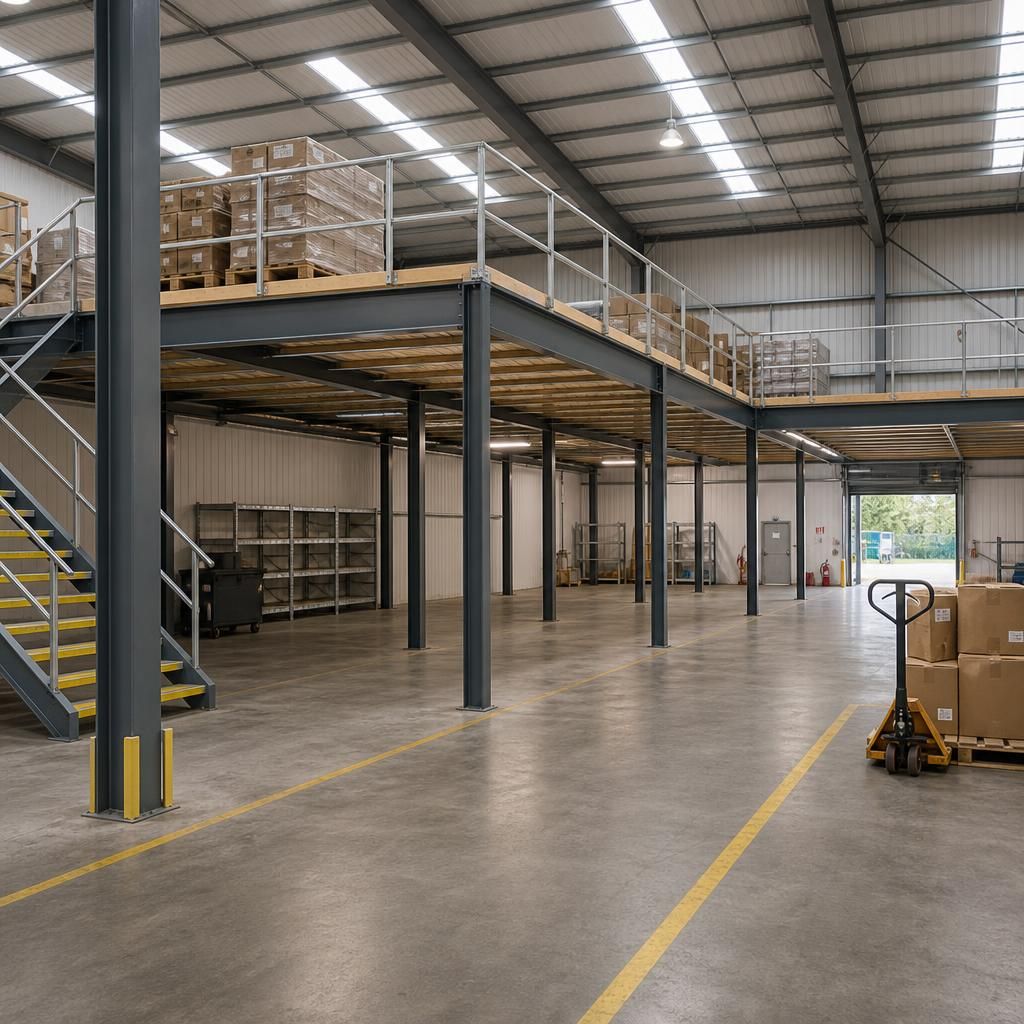
Site readiness is one of the most important factors affecting prefabricated mezzanine floor installation timeframes. Before the installation team arrives, the agreed work area should be cleared of stock and equipment, delivery routes confirmed, existing services identified and any required lifting equipment arranged. Where the warehouse remains operational, working zones, access routes and delivery windows should also be agreed in advance. Completing these preparations allows the prefabricated components to be assembled in the planned sequence and helps avoid preventable delays.
Discuss Your Prefabricated Mezzanine Floor Installation Timeframe
Contact Able Racking to discuss your prefabricated mezzanine floor installation timeframe, including site readiness, approvals, delivery and installation requirements. We can review your project and help establish a practical programme for the work.