
What are the key benefits of choosing a prefabricated mezzanine over traditional construction methods?
A prefabricated mezzanine floor is manufactured in sections before delivery, making it faster to install and generally less disruptive than traditional construction. It can reduce project costs, provide more predictable installation, and offer a flexible way to create additional usable space while allowing the design to be tailored to the building and intended loads.
A prefabricated mezzanine is manufactured in sections before being transported to the site and assembled within the existing building. Compared with traditional construction methods, this approach can shorten installation, reduce disruption, improve cost predictability and provide a flexible way to create additional floor space without extending the building.
Faster installation
Because many components are prepared off site, less cutting, fabrication and wet trade work is required in the building. Once the design, structural calculations and necessary approvals are complete, installation can usually follow a more controlled sequence. This may allow the additional floor area to become operational sooner than a conventionally built structure.
Shorter on-site work can be particularly useful where the building must remain in use. Access routes, production areas and existing storage operations can be planned around the installation programme, helping to limit interruptions. The actual timescale will depend on the design, site conditions, access, required services and approval process.
Lower and more predictable project costs
Prefabrication allows components and connections to be specified and produced in a controlled environment. This can reduce the amount of labour, plant and material handling required on site. It may also reduce costs associated with prolonged site occupation, disruption to operations and extensive temporary works.
A detailed design and quotation can make the overall budget easier to assess before work begins. Traditional construction can involve more variables once work starts, particularly where existing structures, services or ground conditions differ from the original assumptions. A prefabricated solution does not remove the need for a proper survey, but it can make the scope easier to define and manage.
Less disruption to the existing building
Most prefabricated components arrive ready for assembly, so there is generally less dust, noise, waste and on-site fabrication than with more conventional construction. This is useful for occupied warehouses, manufacturing premises and commercial buildings where neighbouring activities need to continue safely.
Installation planning should still consider delivery vehicles, lifting equipment, exclusion zones, emergency routes and the movement of employees or visitors. A competent installation team will coordinate these requirements with the site contact rather than treating the new floor as a standalone structure.
Efficient use of available space
A prefabricated mezzanine makes use of the building’s existing vertical volume. It can create space for offices, stock areas, production support, packing, welfare facilities or other activities without requiring an extension to the building footprint.
The design can be developed around the available clear height, column positions, access requirements, fire strategy, lighting and building services. This makes it possible to use otherwise underutilised space while preserving suitable access at ground level. The final arrangement must take account of headroom, circulation, escape routes and the activities that will take place on and below the structure.
Design flexibility
Prefabricated does not mean standardised in every detail. The structure can be designed to suit the building and its intended use, including the required floor loading, span, platform size, stair position, edge protection, gates and access equipment. Floor finishes, handrails, partitions, lighting and services can also be considered as part of the wider scheme.
This flexibility is important because a floor intended for light office use will have different requirements from one supporting equipment, materials or regular handling activities. The design should be based on the loads, movement patterns and operational conditions that will apply in practice, rather than on a generic layout.
Controlled quality and installation
Manufacturing components in a controlled setting can improve consistency in cutting, drilling, finishing and preparation. It also allows key parts to be checked before they arrive on site. During assembly, the installer should follow the approved design, manufacturer’s instructions and relevant method statements.
Traditional construction can still produce a durable and effective result, but it often involves more work being completed in the building. Prefabrication transfers a greater proportion of that work to a controlled manufacturing process, helping the installation team concentrate on assembly, connection checks and final completion.
Potentially simpler future alterations
A properly designed steel structure may be adaptable if the business later changes its layout or use. Some elements, such as partitions, guarding, access arrangements and services, may be altered more readily than parts of a permanent building extension. Any structural alteration must be assessed and approved by a suitably qualified professional; components should never be removed or repositioned without confirmation that the revised arrangement remains safe.
This makes it important to consider likely future requirements during the initial design. Allowance for service routes, access, additional working areas or changes in use may avoid unnecessary modification later.
Important checks before choosing a prefabricated solution
- Have the building dimensions, clearances, columns, walls and existing services been surveyed accurately?
- Has the intended use been defined, including imposed loads, equipment, stored materials and personnel movement?
- Have structural calculations and suitable design information been prepared by a competent professional?
- Have planning, building control, fire safety and any landlord or insurer requirements been considered?
- Does the design provide suitable stairs, guarding, loading gates, edge protection, lighting and emergency escape arrangements?
- Can delivery, lifting, assembly and segregation be completed safely within the operating site?
- Are inspection, maintenance and future alteration requirements clear to the building operator?
Overall, the main advantage of a prefabricated mezzanine is that it combines off-site manufacture with a design tailored to the building and its intended use. It can provide additional usable space more quickly and with less disruption than traditional construction, while offering clearer cost control and a practical route to future flexibility. The benefits depend on accurate surveying, competent structural design, suitable approvals and installation by experienced operatives.
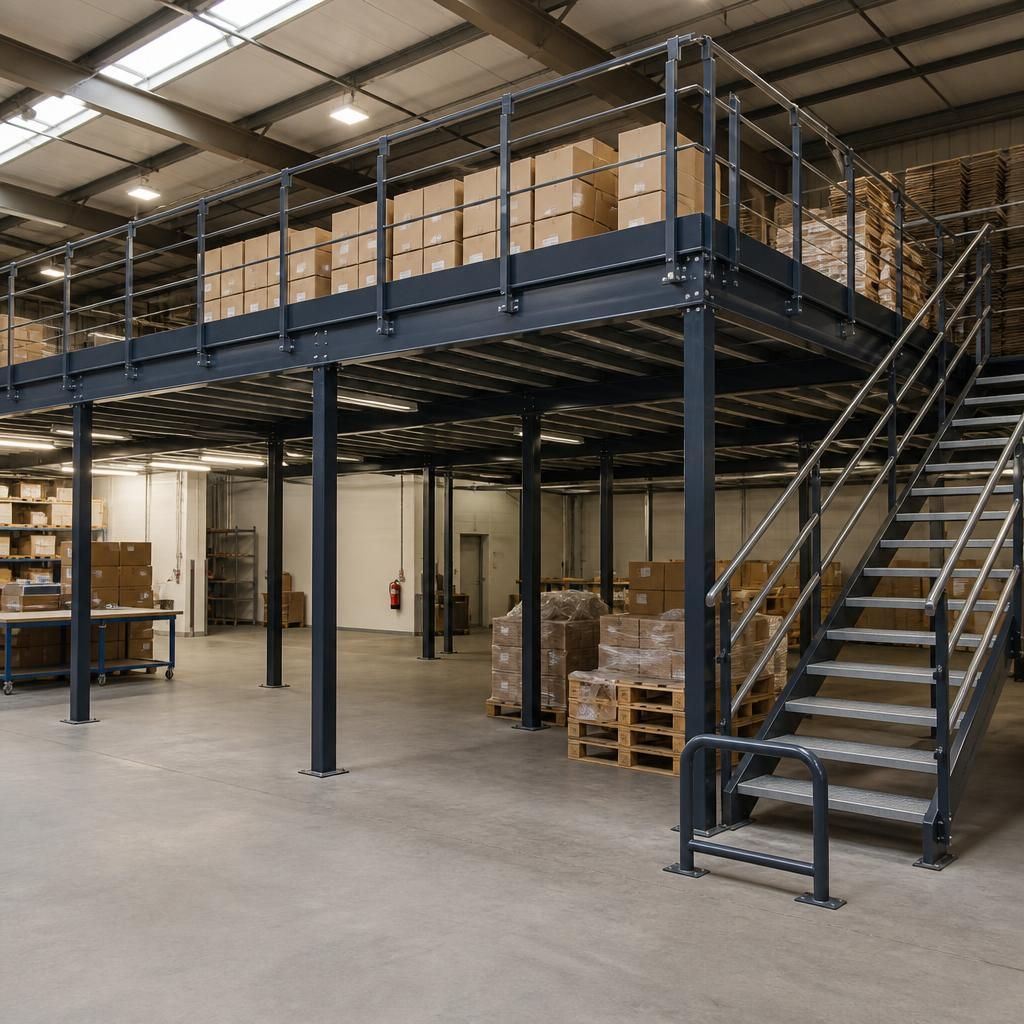
A prefabricated mezzanine can reduce disruption because its structural components are manufactured away from the premises and assembled on site. This limits cutting, drilling, fabrication and other construction activities within the occupied building.
Before installation, the delivery route, lifting arrangements, exclusion zones and work sequence should be agreed with the site team. This allows warehouse operations, pedestrian access and emergency routes to be managed safely while the structure is assembled. The overall programme will still depend on the design, site conditions, approvals and required services, but off-site manufacture generally makes the work more controlled and predictable than traditional construction.
Discuss your prefabricated mezzanine requirements
Discuss your prefabricated mezzanine requirements with our experienced team to assess your available space, intended use, loading needs and installation arrangements. We can help establish the design information and practical considerations needed for a safe, suitable solution.