
What design considerations are essential for steel and heavy-duty mezzanine floors in industrial settings?
Essential design considerations for steel and heavy-duty mezzanine floors include the required load capacity, available headroom, column layout, floor span, access arrangements, fire protection, guarding and compliance with applicable building and workplace safety requirements. The design should be based on the building’s structure and intended use, with suitable materials, connections, stairs, gates and protective measures specified for safe, efficient operation.
Steel and heavy-duty mezzanine floor design is the process of specifying a safe, structurally adequate raised platform for its intended loads, activities and environment. The essential considerations are load capacity, the existing building structure, column positions, floor spans, headroom, access, edge protection, fire safety, operational use, maintainability and compliance with applicable UK requirements. Each element must be assessed as part of one coordinated design rather than selected in isolation.
Intended use and loading requirements
The design should begin with a clear description of how the floor will be used. A platform for light storage has different requirements from one supporting production equipment, workstations, conveyors, archives or handling vehicles. The design brief should identify:
- Uniformly distributed loads across the floor area.
- Point loads from machinery, posts, shelving, partitions or other concentrated items.
- Moving or dynamic loads caused by equipment, vehicles, lifting operations or repeated activity.
- Any temporary loads associated with installation, maintenance or stock movements.
- Whether the loading arrangement may change during the floor’s service life.
Allowances should not be based on an assumed use that may later be exceeded. Where equipment or storage layouts are known, their weight and footprint should be included in the structural calculations. A suitable load notice should be provided after installation so that permitted use remains clear to operators.
Assessment of the existing building
The building must be surveyed before the floor is designed. This includes checking the condition and capacity of the concrete slab, the position and strength of existing structural members, clear internal dimensions, roof construction, service routes, drainage, lighting and access for installation. The slab must be capable of receiving the proposed column reactions without excessive settlement, cracking or local failure.
Where the floor connects to an existing structure, the connections and supporting members require specific verification. A visual inspection alone cannot confirm structural capacity. Relevant drawings, previous surveys and available information about the building should be checked, followed by a site survey and structural calculations by a suitably qualified person.
Column arrangement, spans and structural efficiency
Column positions should provide adequate support while preserving useful working space at ground level. Their layout may need to avoid doors, loading areas, plant, walkways, fire exits, drainage and existing foundations. Longer spans can create more open space below, but may require deeper or heavier beams and can affect headroom, deflection and installation requirements.
The design should consider the complete load path from the deck through secondary members, primary beams and columns into the slab or foundations. Connections, bracing and baseplates are as important as the main beams. Deflection and vibration should also be controlled, particularly where people work on the platform or where sensitive equipment is installed.
Headroom and use of the available volume
Both levels need sufficient clearance for their intended activities, lighting, sprinklers, ventilation, services and any equipment that will operate beneath or above the platform. The design should account for beams, deck build-up, suspended services and local obstructions rather than measuring floor-to-floor height alone.
A three-dimensional survey is useful where the building contains roof slopes, uneven floors, columns, ducts or other restrictions. It helps identify clashes before manufacture and allows access points, guarding and service routes to be positioned without compromising circulation.
Deck construction and working surface
The deck should be selected according to the loads, environment and activities taking place on it. Options may include steel decking, composite panels or other specified floor systems. The chosen surface should provide adequate strength, durability, slip resistance and cleanability for the application.
Open or perforated surfaces may assist visibility, ventilation and fire-fighting systems, while solid surfaces can be more suitable where small components, liquids or clean working areas are involved. Joints, edges and penetrations must be detailed so they do not create trip hazards or weak points.
Access, circulation and materials handling
Access should be designed around the movement of people and goods, not added as an afterthought. Stair locations, widths, landings, handrails and guarding should support the expected traffic flow and avoid obstructing emergency routes. A dedicated goods transfer point may be required where materials are moved between levels.
Where goods are transferred mechanically, the design should define the equipment used, its operating envelope and the protection required when the opening is not in use. Gates must prevent falls while allowing safe loading and unloading. Forklift or vehicle interfaces require particular care, including physical protection and controls that prevent unintended access to open edges.
Edge protection and fall prevention
All exposed edges, stair openings, loading points and changes in level should be assessed for fall risks. Guardrails, midrails, kickboards or other suitable measures should be specified according to the task and the items being handled. Kickboards are especially important where tools, products or packaging could fall to the area below.
Guarding should be continuous where practicable and arranged so that it cannot be easily bypassed during normal work. Removable sections should have a controlled removal process, and the operating team should understand when they may be opened and how the area is to be protected.
Fire safety and building services
A raised floor can affect compartmentation, smoke movement, sprinkler coverage, detection systems, escape routes and access for emergency response. Fire precautions should therefore be considered at the design stage with the building’s fire strategy and risk assessment. The floor may require adjustments to sprinkler heads, smoke detection, emergency lighting, alarms or fire-resisting construction.
The deck, finishes and any enclosed rooms beneath the platform should be assessed for their effect on fire performance. Penetrations for cables, pipes and ventilation must be properly detailed, and services should remain accessible for inspection without weakening the structure or creating additional hazards.
Compliance and design documentation
The project should be reviewed against applicable planning, building control, structural design, workplace safety, fire safety and construction requirements. The precise approvals depend on the building, location, use and proposed arrangement. Early consultation with building control and other relevant advisers can prevent delays or redesign.
Design information should include structural calculations, general arrangement drawings, connection details, loading information, material specifications, guarding details and installation requirements. The construction phase should be managed under appropriate health and safety arrangements, with a clear plan for lifting, temporary stability, exclusion zones and work at height.
Environment and durability
Temperature, humidity, dust, moisture, chemicals, wash-down procedures and the risk of impact all influence material and finish selection. Corrosive or damp environments may require enhanced protection, while food, pharmaceutical or clean manufacturing areas may need finishes that support hygiene controls.
Impact protection should be considered around columns, stairs, loading points and vehicle routes. Protective barriers must be designed to transfer foreseeable impact forces safely without causing damage to the slab or primary structure.
Future flexibility and maintenance
A good design allows for reasonably foreseeable changes without encouraging loads beyond the original specification. Potential future equipment, partitions, services or alterations should be discussed before fabrication. However, the floor must not be modified, cut or loaded differently without a competent assessment.
Inspection access, cleaning, repainting, bolt checks, connection checks and repairs should be practical. The handover information should identify the design loading, permissible alterations, inspection arrangements and any restrictions on use. Regular condition checks are particularly important where there is vehicle activity, impact exposure, vibration or a changing operational layout.
In practice, the most reliable approach is to combine a detailed site survey with a documented operational brief, verified structural calculations and coordinated fire, access and services planning. This produces a steel and heavy-duty mezzanine floor that uses the available volume effectively while remaining stable, compliant, maintainable and suitable for the work it is expected to support.
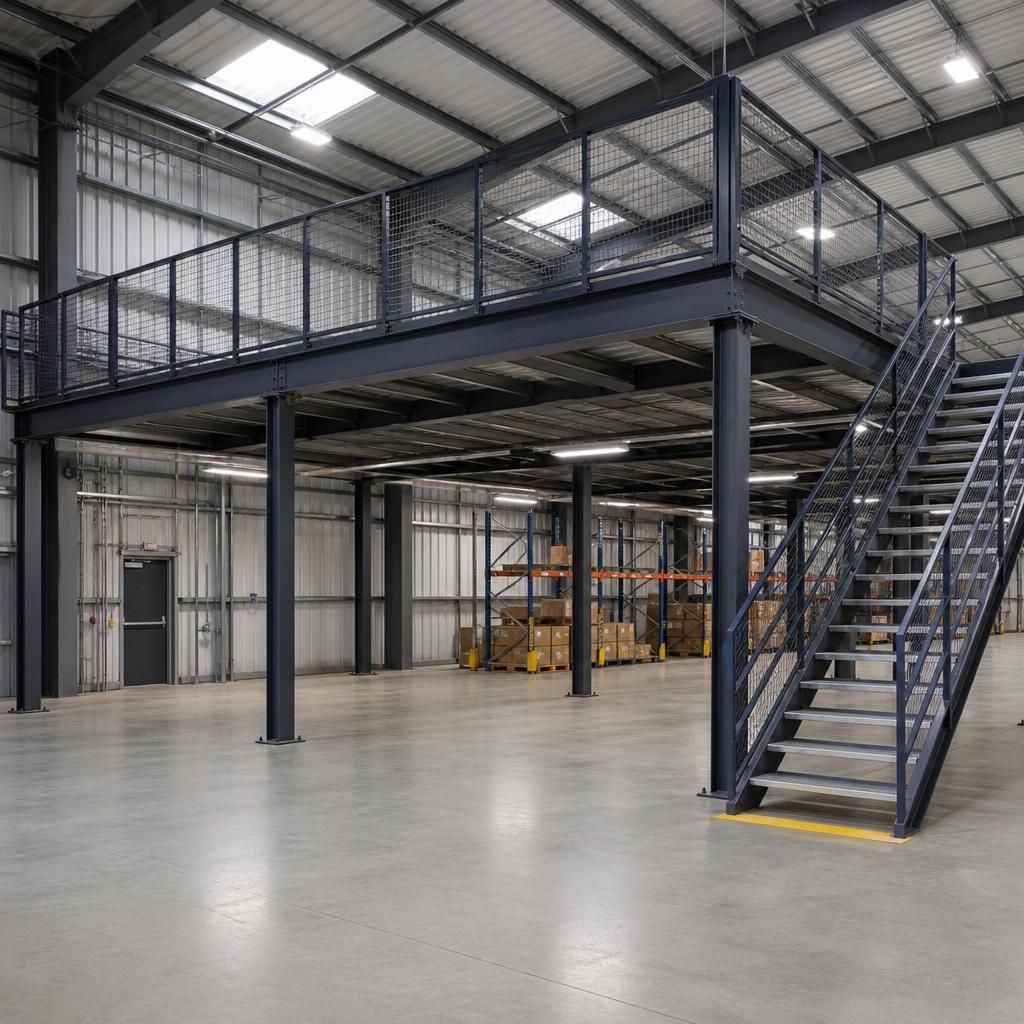
Load capacity is a fundamental design consideration for a steel and heavy-duty mezzanine floor because the structure must safely support both evenly distributed loads and concentrated forces. The design brief should identify stored goods, machinery, workstations, partitions, handling equipment and any temporary loads, rather than relying on a general assumption about how the floor will be used.
Known equipment should be assessed by weight, footprint and operating movement so that beams, columns, connections and the supporting slab are designed as one load path. The finished floor should display its permitted loading clearly, and any change of use, equipment or layout should be reviewed by a competent person before implementation.
Discuss your steel and heavy-duty mezzanine floor design requirements
Discuss your steel and heavy-duty mezzanine floor design requirements with our expert team to ensure the proposed structure is safe, compliant and suited to your building and operational needs.