
What are the installation timeline and costs associated with mezzanine floors?
Installation timelines and costs for mezzanine floors vary according to the structure’s size, loading requirements, design complexity, site conditions, access and any required approvals. A typical project involves site surveying, design and compliance checks, manufacture, delivery and installation, with a detailed quotation providing the most accurate cost and programme for your warehouse.
The installation timeline and cost of a mezzanine floor depend on its size, load capacity, layout, access arrangements, fire strategy, design complexity and the condition of the existing building. A straightforward project can progress relatively quickly once the survey, design and approvals are complete, while projects involving heavy loads, services, restricted access or significant building alterations require a longer programme. A site-specific survey and detailed quotation are therefore essential for accurate budgeting.
Although each project is different, installation normally follows a defined sequence:
- Initial consultation: The proposed use, available floor area, storage or work activities, load requirements, access points, headroom and future expansion needs are reviewed.
- Site survey: The building is assessed for dimensions, floor capacity, column positions, obstructions, fire protection, service routes, access for delivery and the condition of the areas where the structure will be installed.
- Design and engineering: The structure, deck, stairs, guarding, gates, loading points and any supporting components are designed around the intended use. Structural calculations and drawings may be required for approval.
- Approvals and compliance checks: Depending on the project, this can include building control approval, landlord consent, planning considerations, fire safety review and coordination with the principal contractor or site team.
- Manufacture and procurement: Components are produced and any associated items, such as stairs, handrails, access gates, flooring, lighting or fire protection, are arranged.
- Delivery and installation: Materials are delivered to an agreed location and installed by competent operatives in accordance with the approved design and method statement.
- Inspection and handover: The completed installation is checked, outstanding items are addressed and the client receives relevant drawings, certificates, inspection information and guidance for safe use.
The survey and design stage can often be arranged promptly, but the overall programme is affected by the availability of structural information, the complexity of the design and the time needed for any external approvals. Manufacture and delivery must also be coordinated with the installation team and the site’s operating schedule. A project with a simple layout and clear access arrangements will usually be easier to programme than one requiring phased work around active operations.
Installation itself may take place over a short period for a modest, uncomplicated structure. Larger installations, multi-level designs, specialist flooring, fire-protection measures or restricted working areas can extend the site programme. The agreed schedule should identify delivery dates, preparation requirements, working hours, access restrictions, protection of existing equipment and any areas that must be kept operational.
The main cost considerations include:
- Overall size and configuration: The footprint, height, number of levels and shape of the structure affect the quantity of steelwork, flooring and guarding required.
- Load capacity: A floor designed for people, offices or light work will have different structural requirements from one intended for stock, machinery, production activity or concentrated loads.
- Flooring specification: Options may include chipboard, metal decking, composite panels or other surfaces selected for the required durability, fire performance, hygiene and loading conditions.
- Access and guarding: Stairs, handrails, edge protection, pallet gates, loading gates and other access arrangements add to the design, materials and installation requirements.
- Building conditions: Uneven floors, low headroom, restricted access, columns, suspended services and the need to work around existing operations can increase labour and preparation costs.
- Fire and compliance measures: Fire-rated construction, protection to structural elements, escape routes, emergency lighting, alarms or sprinkler alterations may be necessary following the relevant assessment.
- Services and fit-out: Lighting, electrical supplies, heating, ventilation, data cabling, partitions, office finishes and mechanical services may be included as part of the wider project.
- Delivery and site logistics: Transport, unloading equipment, out-of-hours working, phased delivery and additional handling can affect the final price.
- Professional and approval costs: Structural calculations, drawings, building control fees, surveys and other specialist reports should be identified separately or clearly included in the quotation.
A reliable quotation should distinguish between the structure itself and optional or associated works. Check whether it includes the site survey, design, engineering calculations, delivery, installation, access equipment, floor finishes, guarding, stairs, fire-related requirements, waste removal, testing and handover documentation. It should also state any assumptions, exclusions, provisional sums, taxes and potential charges for changes made after the design has been approved.
Before installation begins, the site may need to be cleared and prepared. This can involve relocating stock or equipment, confirming the floor is suitable, marking service routes, providing a safe delivery route and agreeing how the installation area will be segregated. Where work takes place in an operating warehouse, the programme should address pedestrian and vehicle management, temporary exclusion zones, dust and noise, emergency access and coordination with other contractors.
Cost comparisons should consider the complete installed solution rather than the cheapest initial specification. A lower price may exclude stairs, guarding, fire measures, design work, delivery or remedial work needed to accommodate the structure. It is also important to allow for future requirements, such as additional access points, changes in use, services or higher loads. Designing these needs in at the outset can be more efficient than modifying the structure later.
Once installed, the structure should be used within its stated load limits and kept in accordance with the supplier’s instructions. Any impact damage, unauthorised alterations, changes to loading or changes in use should be assessed by a competent person before the area is returned to service. Planned inspections and maintenance help identify damage, loose components, flooring deterioration, corrosion and changes that could affect safe operation.
For an accurate programme and budget, provide the intended use, required floor area, expected loads, clear height, preferred access arrangements, site address, building drawings if available and any known planning, fire or landlord requirements. Able Racking can use this information with the site survey to develop a compliant specification, identify cost risks early and provide a quotation based on the actual installation conditions rather than an unqualified estimate.
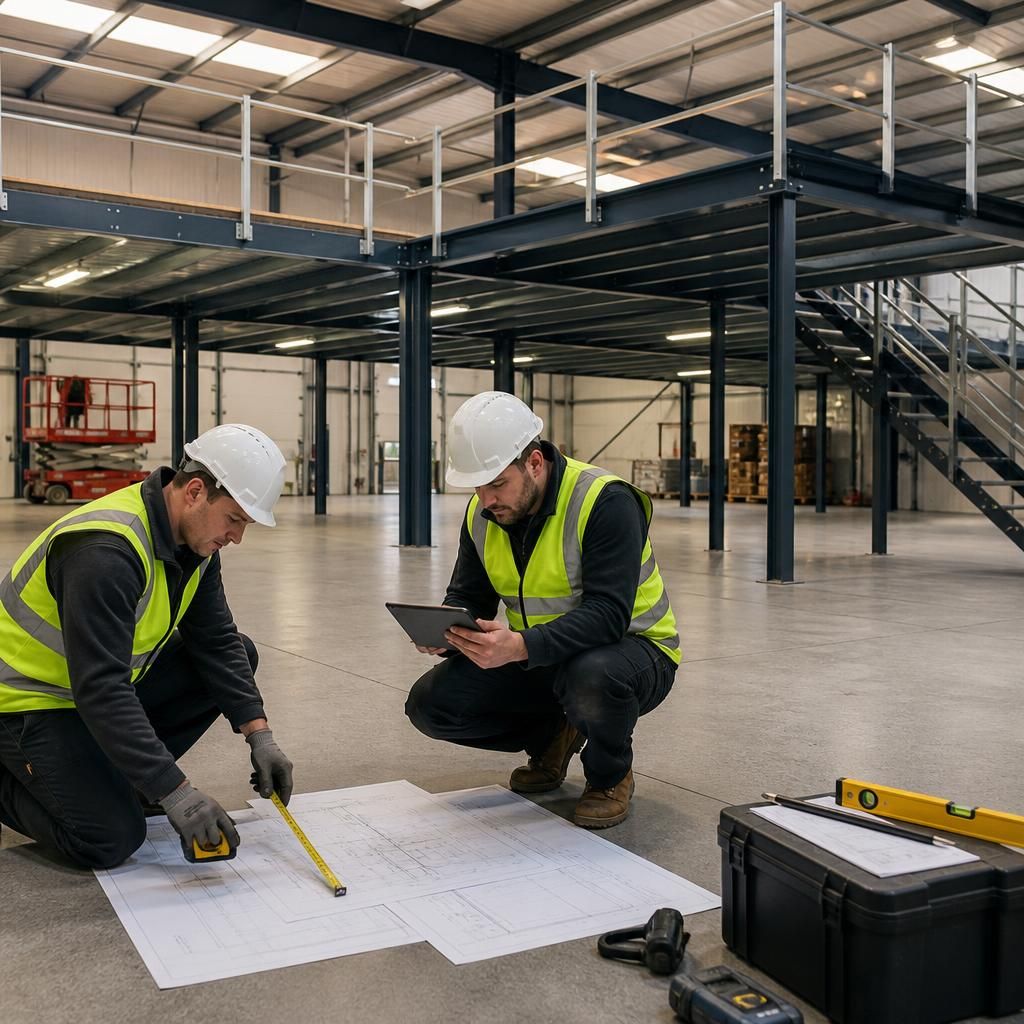
A mezzanine floor installation timeline and cost can only be assessed accurately after a site survey confirms the building dimensions, floor condition, access arrangements, intended loads and compliance requirements. These details determine the structural design, required components, preparation work and installation sequence.
For a dependable quotation, check that the scope identifies design and engineering work, flooring, stairs, guarding, delivery, installation, fire-related measures, site logistics and handover documentation. It should also state exclusions and assumptions, so potential additional costs are clear before manufacture and installation begin.
Discuss Your Mezzanine Floor Installation Timeline and Costs
Discuss your proposed mezzanine floor with our experienced team to review the installation timeline, site requirements and likely project costs. Request a site survey and detailed quotation based on your building, intended use and compliance needs.