
What are the key factors to consider in warehouse layout design for optimal space utilisation?
Optimal warehouse space utilisation depends on matching storage capacity and layout to inventory profiles, order volumes, handling equipment and workflow requirements. Effective planning also considers clear access routes, safe operating distances, stock rotation, future changes and compliance, so available space is used efficiently without restricting movement or creating hazards.
Optimal warehouse space utilisation comes from designing the layout around the building, inventory, equipment and operating processes rather than simply fitting in as much storage as possible. A well-planned layout uses available floor and vertical space efficiently while preserving safe access, clear product flows, stock control, fire protection, maintenance access and the flexibility to accommodate future changes.
Start with the warehouse objectives
Before selecting storage equipment or marking out work areas, establish what the layout needs to achieve. Relevant objectives may include increasing storage capacity, reducing travel distances, improving order throughput, separating incompatible activities, supporting stock rotation or creating additional receiving and despatch capacity. These priorities should be agreed with warehouse, logistics, health and safety and facilities teams so the design reflects actual operating requirements.
A layout intended for high-volume order fulfilment will need different access and picking arrangements from a facility that stores reserve stock for longer periods. Trying to optimise every area for the same purpose can waste space and create avoidable congestion.
Assess the building accurately
Space utilisation depends on more than the floor area shown on a plan. The design should account for:
- Building length, width and usable height.
- Columns, walls, doors, loading bays and fixed plant.
- Floor condition, level changes and any restrictions on imposed loads.
- Fire exits, escape routes, sprinkler systems, lighting and ventilation.
- Heating, electrical services, drainage and other building infrastructure.
- Areas required for maintenance, inspections and emergency access.
An accurate survey helps identify unusable or restricted zones before storage positions are allocated. It also prevents the design from relying on clearances that are not available in practice.
Profile the inventory
Inventory characteristics should determine where and how goods are stored. Review product dimensions, weights, packaging, pallet or container types, handling requirements, storage compatibility, demand patterns and stock turnover. Fast-moving products normally benefit from locations close to picking or despatch areas, whereas slower-moving reserve stock can often be positioned in less accessible locations.
Product data should be kept current. Changes in packaging, product range or order profiles can gradually make an originally efficient layout unsuitable. A periodic review of inventory movement can reveal locations that are overused, underused or holding the wrong type of stock.
Balance storage density with accessibility
High-density storage can increase capacity, but density should not be pursued at the expense of access or productivity. A layout that requires excessive travel, repeated handling or difficult vehicle manoeuvres may create higher operating costs than a less compact arrangement.
Consider the required access frequency for each product and choose storage positions accordingly. Frequently picked goods should be easy to reach and replenish. Less frequently accessed goods may be stored more densely, provided the equipment and procedures support safe retrieval. Clear identification, location labelling and consistent slotting are also essential; unused or inaccessible space is not effective capacity.
Plan the movement of goods and people
Goods should follow a logical sequence from receiving through checking, storage, picking, consolidation and despatch. Where possible, the layout should minimise crossing traffic and prevent inbound and outbound movements from competing for the same space.
Map the movement of operators, pedestrians, lift trucks, delivery vehicles, packaging materials, waste and returns. Identify points where flows intersect and assess whether separate routes, barriers, controlled crossings or revised work areas are needed. Congestion often results from placing temporary activities, such as staging or returns processing, in circulation routes.
Receiving and despatch areas should be large enough to handle normal operating volumes without goods being left in aisles or blocking access to storage locations. Space for checking, labelling, consolidation and documentation should be included in the original design rather than added informally later.
Set suitable aisle and operating clearances
Aisle dimensions must reflect the handling equipment in use, the loads being moved and the way operators work. The minimum practical width is not necessarily the safest or most efficient width. Turning areas, load dimensions, visibility, pedestrian activity, doorways and obstructions all affect the space required.
Allow sufficient clearance for loads to be placed and removed without striking adjacent structures. Protect corners, ends of runs, doors and other vulnerable locations where vehicle impact is more likely. Any change to vehicles or load types should trigger a review of aisle widths and operating clearances.
Use vertical space responsibly
Making use of the building height can increase capacity without expanding the footprint, but upper storage positions must be suitable for the building, equipment and loads. The design should consider floor loading, structural capacity, load distribution, access equipment, lighting, fire protection and safe retrieval.
Vertical capacity should never be treated as spare space that can be filled without assessment. Storage arrangements need clearly defined load limits, appropriate protection and procedures for placing and removing goods. The usable height may also be reduced by sprinkler clearances, roof structures, lighting and ventilation requirements.
Separate activities and create operational zones
Clearly defined zones help prevent incompatible activities from interfering with one another. Depending on the operation, these may include receiving, quarantine, quality checks, reserve storage, forward pick locations, packing, returns, waste handling, maintenance and despatch.
Keep damaged, quarantined or awaiting-inspection goods physically and procedurally separate from available stock. Provide dedicated locations for empty pallets, packaging and waste so these materials do not occupy working aisles or emergency routes. Zone markings, signs and location codes should make the intended use of each area immediately clear.
Build safety into the layout
Safety should be considered at the design stage, not added after the storage arrangement has been installed. The plan should maintain unobstructed escape routes, suitable pedestrian walkways, safe crossing points, emergency equipment access and appropriate separation between people and moving vehicles.
Assess foreseeable risks including falling goods, vehicle collision, unstable loads, manual handling, restricted visibility, trapped pedestrians and unauthorised access to hazardous areas. Physical protection, barriers, bollards, guardrails, mirrors, lighting and signs should be selected according to the assessed risks. The finished layout must also support routine inspections, reporting of damage and prompt corrective action.
Allow for technology and services
Warehouse management systems, barcode scanning, voice picking, automated handling equipment and real-time stock information can improve space utilisation, but the physical layout must support the technology. Consider network coverage, charging points, sensor locations, control panels, maintenance access and safe routes for equipment.
Technology should simplify movement and stock identification rather than compensate for an unclear layout. Location numbering, barcode placement and system rules should match the physical arrangement so that operators can find, scan and replenish goods accurately.
Design for change
A layout that is full on the day it opens may have little resilience. Retain some flexibility for seasonal demand, new product lines, altered vehicle types, additional workstations and changes in order profiles. Modular storage positions, adjustable work areas and clearly protected circulation routes make future changes easier to manage.
Any proposed alteration should be assessed before implementation. Moving storage equipment, changing load types, introducing new handling machinery or changing aisle use can affect structural capacity, fire arrangements, traffic management and safe operating procedures.
Validate the design before implementation
Test the proposed layout using representative goods, realistic movement paths and normal operating tasks. Walk through receiving, replenishment, picking, packing and despatch to identify bottlenecks that may not be obvious on a drawing. Include operators in the review because their practical knowledge often identifies handling difficulties, visibility issues and informal workarounds.
After implementation, monitor travel distances, congestion, replenishment delays, picking errors, damaged goods and near misses. These findings provide evidence for controlled improvements. A professional site assessment can also help confirm that the arrangement, protective measures and operating clearances remain appropriate as the warehouse develops.
In practice, the most effective layout is not the one with the greatest apparent storage density. It is the arrangement that uses space productively while allowing goods, people and equipment to move safely and predictably. Combining accurate building information, reliable inventory data, suitable equipment clearances, defined zones, vertical planning, safety controls and regular review provides a sound basis for long-term space utilisation.
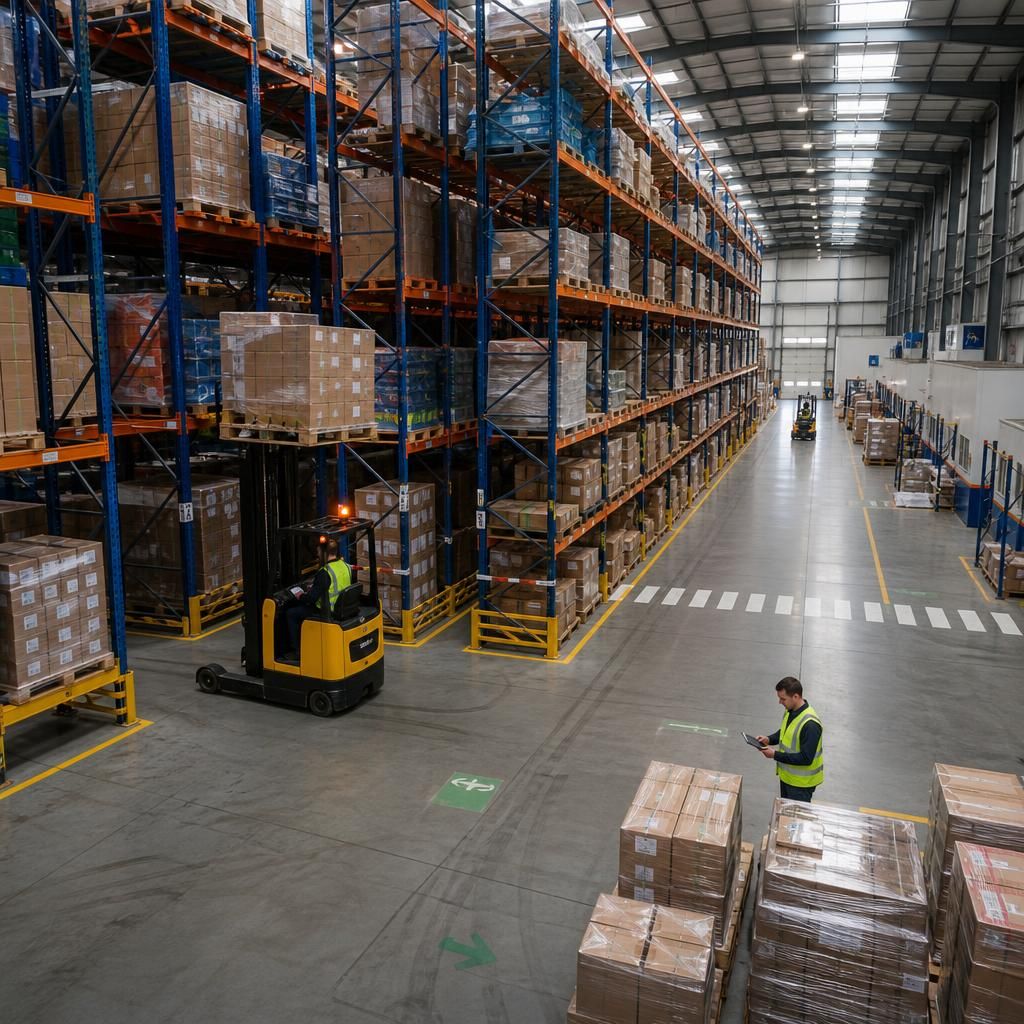
Balancing storage density with accessibility is central to effective warehouse layout design. The most compact arrangement is not always the most efficient if operators must travel further, carry out repeated handling or manoeuvre equipment in restricted areas.
Place frequently picked goods in accessible locations close to picking, packing or despatch areas, while slower-moving reserve stock can usually be positioned in less accessible areas. Allow sufficient clearance for safe retrieval, clear identification and routine inspection. This approach uses available space productively without allowing storage capacity to obstruct movement, increase congestion or compromise safety.
Review Your Warehouse Layout for Better Space Utilisation
Arrange a professional review of your warehouse layout to identify opportunities for better space utilisation, safer movement and more efficient workflows. Able Racking can assess your current arrangement and recommend practical improvements suited to your operation.