
What factors affect the cost of mezzanine floor installation?
Mezzanine floor installation cost is mainly affected by the floor area, load capacity, structural design, materials, access arrangements and site conditions. Additional costs may arise from stairs, guarding, fire protection, lighting, services, surveys, planning or building control requirements, and any preparation needed before installation.
Mezzanine floor installation cost is primarily affected by the floor area, required load capacity, structural design, materials, site conditions and the amount of ancillary equipment needed. The final price can also include surveys, structural calculations, planning or building control work, fire protection, access arrangements, lighting, services, delivery, installation and any alterations required to the existing building.
A reliable assessment should therefore consider the complete installation rather than the cost of the platform alone. A lower initial quotation may exclude essential items such as guarding, stairs, fire measures or professional design work, so it is important to compare quotations on a like-for-like basis.
Floor size and layout
The overall area has a direct effect on the quantity of steelwork, decking, edge protection and installation labour required. However, the shape and layout can be just as important as the area. A straightforward rectangular platform is generally simpler to design and install than one with irregular boundaries, internal openings, projections or cut-outs around existing equipment.
The position of columns also influences the design. Fewer columns may preserve working space below the platform but require larger structural members or more complex connections. A design that works around production equipment, storage areas, doors or vehicle routes may require additional detailing and installation time.
Required load-bearing capacity
The intended use of the floor must be established before the design is prepared. A platform used for light office accommodation has different requirements from one supporting stored goods, machinery, workstations or handling equipment. The imposed load, point loads and any dynamic loads determine the size and arrangement of the supporting steelwork and the specification of the decking.
Higher or more demanding loads can increase the quantity and size of structural components, the strength of the floor finish and the requirements for foundations or load distribution. Providing accurate information about the items to be placed on the platform helps avoid both under-design and unnecessary expenditure.
Structural design and engineering
Every project needs a design suited to the building and its proposed use. The cost may include site surveys, measurements, structural calculations, drawings, connection details and technical reviews. More complicated buildings or unusual loading arrangements normally require more detailed engineering input.
The existing building must also be assessed. The proposed structure may need to connect to, stand on or work around existing concrete slabs, steelwork, walls and services. If the available information about the building is incomplete, further investigation may be needed before the design can be finalised.
Materials and floor finish
Steel is commonly used for the primary frame, but the specification of the decking and finished surface can vary considerably. Options may include engineered timber products, steel decking, concrete-based finishes or specialist surfaces suited to offices, production areas or clean environments.
The selected finish affects material cost, installation time, fire performance, durability, noise levels and maintenance requirements. A floor intended for frequent pedestrian use may need a different finish from one designed to support equipment or withstand regular movement of goods.
Stairs, guarding and access equipment
Safe access is a fundamental part of the installation. The price may include staircases, handrails, balustrades, access gates, pallet gates, loading points and protection around openings. The number, position and form of these features depend on the proposed use, available space and the way people and goods will move around the site.
Additional access arrangements may be necessary where the platform serves separate work areas or where goods need to be transferred from below. Integrating these features into the original design is usually more efficient than adding them after construction has started.
Fire protection and building requirements
Fire safety requirements can have a significant effect on the specification and cost. Depending on the building, use and design, the project may require fire-resistant materials, protected structural members, fire-rated partitions, upgraded escape routes, emergency lighting, alarms or changes to the existing fire protection systems.
Planning permission may be relevant in some circumstances, while building regulations approval and structural information are commonly required. The exact requirements depend on the location, use, size and relationship of the platform to the existing building. Allowing for these matters at the design stage reduces the risk of delays, redesign or additional work.
Lighting, power and other services
If the space beneath or above the platform will be used for work, storage or office purposes, the installation may need electrical supplies, lighting, data cabling, heating, ventilation, sprinklers or other services. Moving existing services can also increase the cost where they conflict with columns, beams, stairs or access routes.
Service requirements should be agreed before fabrication begins. This allows openings, routes and clearances to be coordinated with the structure rather than modified on site.
Site conditions and preparation
Installation costs are affected by the condition and accessibility of the site. Restricted delivery routes, limited working space, uneven floors, poor access for lifting equipment, occupied work areas and the need to protect ongoing operations can all increase labour and logistics costs.
Preparation may include clearing the work area, relocating equipment, removing obstructions, repairing the existing slab or making good walls and finishes. If installation must take place during limited hours or in stages, the programme may require additional planning and supervision.
Installation method and project programme
Most mezzanine floors are assembled from prefabricated components, but the installation method depends on the building, access and structural design. Manual handling, lifting equipment, temporary works and specialist access equipment may be required. The cost can increase where components need to be brought into the building through restricted openings or installed around active operations.
A short programme, phased installation or work in an occupied facility may require additional coordination. The quotation should explain what is included for delivery, unloading, assembly, waste removal, testing and handover.
Surveys, approvals and professional services
Depending on the project, fees may be required for measured surveys, structural engineering, site investigations, planning advice, building control submissions, fire assessments and health and safety documentation. These services support a compliant installation and should be identified separately or clearly included within the main quotation.
Under the Construction (Design and Management) Regulations, the duties of the client, designers and contractors must also be considered. The work may require a suitable construction plan, risk assessments, method statements and coordination with other contractors operating on the site.
How to obtain an accurate installation cost
Provide the installer with as much information as possible about the proposed use, floor area, required loading, access points, building constraints, existing services and preferred completion arrangements. Drawings, photographs, building information and details of any equipment can help the design team identify cost factors early.
Ask for a detailed quotation that separates the main structure from access, guarding, fire protection, services, design, approvals, delivery and installation. Confirm whether the price includes surveys, calculations, drawings, building control support, making good and handover documentation. A properly scoped quotation gives a more dependable project budget and helps prevent unexpected variations during installation.
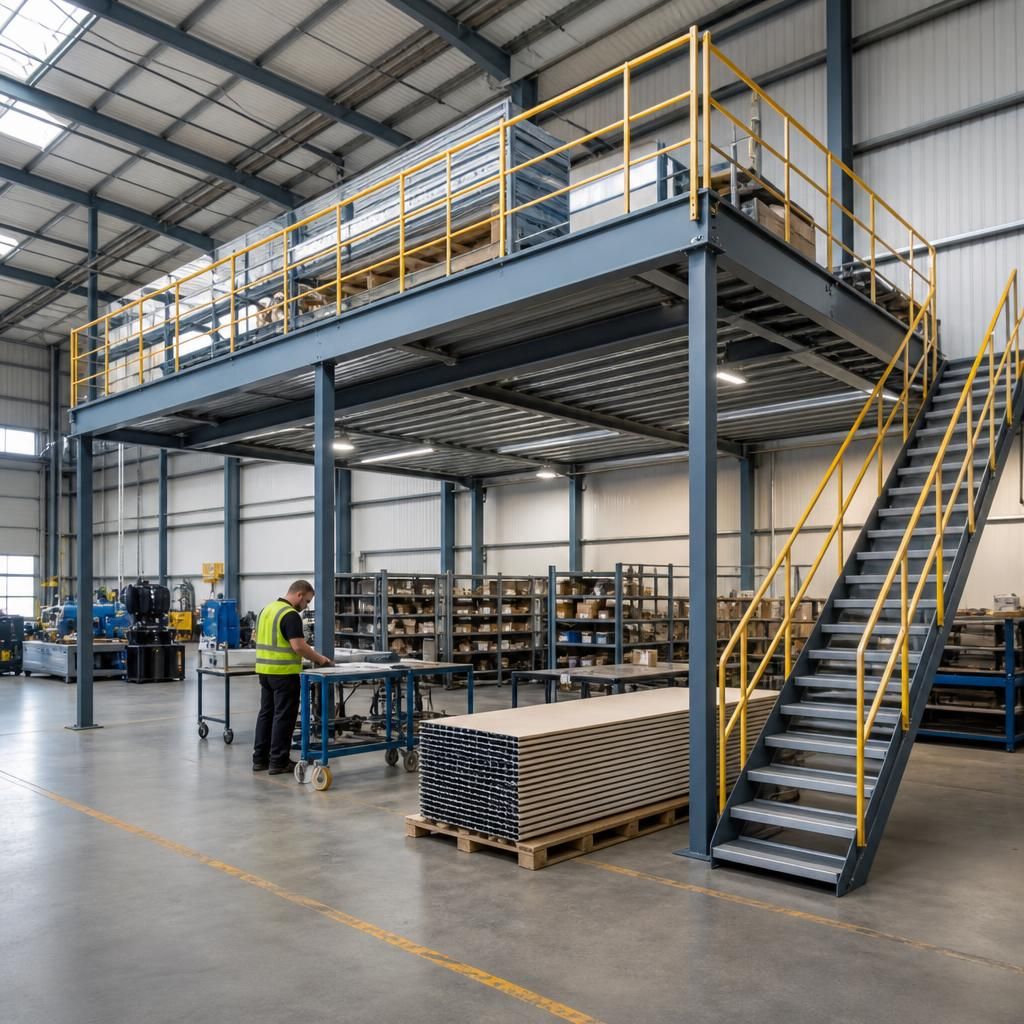
Site access and existing building conditions can significantly affect mezzanine floor installation cost. Restricted delivery routes, limited working space, uneven slabs, occupied areas and obstructions may require additional preparation, lifting equipment, protection or phased installation.
Before providing a firm quotation, the installer should assess the proposed location, access points, floor condition, existing services and the need to work around ongoing operations. Identifying these constraints early helps ensure that delivery, assembly, preparation and making-good costs are included from the outset, reducing the risk of unexpected variations.
Discuss your mezzanine floor installation requirements
Discuss your mezzanine floor installation requirements with our experienced team to review the proposed use, site conditions, access arrangements and likely cost factors.