
How does the weight capacity affect mezzanine floor design?
Weight capacity determines the structural design of a mezzanine floor, including the supporting columns, beams, decking, connections and any required foundations. The design must account for both evenly distributed loads and concentrated loads from equipment, stored goods, access points or moving activities, with suitable safety margins and professional structural assessment.
Weight capacity is a primary factor in mezzanine floor design because it determines the size, spacing and specification of the structural components. The required capacity affects the supporting columns, beams, connections, decking, foundations and safety features, while also influencing the available clear space beneath the floor and the overall installation method.
The design begins by establishing how the mezzanine will be used and what loads it must support. This includes the weight of people, stored materials, workstations, machinery, conveyors, shelving, partitions and any other permanent or temporary equipment. The designer must distinguish between evenly distributed loads across the floor and concentrated loads applied at particular points, such as the feet of machinery, pallet positions or heavily loaded storage units.
- Dead loads: the self-weight of the steelwork, decking, stairs, handrails, partitions and other fixed elements.
- Imposed loads: variable loads created by people, movable equipment, stored goods and changing activities.
- Point loads: localised forces from equipment legs, posts, wheels or other small contact areas.
- Dynamic loads: additional forces caused by moving equipment, impact, vibration or repeated operational activity.
These loads are assessed together with appropriate safety factors. The stated floor capacity is therefore not simply the weight of the items expected to be placed on the surface. It is a design value that accounts for the intended use, load distribution and the required margin of safety. A mezzanine designed for light personnel access will have different structural requirements from one used for dense storage, production activity or heavy plant.
Higher capacity requirements usually lead to stronger or more closely spaced beams and columns. They may also require larger connection details, thicker or more robust decking and additional support points. Where the layout contains heavy equipment or concentrated loads, the supporting structure may need to be positioned directly beneath those loads rather than relying only on a general-purpose floor arrangement.
Column positions are particularly important where the floor is being installed in an existing warehouse. The design must balance structural performance with vehicle routes, doors, production areas, access points and the need to maintain useful space below the mezzanine. Increasing the capacity without considering the layout can result in intrusive supports or alterations to the building that affect the intended operation.
The existing building also influences the design. Columns and base plates transfer forces into the floor slab or foundations, so the supporting surface must be checked for its strength, thickness and condition. If the existing slab cannot safely carry the proposed reactions, the design may require local strengthening, new foundations or a revised column arrangement. These matters should be confirmed through suitable structural assessment rather than assumed from a visual inspection.
Capacity affects more than the primary steelwork. Decking must be suitable for the expected loading and for the way goods or equipment will be moved across it. Stairs, gates, handrails and edge protection must also be designed for their intended use. Openings for lifts, conveyors or services need careful detailing so they do not weaken the floor or create unsafe load paths.
Deflection and vibration are additional considerations. A floor can have sufficient ultimate strength but still be unsuitable if it moves excessively under normal use. Excessive deflection may affect partitions, doors, machinery, finishes or access equipment. Vibration can be an issue where people, powered equipment or repetitive processes operate on the floor, so serviceability checks are an important part of the design.
Any future changes should be considered before construction. A mezzanine intended for light use may not be suitable for later installation of heavy machinery or increased storage loads. If the use changes, the floor should be reassessed by a competent structural professional before additional loads are introduced. Goods should not be placed beyond the stated capacity, concentrated in unauthorised areas or positioned over openings and unsupported sections.
For a reliable design, provide accurate information about the proposed use, the heaviest items, their dimensions, contact points, movement patterns and any likely future requirements. A competent designer can then establish the load criteria, check the existing building, specify suitable materials and produce the necessary structural calculations and drawings. The completed floor should be used in accordance with its documented capacity, with clear communication of any restrictions to everyone working in the area.
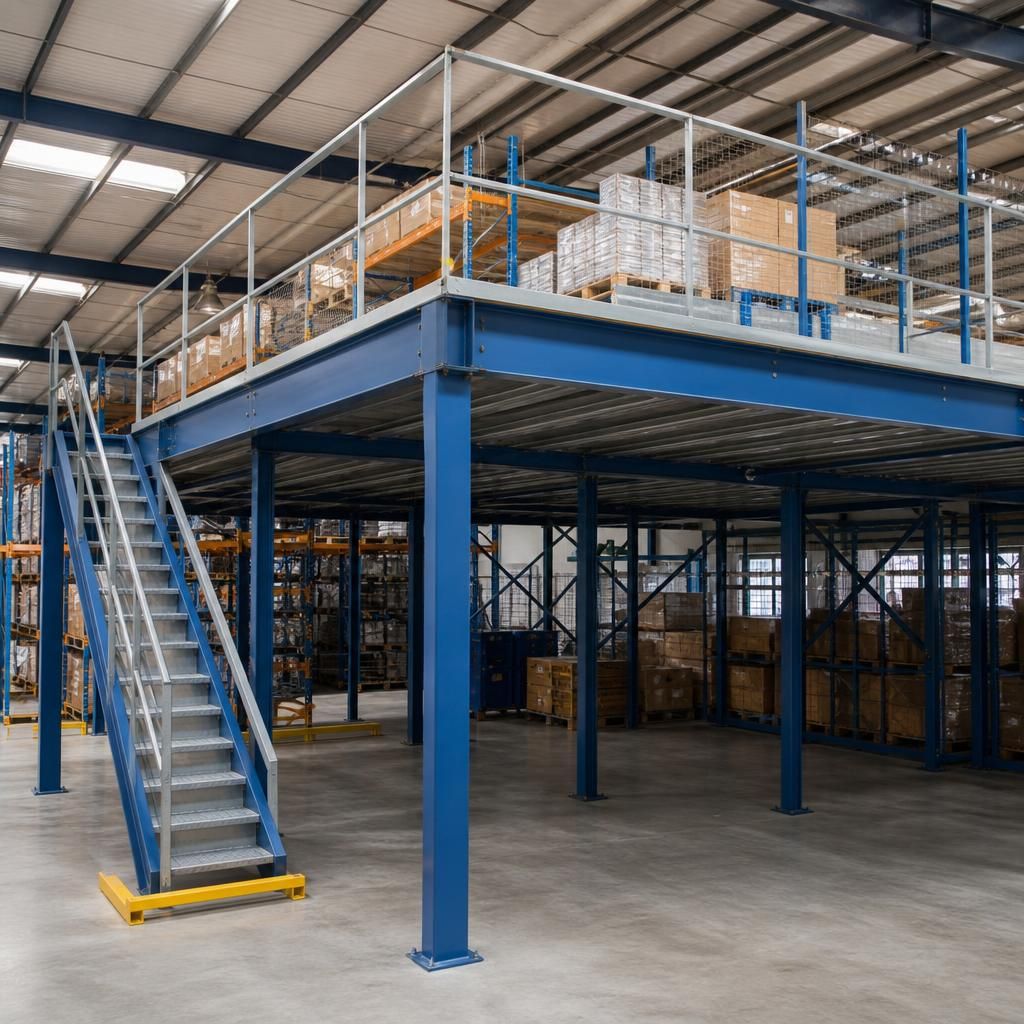
Weight capacity affects the size, spacing and specification of every structural element in a mezzanine floor. The design must account for the floor’s own weight, people, stored goods, equipment and any concentrated loads, with suitable safety margins and checks on the existing building.
Concentrated loads require particular attention because equipment legs, pallet positions or wheeled machinery can place substantial force on a small area. Beams, decking and support columns may need to be positioned or strengthened to transfer these forces safely, while the floor slab must be assessed for the reactions from the columns and base plates.
The stated capacity should therefore be treated as a defined design limit, not an average allowance. Any change in use, heavier equipment or altered storage arrangement should be reviewed by a competent structural professional before loads are introduced.
Discuss Your Mezzanine Floor Load Requirements
Discuss your mezzanine floor load requirements with Able Racking’s experienced team to help ensure the proposed design suits your intended use. Share details of stored goods, equipment and any concentrated loads so the structural requirements can be assessed accurately.