
What are the cost considerations for installing a mezzanine floor?
The cost of installing a mezzanine floor depends on its size, load capacity, structural design, materials, access arrangements and site conditions. Allow for related costs such as surveys, professional design, flooring, stairs or lifts, fire protection, building control approval, installation and ongoing maintenance, as these can significantly affect the overall project budget.
The cost of installing a mezzanine floor is determined by the size and configuration of the structure, its required load capacity, the condition of the building, access arrangements, materials, compliance requirements and the complexity of installation. A reliable budget should therefore include not only the main steelwork and flooring, but also surveys, design, approvals, fire protection, access equipment, installation and future maintenance.
Structure and load capacity
The primary cost is usually the structural frame. A floor designed for light office use will have different requirements from one intended for storage, production, plant or high-traffic operations. The required imposed load affects the size and spacing of beams, columns, connections and supporting components. Heavier-duty designs generally require more substantial steelwork and may also need stronger foundations or local strengthening to the existing building.
The proposed use should be established at the design stage. Changing the intended load or function after manufacture has begun can lead to redesign, additional materials and programme delays. Provide accurate information about stored goods, equipment, personnel, machinery and any areas where concentrated loads may occur.
Site surveys and structural checks
Survey costs can include measuring the available space, checking floor levels, identifying obstructions and reviewing the condition of the existing building. A structural assessment may be needed to confirm whether the ground slab, surrounding structure and proposed connection points can support the new installation.
These checks are an important part of cost planning. If the survey identifies uneven floors, weak areas, restricted headroom or services in the proposed work area, the design may require additional steelwork, altered column positions or remedial work before installation.
Design and professional services
A bespoke mezzanine requires appropriate structural design and detailed drawings. The fee may cover layout development, load calculations, connection details, stair design, guarding arrangements and documentation for approval. More complex projects may also require input from building control, a fire consultant, an engineer or other specialist advisers.
Using a design based solely on the available floor area can produce an unrealistic budget. The position of columns, stairs, goods access, machinery, doors, fire escape routes and existing services can all affect the final design and the amount of material required.
Flooring and edge protection
Flooring costs depend on the intended use and the required finish. Options may include chipboard, steel decking, composite panels or specialist surfaces suited to particular environments. Consider the expected traffic, cleaning requirements, fire performance, resistance to impact and the weight of equipment that will be used on the floor.
Edge protection is also a necessary cost rather than an optional extra. Guardrails, handrails, toe boards, loading gates and other protection must be designed around the way people and goods move through the area. The number and type of openings will affect both the design and the price.
Access arrangements
Stairs are commonly required for personnel access, but the specification can vary according to available space, traffic levels and the intended use. Costs may include the stair structure, treads, handrails, guarding and landings. Where goods need to be transferred between levels, a suitable goods lift, loading gate or other controlled access solution may also be required.
Access equipment should be considered early. Retrofitting a lift or altering a stair position after the main structure has been designed can be disruptive and more expensive than incorporating it from the outset.
Fire protection and compliance
Fire protection requirements depend on the building, the proposed use, the size and layout of the floor, escape arrangements and the advice of the relevant authorities. Possible costs include fire-rated materials, protective coatings, suspended systems, fire detection, emergency lighting, signage and alterations to escape routes.
Building control approval and other compliance work should be allowed for separately where applicable. The required documentation may include structural calculations, drawings, specifications, fire information and completion certificates. Confirming the approval route before construction helps prevent late design changes and unplanned expenditure.
Installation and site conditions
Installation costs are affected by the size and complexity of the structure, access to the building, working hours, available lifting space and the amount of preparation needed. Restricted loading bays, narrow doorways, low ceilings, busy operations or limited areas for storing materials can increase labour time and require additional handling equipment.
Consider whether the installation can be completed while the site remains operational. Temporary segregation, protection of staff and goods, out-of-hours working, phased installation or temporary relocation of equipment may add to the project cost. These arrangements should be discussed during the site survey rather than treated as an afterthought.
Building services and associated work
Existing lighting, ventilation, sprinklers, electrical services, alarms, heating and other building systems may need to be moved or extended. The new floor can also affect headroom, access routes and the distribution of lighting below and above it. Obtain quotations from suitably qualified contractors where service alterations are required, and coordinate their work with the structural installation.
Other possible costs include floor repairs, removal of existing structures, decoration, line marking, protection around columns and changes to doors or partitions. The scope should clearly state which trades are included so that different quotations can be compared fairly.
Ongoing costs
Budgeting should include future inspections, maintenance and repairs. Bolted connections, flooring, stairs, guardrails, loading gates and protective finishes should be checked periodically and maintained in accordance with the design requirements and the operating environment. Damage, unauthorised alterations or changes in use can affect the continued suitability of the structure and may require a professional assessment.
It is also sensible to retain design drawings, load information, inspection records and approval documents. Good records support future alterations and help demonstrate that the floor is being managed responsibly.
How to obtain a dependable quotation
- Define the intended use, expected loads, personnel requirements and goods-handling arrangements.
- Provide accurate building dimensions, clear height information and details of doors, columns, services and access restrictions.
- Arrange a site survey and confirm whether a structural assessment or specialist reports are required.
- Request a design that identifies the structure, flooring, access, edge protection, fire measures and installation scope.
- Check whether design fees, approvals, fire protection, service alterations, delivery, lifting equipment and remedial work are included.
- Confirm the proposed programme, site responsibilities, payment stages, documentation and any assumptions made in the quotation.
The lowest initial quotation may not represent the lowest overall cost if it excludes essential compliance work, access equipment, service alterations or future maintenance. A properly scoped proposal should identify the main cost drivers and separate optional items from requirements. Able Racking can help assess the practical installation requirements, coordinate the relevant checks and clarify the work needed before a mezzanine project proceeds.
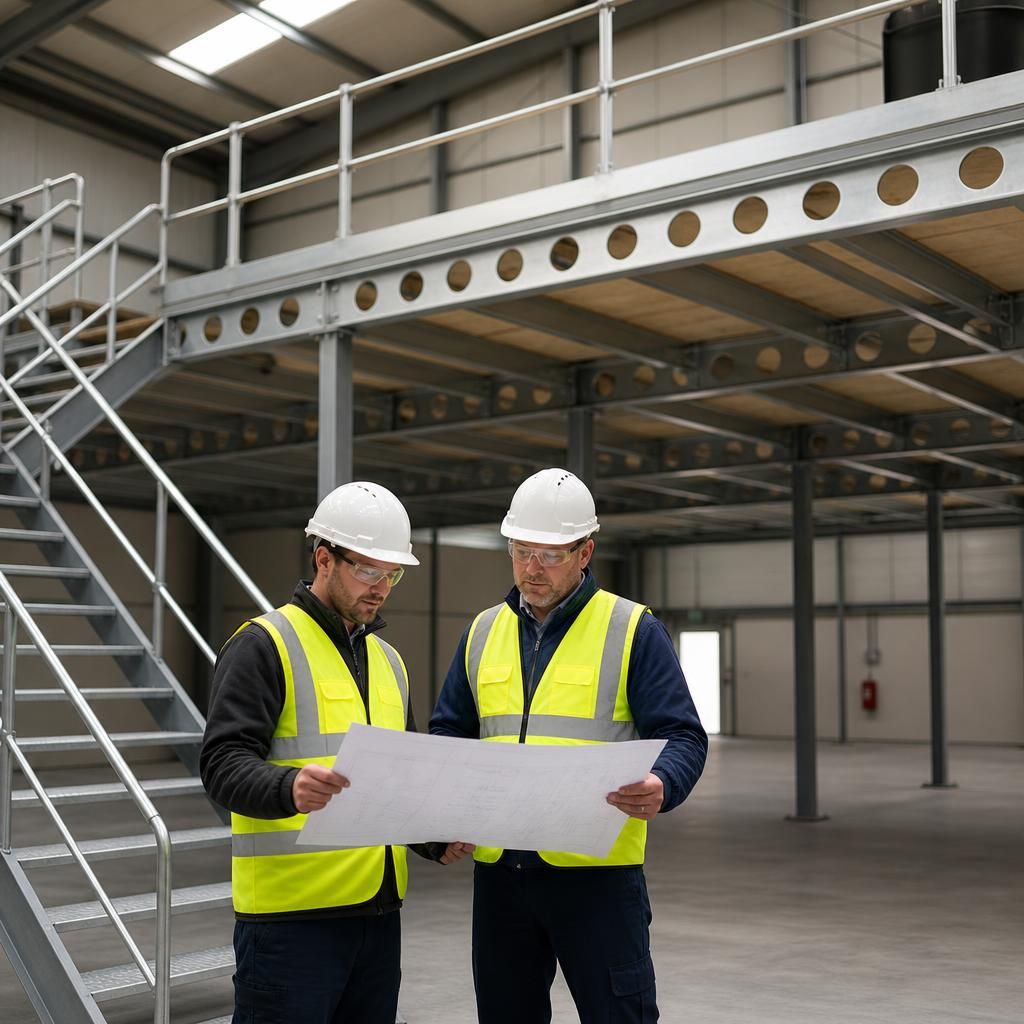
A dependable mezzanine floor quotation should identify more than the structural frame. Check whether it includes the design, site survey, flooring, stairs, guarding, fire protection, building control requirements, service alterations, delivery, installation and any lifting equipment. Clarify which items are mandatory, which are optional and which may incur additional costs if site conditions differ. This makes quotations easier to compare and reduces the risk of essential compliance or access work being excluded from the initial budget.
Discuss Your Mezzanine Floor Installation Costs
Contact our team to discuss your mezzanine floor installation costs, including design, access, compliance, installation and any site-specific requirements.