
What is the process for installing a mezzanine floor in a commercial building?
Installing a mezzanine floor in a commercial building typically involves a site survey, structural design, building approval, manufacture and on-site installation. The process also includes planning access, stairs, edge protection, fire safety and any services before the completed structure is inspected and handed over for use.
Installing a mezzanine floor in a commercial building is a staged process involving a site survey, loading assessment, structural design, approval checks, manufacture, installation and final inspection. The work must account for the building’s existing structure, intended use, access arrangements, fire strategy, services and safe operation before the floor is handed over for use.
1. Establish the project requirements
The process starts by defining what the mezzanine will be used for and how it needs to operate. Important requirements include:
- the proposed use, such as storage, production, office space or a combination of uses;
- the loads the floor must support, including people, equipment, stock, partitions and services;
- the available floor area and clear height below and above the structure;
- the position of stairs, goods access points, handrails, gates and other edge protection;
- any requirements for lighting, heating, ventilation, sprinklers, electrical installations or other services;
- future changes that could affect the design, such as heavier equipment or a different use of the space.
Agreeing these details at the outset helps prevent changes during manufacture or installation. A floor designed for light office use, for example, may not be suitable for areas containing concentrated equipment or regularly handled materials without additional design consideration.
2. Complete a detailed site survey
A competent surveyor assesses the building and the proposed installation area. This normally includes checking the dimensions, floor condition, clear heights, column positions, wall construction, access for delivery and installation, and the location of doors, loading bays and existing services.
The survey also considers how the new structure will transfer its loads to the existing building. The condition and thickness of the supporting floor are particularly important, as are any restrictions on fixing into walls, columns or the building frame. Where the available information is incomplete, further investigation may be needed before the design can be finalised.
3. Develop the structural design
The survey information and project requirements are used to prepare a structural design. This identifies the size and arrangement of the primary steelwork, columns, beams, decking and connections, together with the required design loads and deflection limits.
The design should also show how the floor will be accessed and protected. Typical details include stair geometry, handrails, kickboards, safety gates, loading gates and protected openings. The proposed decking material is selected according to the intended use, loading, fire considerations, durability and the required finish.
A structural engineer or other suitably qualified design professional should verify the design. The design may need to take account of the existing building frame, wind effects, fire performance, imposed loads and any specialist equipment that will be placed on the floor.
4. Check planning and building control requirements
Approval requirements depend on the location, size, use and effect of the proposed mezzanine. Planning permission may be needed where the installation changes the use of the premises, affects external appearance, alters floor area in a way that is relevant to planning control or is subject to local conditions. Building regulations approval is commonly required because the work affects structural stability, means of escape, fire safety, accessibility or other controlled matters.
The project team should confirm the position with the relevant local authority or an approved building control body before construction begins. The building owner, occupier or landlord may also have separate consent requirements. Where the premises are leased, written approval may be needed before surveys, drilling or installation work takes place.
Approval documentation can include structural calculations, design drawings, specifications, fire information, escape arrangements and details of stairs and guarding. These should be coordinated rather than submitted as isolated parts of the project.
5. Coordinate fire safety and building services
A mezzanine changes the layout and occupancy of the building, so its effect on the fire strategy must be assessed. This may involve reviewing escape routes, travel distances, protected routes, alarm coverage, emergency lighting, compartmentation and fire-resisting construction. Sprinkler coverage or other fire protection may also need to be extended or altered.
Existing electrical cables, lighting, heating, ventilation, plumbing and fire systems must be identified before fabrication and installation. Services may need to be moved, supported from the new structure or installed through carefully planned openings. Fire and service requirements should be resolved during design, not treated as remedial work after the floor has been fitted.
6. Finalise the design and manufacture the components
Once the design, specifications and approval route have been agreed, fabrication drawings are prepared for production. These define the dimensions, connection details, finishes, decking, stairs, guarding and access equipment.
Steel components are manufactured to the approved drawings and checked before delivery. The chosen finish should reflect the working environment and anticipated wear. Components are normally labelled or scheduled so that the installation team can identify their locations efficiently on site.
7. Prepare the site and installation plan
Before installation, the site should be cleared and made safe. This includes confirming delivery routes, storage areas, lifting arrangements, work exclusion zones, welfare facilities and access for the installation team. The building’s normal operations must be considered so that people, vehicles and equipment are separated from the work area.
Installation planning should address working at height, lifting operations, temporary stability, drilling, hot works where applicable, electrical hazards and emergency arrangements. The contractor should provide suitable method statements and risk assessments, and coordinate with the site’s own health and safety procedures. If the work falls within the scope of the Construction (Design and Management) Regulations, the relevant duties and arrangements must be followed.
8. Install the structure, decking and protection
The installation team positions and secures the columns, beams and secondary members in accordance with the approved design. Connections are checked as the structure progresses, and the supporting floor and fixings are monitored for any unexpected conditions.
After the main frame is complete, the decking is installed along with stairs, handrails, kickboards, loading gates and other protective equipment. Open edges and access points must not be left unprotected during or after the work. Any alterations required because of previously unidentified services or site conditions should be reviewed and approved by the appropriate design professional rather than made informally.
9. Complete inspections, documentation and handover
On completion, the structure is inspected to confirm that it matches the approved design and that connections, fixings, decking, access systems and edge protection are complete. Outstanding works should be recorded and closed before the floor is put into normal service.
The handover information should normally include as-built drawings, structural calculations or design certificates where applicable, product information, inspection records, maintenance guidance and any approval documentation. The permitted loads and any restrictions should be clearly displayed at suitable points on the floor. Staff should understand the load limits, access rules, housekeeping requirements and procedure for reporting damage or defects.
What can affect the installation programme?
The overall programme depends on the complexity of the design, the availability of accurate building information, approval requirements, the need to relocate services, manufacturing capacity and site access. Delays commonly arise when the intended use or loading has not been confirmed, when approval information is incomplete or when the existing floor and building structure differ from the original drawings.
Early surveys, coordinated drawings and prompt decisions about decking, stairs, fire protection and services make the installation more predictable. A specialist installation team can also identify practical constraints that may not be apparent from a basic floor plan.
When is the mezzanine ready for use?
The floor should only be brought into service once the installation is complete, relevant inspections have been carried out, approval conditions have been satisfied and any required fire or building control checks have been addressed. Safe access, guarding, loading information and emergency arrangements must be in place before people, stock or equipment are introduced.
Ongoing inspections and planned maintenance are then needed to preserve the condition of the structure. Changes such as installing heavier equipment, altering partitions, cutting openings or changing the use of the floor should be reviewed before work begins, as they may affect the original design and approval basis.
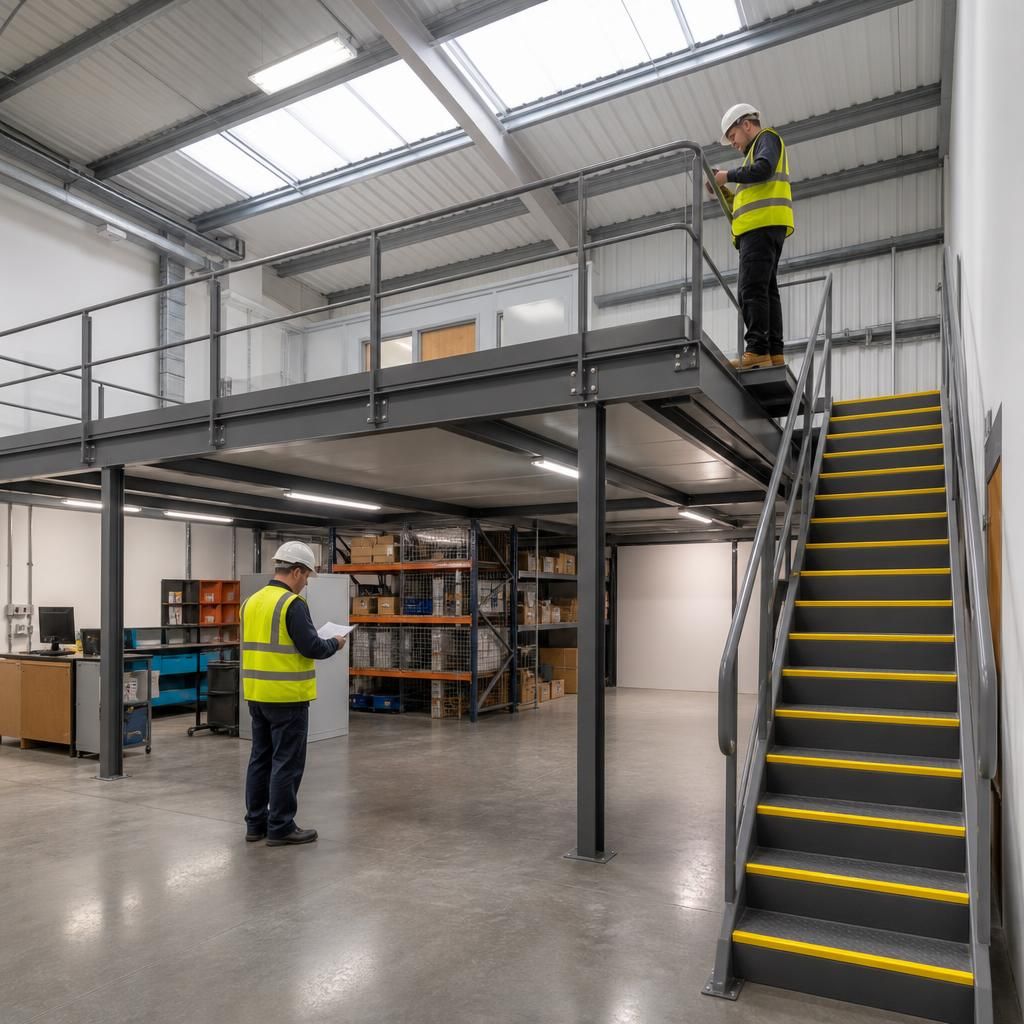
A commercial mezzanine floor should be designed from accurate site information before any components are manufactured. A detailed survey confirms the available dimensions, floor condition, clearances, existing services, delivery access and the way loads will transfer into the building.
The design must then reflect the floor’s intended use, including loading, stairs, guarding, access gates, fire precautions and service routes. Coordinating these details early helps avoid alterations during installation and supports the necessary building control and structural approval checks.
Discuss Your Commercial Mezzanine Floor Installation
Discuss your commercial mezzanine floor installation with Able Racking to review your requirements, site conditions and approval needs. Our experienced team can help plan a safe, practical installation from initial survey through to final handover.