
What are the cost considerations involved in designing and installing a mezzanine platform?
The cost of designing and installing a mezzanine platform depends on its size, load requirements, structural design, materials, access and safety features, as well as site conditions and installation complexity. Allow for design and structural assessments, building control or other compliance requirements, specialist equipment, installation, fire protection and any alterations needed to integrate the platform with your existing operation.
The cost of designing and installing a mezzanine platform is determined by more than its floor area. The main considerations are the required load capacity, structural design, materials, access arrangements, edge protection, fire and building control requirements, site conditions, installation method and any alterations needed to integrate the platform with the existing building and operations.
A reliable budget should therefore be based on a site assessment and a defined specification rather than a simple cost per square metre. Early decisions about the platform’s purpose, dimensions, loading and intended use have a direct effect on the design, components, installation time and compliance work.
Design and structural assessment
Professional design is an essential part of the project cost. The design process normally considers the platform’s footprint, clearances, supporting structure, imposed loads, point loads, deflection limits, access, fire protection and how the new structure will interact with the existing building. A structural assessment may also be needed to confirm that the floor can support the proposed columns and that the building is suitable for the intended arrangement.
Design costs can increase where the building information is incomplete, the structure is unusual, the floor is uneven or the platform has to work around existing services, doors, machinery or production areas. Surveys, structural calculations, drawings, site measurements and revisions should be identified clearly in the quotation.
Platform size, layout and load requirements
The size of the platform affects the quantity of steelwork, decking, edge protection and finishing materials required. However, the required load capacity can be just as important as the area. A platform intended for light office use will have different structural requirements from one used for stock, equipment, picking activities or work areas.
Cost planning should account for both uniformly distributed loads and concentrated loads. Heavy equipment, shelving, pallet positions, partitions or mobile equipment may require local strengthening, additional beams or a different deck specification. Designing for loads that are higher than necessary can add avoidable cost, while under-specifying the structure can create safety, compliance and operational problems.
Materials and finishes
The selected structural steel, decking and finishes influence both the initial price and the platform’s long-term performance. Common choices may include steel beams with a suitable flooring system, but the most appropriate specification depends on the use, loading, environment, cleaning requirements and expected traffic.
Decking costs can vary according to its strength, surface finish, fire performance, resistance to wear and compatibility with the proposed use. Additional finishes, such as durable coatings or surfaces designed for higher foot traffic, may be worthwhile where the platform will be used frequently or exposed to demanding conditions.
Material selection should be assessed alongside installation requirements. Components that are easier to handle or assemble may reduce time on site, whereas more complex fabrication or specialist finishes can increase manufacturing and fitting costs.
Access and movement between levels
Access is a significant part of the overall cost. A permanent staircase, handrails, gates, pallet access arrangements, goods lifts or other transfer equipment each require space, design work and installation. The most suitable arrangement depends on how people, goods and equipment will move between floor levels.
A staircase may need landings, guarding and sufficient headroom. Where goods are transferred, a properly designed gate or loading arrangement is required to prevent falls when the access point is open. The layout should also allow safe movement without obstructing existing routes, fire exits or operational areas.
Trying to reduce cost by treating access as an afterthought can result in redesign, restricted use or additional site work. It is more efficient to establish access requirements during the initial design stage.
Guarding and safety features
Edge protection is normally required wherever there is a risk of falling from the platform. Costs may include handrails, intermediate rails, toe boards, barriers, gates and protection around openings. The specification will depend on the platform layout, the activities taking place on it and the way materials are transferred.
Other safety-related items may include access control, impact protection for columns, protected openings, suitable lighting, signs and separation from vehicle routes. These features should be considered as part of the design rather than added after installation, because their positioning can affect the structure, usable floor area and workflow.
Fire protection and building control
Fire safety requirements can affect both the design and the cost of a mezzanine project. Depending on the building, use and layout, the project may require a fire strategy, fire-resisting materials, protected escape routes, fire detection, emergency lighting, sprinklers or alterations to existing systems. The effect of the platform on compartmentation, escape distances and the building’s fire arrangements should be assessed before work begins.
Building control involvement may also be required. The exact process depends on the proposed use, location and scope of the work, so the project should allow for relevant applications, professional information, inspections and any revisions requested during approval. These costs are separate from the physical supply and installation of the platform and should be included in the project allowance.
Site conditions and preparation
Existing site conditions can have a substantial effect on the final cost. A survey should identify floor construction, slab thickness, level variations, column locations, roof height, access for deliveries, existing services and areas that must remain operational.
Additional work may be required if the floor needs strengthening, existing services need moving or the platform has to be designed around restricted headroom. Uneven floors, difficult delivery routes and limited space for assembly can also increase installation time and the need for specialist access equipment.
Where the building remains operational, temporary barriers, phased installation, out-of-hours work or additional coordination may be necessary. These arrangements can increase the project cost but may reduce disruption and help maintain safe separation between the installation team and normal activities.
Installation and specialist equipment
Installation costs include labour, supervision, delivery, unloading, lifting equipment, access equipment, fixings and site protection. The complexity of the design, the number of components, working height and available access all influence the time required.
Specialist lifting or access equipment may be needed where components cannot be moved safely by hand or where the building has restricted entry points. Delivery restrictions, storage space and the sequence of assembly should be agreed in advance to avoid additional handling or waiting time.
A detailed quotation should state whether installation includes final adjustments, removal of packaging, completion checks, handover information and any necessary making-good work. It should also identify exclusions, such as electrical alterations, fire system modifications, floor repairs or relocation of existing equipment.
Integration with existing operations
The platform may require changes to nearby lighting, ventilation, sprinklers, alarms, doors, partitions, electrical supplies or data services. It may also affect pedestrian routes, storage areas, production lines and emergency access. The cost of these interfaces should be considered during design, even when the platform itself is relatively straightforward.
Operational changes can include temporarily relocating goods, protecting equipment, restricting access to parts of the building or arranging work around delivery and production schedules. Planning these details early helps avoid unplanned downtime and additional labour.
What to check when comparing quotations
- Confirm the platform dimensions, clear height, design load and intended use.
- Check that structural calculations, drawings and any required surveys are included.
- Review the specification for steelwork, decking, finishes, stairs, guarding and access gates.
- Establish whether building control, fire assessments and other compliance support are included or priced separately.
- Check whether delivery, lifting equipment, installation, waste removal and handover documentation are covered.
- Identify exclusions and provisional sums, particularly for floor strengthening, service alterations and fire protection.
- Ask how site restrictions, phased working and protection of existing operations will affect the programme and price.
- Confirm the inspection, completion and maintenance information that will be provided after installation.
Allow for whole-life costs
The lowest initial quotation is not always the lowest-cost solution over its working life. A suitable specification can reduce future repairs, premature replacement and disruption. Consider the durability of finishes, ease of inspection, access to components, protection from impact and the availability of replacement parts.
Routine inspections should identify damage, loose fixings, corrosion, changes in use and any alterations that may affect the platform’s safety. Keeping design records, load information and installation documentation available makes future modifications and maintenance easier to manage.
For an accurate project budget, define the intended use and loading first, arrange a suitable site and structural assessment, and request a fully itemised proposal. This approach makes it easier to separate the platform’s supply and installation cost from compliance, building alterations and operational requirements, while reducing the risk of unexpected expenditure during the work.
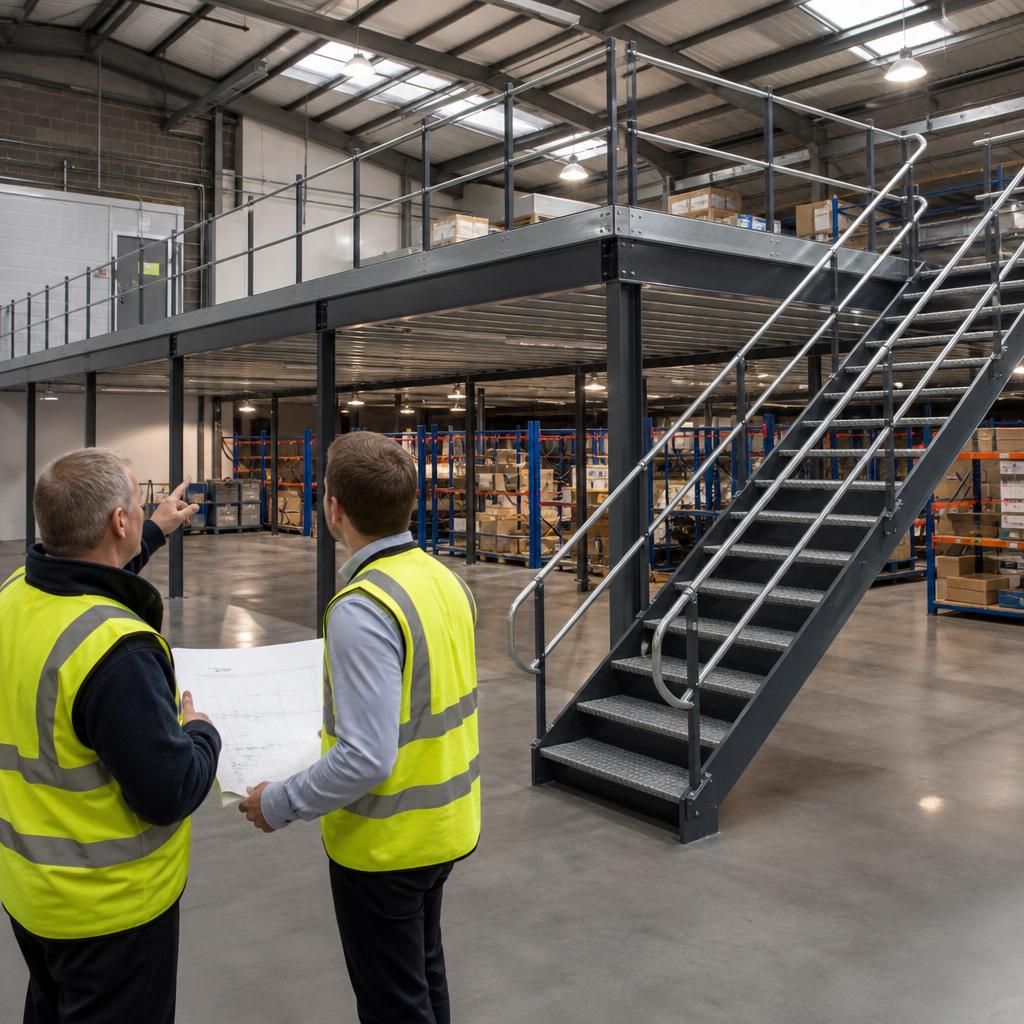
The cost of designing and installing a mezzanine platform includes more than the steelwork and floor area. A reliable budget should also allow for structural design, site surveys, access, guarding, fire protection, building control, installation equipment and any alterations needed to the existing building.
When comparing quotations, check that each proposal clearly defines what is included. Confirm the platform dimensions, design loads, decking, stairs, edge protection, access gates, delivery, installation, completion checks and handover documents. Also identify exclusions such as floor strengthening, service relocations, electrical work, fire system changes and out-of-hours installation.
Assessing these details at the design stage helps prevent provisional costs and unexpected work during installation. It also ensures the platform is suitable for its intended use, can be integrated safely with existing operations and remains practical to inspect and maintain throughout its working life.
Request a detailed mezzanine platform cost assessment
Request a detailed mezzanine platform cost assessment from Able Racking to review the design, structural requirements, compliance considerations and installation scope for your project.