
How can free-standing mezzanine floors improve workflow efficiency in a warehouse setting?
Free-standing mezzanine floors improve warehouse workflow by creating an elevated work or storage area, allowing different activities to operate separately within the same building footprint. This can reduce unnecessary movement, ease congestion at ground level and support more efficient picking, packing, production or stock-handling processes without interrupting day-to-day operations.
Free-standing mezzanine floors improve warehouse workflow by adding a separate elevated work or storage area within the existing building. This creates a clearer division between activities, reduces unnecessary movement at ground level and allows picking, packing, stock handling, production or administration to take place in more suitable locations without extending the building.
The main efficiency gains come from using the available vertical space more effectively. Instead of placing every function on the warehouse floor, a carefully designed free-standing mezzanine floor can move selected activities upwards and release valuable space below. This can help create more direct routes for goods, clearer pedestrian areas and better-defined work zones.
Separating warehouse activities
A busy warehouse often becomes inefficient when receiving, storage, order preparation, packing and dispatch activities overlap. A free-standing mezzanine floor provides an opportunity to separate these functions physically. For example, packing benches, light assembly, stock control or archive storage may be positioned above, while goods handling continues at ground level.
This separation can reduce cross-traffic between people, equipment and goods. Operatives are less likely to need to pass through unrelated work areas, which can make processes more predictable and reduce avoidable interruptions. The layout should be based on the actual movement of people and materials rather than simply placing a platform wherever unused space is available.
Reducing travel and handling time
Workflow efficiency depends heavily on how far goods, tools and employees need to travel. A mezzanine floor can bring frequently used workstations closer to the activities that support them. It may also provide dedicated space for items that would otherwise occupy busy aisles or obstruct access to operational areas.
During planning, it is useful to map the movement of incoming goods, stored items, picked orders, packaging materials and completed orders. This highlights unnecessary backtracking and shows where an elevated area could improve the sequence. The best arrangement supports a logical flow from one process to the next, with suitable access points and sufficient room for safe handling.
Increasing usable capacity without relocating
When floor space is limited, a free-standing mezzanine floor can provide additional usable capacity without the disruption and cost associated with moving to larger premises. The space beneath may continue to support storage or operational work, while the upper level accommodates another compatible function.
This additional capacity can help a business respond to changing stock levels or operational requirements. It may provide room for seasonal goods, packaging supplies, returns processing, quality checking or a dedicated e-commerce fulfilment area. The proposed use must be matched to the floor specification, access arrangements, loading requirements and the building’s available headroom.
Supporting more organised picking and packing
Free-standing mezzanine floors can improve order preparation by creating a defined area for picking or packing. Shelving, workbenches, conveyors and other equipment can be arranged around the required sequence, helping operatives find materials and complete orders with fewer interruptions.
Where goods are transferred between levels, the movement method must be selected carefully. Depending on the operation, this could involve stairs, goods lifts, pallet gates, conveyors or other approved access equipment. Each arrangement should account for the size and weight of goods, the frequency of transfers and the need to prevent people and materials from conflicting at access points.
Improving visibility and supervision
A well-designed elevated area can give supervisors better visibility of particular processes while keeping work areas distinct. Clear sightlines, suitable lighting and an uncluttered layout make it easier to monitor activity, identify delays and maintain consistent working practices.
Visibility should not be treated as a substitute for proper procedures. Workstations, walkways, edge protection, access points and emergency routes still need to be designed and maintained in accordance with the intended use and relevant requirements.
Minimising disruption during installation
Because a free-standing mezzanine floor is supported independently within the building, installation can often be planned around existing operations more easily than a major building extension. However, the work still requires detailed preparation. Delivery routes, temporary exclusions, lifting operations, equipment access and the protection of employees and stock should all be considered before installation begins.
A phased programme may allow unaffected areas of the warehouse to continue operating while the work takes place. The installation plan should be agreed with the site team, and the completed structure should not be brought into use until the relevant inspections, documentation and safety arrangements are in place.
Integrating the floor with existing systems
Workflow improvements are stronger when the new floor works with existing warehouse systems rather than operating as an isolated platform. Before design begins, assess the position of lighting, fire protection, ventilation, electrical services, data connections, access equipment and stock-control technology.
Where scanners, terminals, printers, conveyors or packing equipment are required, their position should be planned alongside the structure. This avoids creating long cable runs, obstructed walkways or workstations that are difficult to replenish. The floor loading and surface specification must also reflect the equipment and materials that will be used there.
Maintaining safe and efficient access
Efficient workflow must never depend on unsafe shortcuts. Stairs should be positioned where they support the natural movement of employees, while goods access should be kept separate from pedestrian routes wherever practical. Edge protection, gates, barriers, clear floor markings and suitable lighting help control movement around elevated areas.
Access routes need to remain free from stored goods, packaging and other obstructions. Housekeeping is particularly important because misplaced items can quickly create delays as well as trip hazards. The operating team should understand the permitted uses of the floor, its load limits, access rules and the action to take if damage or a defect is identified.
Designing for the actual operation
The most effective solution comes from understanding the warehouse before selecting the layout. Review current bottlenecks, peak activity periods, stock dimensions, handling methods, employee routes and future changes to the operation. Consider whether the elevated area will be used for people, static storage, equipment, production or a combination of activities, as each use affects the design requirements.
It is also important to allow enough space for safe manoeuvring, replenishment, maintenance and emergency access. A floor that technically fits within the building may still reduce efficiency if it creates narrow routes, poor visibility or difficult access to essential equipment.
Reviewing performance after installation
Once the free-standing mezzanine floor is in use, review whether it is delivering the intended improvement. Check travel routes, congestion points, replenishment times, access arrangements and the way employees use the available space. Small adjustments to workstation positions, signage, storage locations or operating procedures can improve the result without altering the structure.
Regular inspections and planned maintenance also support reliable performance. Look for damage caused by handling equipment, changes in loading, loose components, worn access equipment and obstructions to safety features. Any alteration to the use or layout should be assessed before it is introduced, particularly where it could affect loads, access or emergency arrangements.
In practice, a free-standing mezzanine floor improves workflow when it is treated as part of the wider warehouse process rather than simply as additional floor area. A design based on movement analysis, safe access, suitable loading and integration with existing systems can increase usable capacity, reduce congestion and create more consistent day-to-day operations.
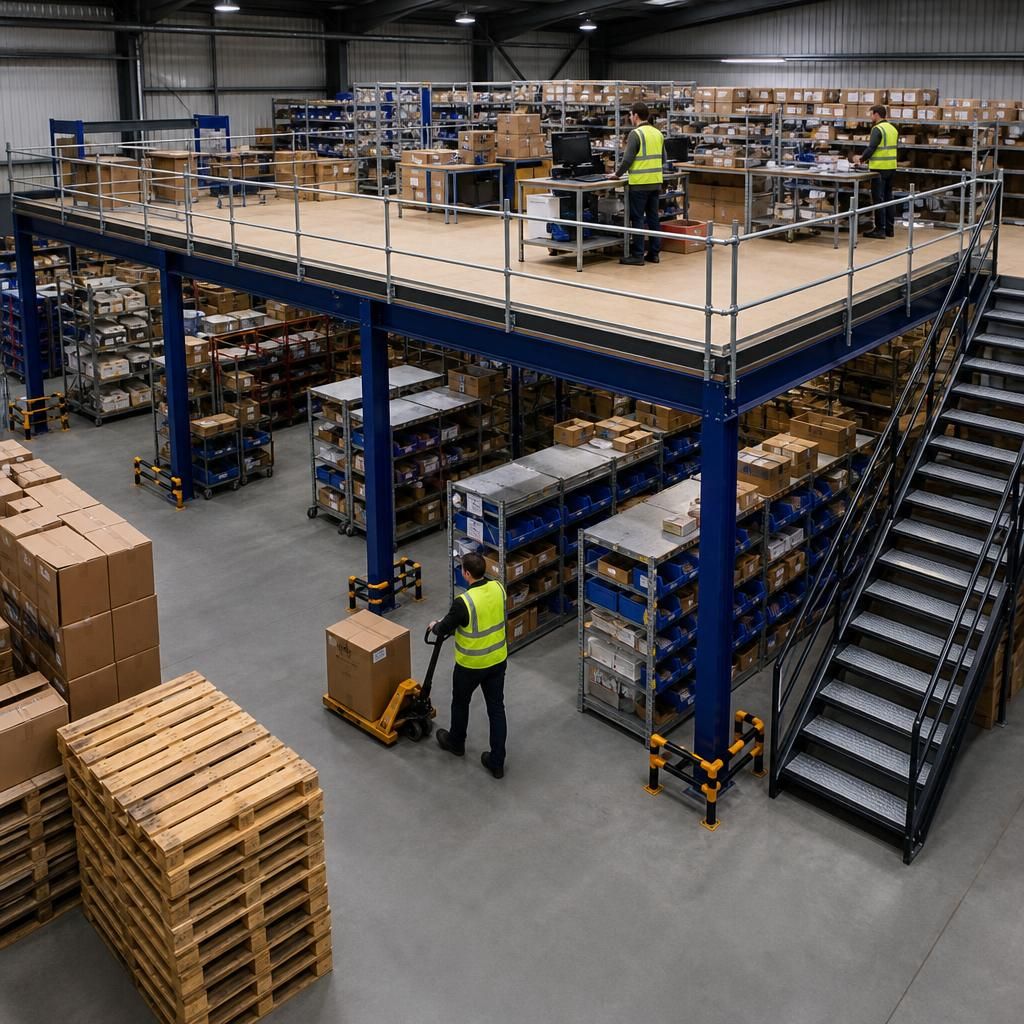
A free-standing mezzanine floor can improve workflow efficiency by placing related activities closer together, reducing unnecessary travel between workstations, storage areas and dispatch points. For example, a dedicated packing or order preparation area above the main warehouse floor can keep packaging materials, benches and completed orders within a clearly defined work zone.
Before installation, map how people, goods and equipment move through the building. This helps identify backtracking, congestion and poorly positioned work areas. The mezzanine layout should then include suitable stairs, goods transfer points, lighting and clear walkways so that materials move in a logical sequence without conflicting with pedestrian routes. Used in this way, the additional level supports a more consistent process while keeping ground-floor space available for other operations.
Plan Your Free-Standing Mezzanine Floor for Improved Workflow
Ask our experienced team to review your warehouse layout and identify how a free-standing mezzanine floor could improve movement, capacity and workflow. We can help assess your requirements and plan a practical solution around your existing operations.