
What are the key differences between free-standing and rack-supported mezzanine platforms?
Free-standing mezzanine platforms are supported by their own columns, giving greater flexibility in layout and future adaptation, while rack-supported mezzanine platforms use the existing storage structure for support and can make efficient use of available space. The best option depends on required load capacity, layout, storage configuration, access arrangements, installation constraints and future operational changes.
Free-standing and rack-supported mezzanine platforms differ mainly in how their loads are transferred to the building and supporting structure. A free-standing platform is carried by its own columns, beams and foundations or base plates, whereas a rack-supported platform uses a suitably designed storage structure as part of its support system. This affects layout flexibility, load capacity, installation requirements, access, cost and how easily the system can be altered in future.
Free-standing mezzanine platforms
A free-standing platform has an independent structural frame. Its steel columns are positioned according to the platform layout and transfer the imposed loads through the floor to suitable foundations or bearing points. The platform does not rely on the surrounding storage system for its primary structural stability.
This arrangement is generally suitable where the usable area needs to remain adaptable. Columns can be positioned to preserve workspaces, production routes, packing areas, vehicle access and emergency escape routes, subject to the approved design. It can also be designed around machinery, offices, conveyors or other fixed equipment.
- Layout flexibility: the platform can be designed independently of the position and dimensions of storage bays.
- Future adaptation: changes to storage arrangements are less likely to affect the platform’s primary structure, although any alteration still requires a competent structural assessment.
- Load planning: the design can be tailored for people, office areas, stock, equipment or a combination of uses.
- Access options: stairs, goods lifts, pallet gates and other access points can be arranged as part of the independent design.
- Space requirements: columns and foundations require floor space and may influence traffic routes or the position of operational equipment.
A free-standing design may involve more steelwork and additional foundation or floor-loading considerations than a platform supported by an existing storage structure. The actual cost depends on the span, imposed loads, fire strategy, floor condition, access requirements, site constraints and the level of alteration required to the building.
Rack-supported mezzanine platforms
A rack-supported platform incorporates the existing storage structure into the support arrangement. In suitable designs, the storage uprights and associated structural components support the platform deck, with the combined system engineered for the imposed loads and operational forces.
This can make efficient use of a dense storage layout, particularly where the platform is intended to sit directly above or alongside storage bays. It may reduce the need for separate columns within the working area, helping to preserve floor space for handling activities. However, the storage structure must be specifically assessed and designed for the additional platform loads; an existing installation cannot be assumed to be suitable simply because it is stable in its current use.
- Efficient use of space: the platform may use the storage support already required for the operating layout.
- Reduced obstruction: fewer independent columns may be needed in the area beneath the platform.
- Integrated design: storage levels, platform decks and access arrangements can be planned as one coordinated system.
- Less flexibility: the platform’s position and dimensions are closely linked to the storage bay layout, upright positions and load capacity.
- Greater dependence on the storage structure: changes to bay configuration, loading or impact protection may affect the platform design.
Rack-supported solutions require careful verification of the storage structure, connections, floor slab, bracing and intended loading. The design should account for static loads as well as operational effects, including movement of goods, accidental impact, horizontal forces and any equipment used on or around the platform. Where the existing structure has incomplete records, damage, unauthorised alterations or unknown specifications, further inspection and calculations may be required before installation.
Comparison of structural support and load capacity
Neither design is automatically stronger or more suitable. Load capacity is determined by the engineered system, not by whether the platform is free-standing or rack-supported. The assessment should consider the weight and distribution of people, stock, shelving, machinery, partitions, services, handling equipment and any temporary loads.
With a free-standing platform, the columns, beams, connections and floor interface are designed as an independent frame. With a rack-supported platform, the storage structure and its connections must also safely transfer the platform loads. Concentrated loads, uneven loading and local connection forces can be particularly important in the rack-supported arrangement.
The supporting building floor is relevant to both options. A survey may be needed to confirm slab thickness, concrete quality, reinforcement, ground conditions and the permitted bearing pressure. Base plates and column positions should not be finalised until the floor and any below-ground services have been considered.
Installation and project considerations
Free-standing platforms can often be installed while the surrounding storage layout remains separate, although the work still needs controlled access, suitable lifting arrangements and protection for people and equipment. Rack-supported installations usually require closer coordination with the storage system. Bays may need to be emptied, temporarily isolated or altered during the works, and the sequence of installation can affect daily operations.
Before either option is selected, the design team should confirm:
- the intended use and required loadings;
- available headroom above and below the platform;
- column positions, storage bay dimensions and vehicle routes;
- stairs, gates, goods lifts and materials-handling arrangements;
- fire detection, fire protection, lighting and ventilation requirements;
- emergency escape routes and access for inspection and maintenance;
- the building floor capacity and any restrictions imposed by the landlord or site operator;
- the effect of future changes to stock, equipment, storage or workflow.
Planning permission or building control approval may be relevant depending on the project and local authority requirements. The completed platform should have appropriate design documentation, loading information, handover records and inspection arrangements. Any safety-critical alteration should be reviewed by a competent person rather than carried out as an informal site modification.
Which option is more flexible?
Free-standing platforms normally provide greater long-term flexibility because their primary support does not depend on a particular storage arrangement. They are often the better choice where the site may be reconfigured, where machinery and work areas are likely to change, or where the platform must cover a broad open area.
Rack-supported platforms can be effective where storage positions are stable and the platform’s purpose is closely linked to those positions. They may be appropriate for creating additional picking, access or storage levels within a defined storage layout, provided the supporting structure has been designed and verified for the combined use.
Which option is more cost-effective?
There is no universal cost advantage. A rack-supported design may reduce separate structural steelwork or make better use of an existing layout, but it can require detailed surveys, specialist connections, temporary removal of stock and more complex coordination. A free-standing design may require additional columns, foundations and steelwork, but it can simplify future changes and reduce dependence on the storage structure.
A meaningful comparison should include design, surveys, approvals, access equipment, installation, temporary operational disruption, fire and access measures, future alterations and ongoing inspection. Choosing solely on the initial installation price can overlook costs caused by restricted access or later changes.
Practical selection guidance
Choose a free-standing platform where independent support, open planning and future adaptability are priorities. Consider a rack-supported platform where the storage layout is established, floor space is limited and the platform can be engineered as part of the storage system. In both cases, the final choice should follow a site survey and a design that reflects the actual building, floor, loading, access and operational conditions.
Before work begins, Able Racking can help establish the information needed for a safe and practical design, including the condition of the existing storage structure, the proposed loading and the effect of the platform on warehouse operations. The completed installation should then be maintained, used within its stated limits and inspected at suitable intervals, with any damage, unauthorised alteration or change of use referred for competent assessment.
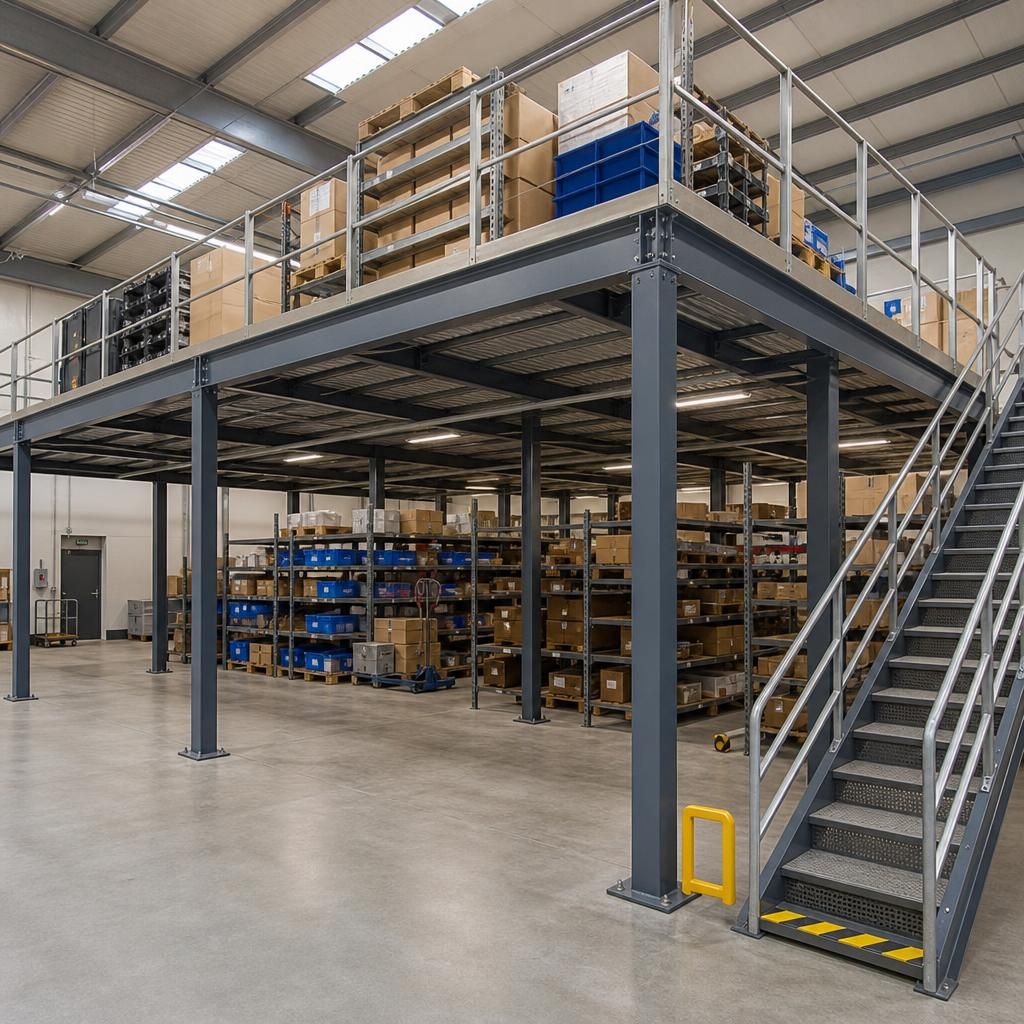
The key difference is how each mezzanine platform transfers its load. A free-standing platform uses its own columns and structural frame, while a rack-supported platform relies on a suitably designed storage structure as part of the support system.
Rack-supported designs can preserve floor space, but the supporting structure must be assessed for the combined loads, connections, bracing, floor capacity and operational forces. An existing installation should never be assumed suitable without competent inspection and structural calculations.
Discuss your mezzanine platform options
Discuss your mezzanine platform options with our experienced team to compare the structural, access and operational requirements of free-standing and rack-supported designs. We can help identify the most suitable approach for your site and intended use.