
Can portable timber mezzanine floors be customised to fit specific warehouse layouts?
Yes, portable timber mezzanine floors can be customised to suit specific warehouse layouts, including available floor area, access routes, headroom and operational requirements. A site assessment can inform the platform dimensions, support positions, stairs, edge protection and load capacity so the design fits the building and planned use safely.
Yes. Portable timber mezzanine floors can be customised to suit the available space, building configuration and intended use of a warehouse. The design can be adapted around access routes, columns, doors, headroom, services and workflow, while the platform size, support positions, stairs, edge protection, flooring and load capacity are selected for the specific installation.
Although the floor is designed to be portable or relocatable, it still needs to be properly assessed and engineered for its intended location. A site survey should be completed before design work begins. This normally considers:
- the available floor area and the proposed platform footprint;
- building dimensions, clear heights and obstructions such as columns, lighting, sprinklers, ductwork and overhead doors;
- the condition and suitability of the existing ground slab;
- access for people, goods, equipment and emergency evacuation;
- the activities that will take place on and beneath the platform;
- the weight and distribution of stored goods, machinery or workstations; and
- future changes that may affect the platform’s position or use.
These details help determine whether the platform should be rectangular, L-shaped or configured with a cut-out around an obstruction. Support locations can often be arranged to preserve vehicle routes, picking areas, doorways and working clearances. However, the available design options depend on the platform system, structural requirements and the limitations of the building.
The platform surface can also be selected according to the proposed application. Timber decking may be suitable for general storage, office space, light production or a work area, provided that the specified load capacity is not exceeded. Where wheeled equipment, concentrated loads or frequent movement of goods are expected, the floor construction and surface finish require particular attention. Loads should be assessed by their total weight and by how that weight is applied, as a heavy item concentrated in a small area can affect the design differently from evenly distributed storage.
Access arrangements are an important part of the custom design. Depending on the available space and how the floor will be used, the installation may include a staircase, handrails, intermediate landings, self-closing gates or a goods transfer gate. The position of each access point should support a safe and efficient workflow without creating conflicts with pedestrian routes, vehicles or activities below the platform.
Edge protection is required wherever there is a risk of falling from the platform. Guardrails, toe boards and suitable gates should be positioned around open edges, with the arrangement coordinated with loading points and access areas. The design should also consider the risk of objects falling from the upper level and whether additional protection is needed beneath or around particular work areas.
Customisation must not compromise structural stability. The supporting arrangement, connections, bracing and floor components should be designed or selected by a competent person for the site conditions and proposed use. The finished installation should have clear information about its permitted loading, and users should not add partitions, equipment or stored goods that change the original design without obtaining a suitable review.
Fire safety and building control requirements should be considered at the planning stage. The proposed use, occupancy, escape arrangements, lighting, fire detection and the building’s existing fire strategy may all influence the design. Depending on the project, approval or consultation with the relevant building control body and other responsible parties may be required. A portable description does not remove the need to comply with applicable safety and construction requirements.
Installation planning is also part of fitting the floor to the layout. The delivery route, available working space, installation sequence and any requirement to keep warehouse operations running should be reviewed in advance. Where the floor may later be moved, the design should allow for safe dismantling and reassembly, with components identified and inspected before reuse. A change of location may require a fresh assessment because the new slab, clearances, access arrangements and intended loading may differ.
Before the floor is put into service, the completed installation should be checked against the approved design. Users should receive practical information on permitted loads, access, housekeeping, defect reporting and any restrictions on alterations. Routine inspections should then confirm that the timber decking, supports, stairs, guardrails, gates, fixings and connections remain in suitable condition.
In practice, the most reliable approach is to begin with the intended use rather than a fixed platform size. Providing a plan of the building, photographs, clear-height information, details of access requirements and the types of goods or equipment involved allows the design to address the real constraints of the site. Able Racking can assess the proposed arrangement and identify the structural, access and safety considerations that need to be resolved before a customised portable timber mezzanine floor is specified.
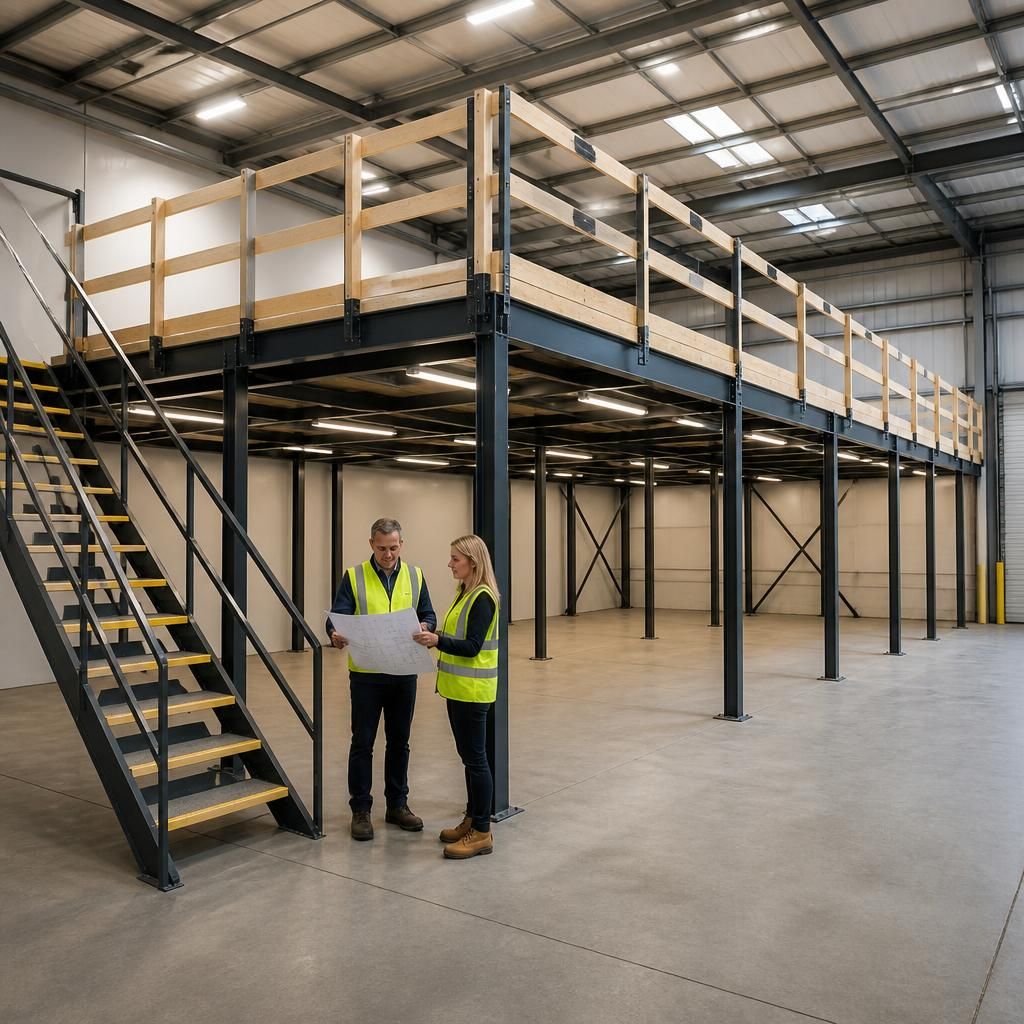
Portable timber mezzanine floors can be tailored to a warehouse layout by adapting the platform footprint, support positions, access points and edge protection to the building’s physical constraints and planned use. A proper site assessment should identify columns, doorways, services, headroom, floor condition and the routes used by people and goods before the design is finalised.
This assessment may support a rectangular or L-shaped layout, or a platform with a cut-out around an obstruction. Staircases, handrails, gates and loading points can then be positioned to maintain safe access and efficient movement beneath and on the floor. The proposed loads and activities must also be confirmed so the structure and timber decking are suitable for the intended application.
Discuss Your Custom Portable Timber Mezzanine Floor
Speak to our team about your warehouse layout, intended use and access requirements so we can advise on a suitable customised portable timber mezzanine floor.