
What are the cost considerations when installing a timber mezzanine?
Timber mezzanine installation costs depend on the platform’s size, structural design, materials, access arrangements, fire and building-regulation requirements, and the complexity of installation. A proper quotation should also account for surveys, design work, delivery, installation, edge protection, stairs, flooring, and any required alterations to the existing facility.
The cost of installing a timber mezzanine depends on the platform’s size, span, load requirement, structural design, materials, access arrangements, fire protection, building-regulation requirements and the condition of the existing facility. A reliable budget should cover the full project rather than the timber structure alone, including surveys, design, approvals, delivery, installation, access equipment, edge protection, stairs, flooring, services and any alterations needed around the new platform.
Platform size and layout are usually the starting points for estimating cost. A larger floor area requires more structural material, flooring, support columns and installation time. However, the simplest and cheapest layout is not always the most suitable. Columns may need to be positioned around work areas, doors, machinery, vehicle routes or existing services, which can increase the amount of steelwork or timber required and make installation more involved.
The shape of the available space also matters. A straightforward rectangular platform is generally easier to design and install than one with irregular boundaries, multiple levels, openings or areas formed around existing structures. Allowance may also be needed for floor penetrations, access points, walkways and clearances beneath the platform.
Structural design and load requirements have a direct effect on material costs. The intended use must be established before the design is finalised. A platform used for light storage, office accommodation, picking activities or production may have different loading requirements and construction details. Heavier or more concentrated loads can require stronger beams, closer supports, thicker flooring or additional strengthening.
A competent designer should assess the proposed use, the building structure and the ground conditions before specifying the platform. Designing for a load requirement that is higher than necessary can add avoidable cost, while underestimating the load can create a serious safety and compliance issue. The quotation should therefore identify the design basis and any assumptions about stored goods, equipment, people and future use.
Timber selection and construction method also influence the overall price. Different grades and sections may be appropriate for the primary structure, joists, decking, stairs and protective elements. The choice between a more standardised design and a highly bespoke arrangement affects manufacturing, delivery and installation time. Timber components may need treatment or finishing to suit the environment, particularly where there is exposure to moisture, impact or demanding working conditions.
The flooring specification should be considered separately. Options can vary in strength, surface finish, durability, cleanability and resistance to wear. A basic deck may be suitable for some storage uses, whereas a workplace or frequently accessed platform may need a more durable or finished surface. Floor openings, removable panels and service routes can require additional framing and detailing.
Access arrangements are a significant part of the project cost. A permanent staircase is often required where people will regularly use the platform. Its width, location, handrails, guarding, landings and connection to the building all affect the design. Where goods are transferred between levels, additional measures may be needed, such as a pallet gate, loading gate or controlled transfer area. These features should be designed to prevent falls when the opening is not in use.
Edge protection is required wherever there is a risk of falling from the platform. Costs may include guarding, handrails, toe boards, gates and protection around openings. The type and arrangement depend on the intended use, the height of the platform, the movement of people and goods, and the surrounding work activities. Treating edge protection as an optional extra can lead to an incomplete design and unexpected expenditure later.
Fire safety and building regulations can add to both design and construction costs. Depending on the building, use and size of the proposed platform, the project may require fire-resisting construction, protected escape routes, fire detection, emergency lighting, signage or alterations to existing systems. The design may also need to demonstrate that escape arrangements remain suitable after the new floor is installed.
These requirements should be reviewed at an early stage rather than after the structure has been ordered. Retrofitting fire protection, moving a staircase or modifying services can be considerably more disruptive than incorporating the necessary measures into the original design. Building control involvement, drawings, calculations and approval fees should be identified in the quotation so that the compliance budget is clear.
Site surveys and design work are essential cost items. A survey may need to confirm the building’s dimensions, existing columns, floor condition, headroom, access for materials, fire precautions, services and any restrictions on installation. Structural calculations and detailed drawings are then used to confirm how the platform will be supported and connected.
Older buildings, uneven floors, restricted access and undocumented alterations can increase survey and design time. If the available information is incomplete, further investigation may be necessary before installation begins. This is preferable to relying on assumptions that could result in redesign, delays or additional materials.
Installation conditions affect labour and programme costs. A clear site with good delivery access is normally more straightforward than an operational facility where work must be phased around staff, equipment and ongoing activities. Restricted working hours, limited storage space, difficult unloading arrangements and the need to protect nearby operations can all increase installation time.
Temporary works and access equipment may also be required. Depending on the design and site conditions, this could include lifting equipment, mobile access platforms, temporary barriers or additional protection for the building and workforce. The quotation should state whether these items are included, excluded or subject to a site assessment.
Existing services and building alterations are common sources of additional cost. Lighting, heating, ventilation, sprinklers, electrical supplies, fire alarms, extraction systems and other services may need to be moved or extended so that they continue to function correctly below and above the platform. Doors, partitions, walls or floor finishes may also require alteration.
These works are not always visible during an initial estimate, particularly where services are concealed or records are incomplete. A detailed survey and coordination with relevant contractors can reduce the risk of unexpected variations. Any required isolation, commissioning or testing should be included in the project plan.
Delivery and site logistics should be allowed for separately from the materials themselves. Timber sections, flooring, stairs and protective components need to reach the site safely and be stored without causing damage or obstructing operations. Limited access may require smaller components, additional handling or timed deliveries, each of which can affect the final price.
Disposal of packaging, removal of redundant materials and making good disturbed areas may also carry a cost. Clarifying these responsibilities before work starts helps prevent misunderstandings between the installer and the building occupier.
When comparing quotations, check whether each proposal includes the same scope. A useful comparison should identify:
- site survey, structural design and calculations;
- drawings, building control support and approval-related work;
- primary structure, joists, flooring and finishes;
- stairs, handrails, edge protection, toe boards and access gates;
- fire protection, emergency lighting and alterations to alarm or sprinkler systems where required;
- delivery, unloading, lifting equipment and installation;
- modifications to existing services and building fabric;
- testing, inspection, certification and handover information; and
- any exclusions, provisional allowances or possible variation costs.
The lowest initial quotation may not represent the lowest overall project cost if important elements have been excluded. A clear specification should describe the intended use, design loads, materials, access arrangements, fire measures, installation conditions and handover documents. It should also explain how changes will be priced if site conditions differ from the information available at quotation stage.
There are practical ways to control costs without compromising safety. Confirm the platform’s purpose and anticipated future use before design work begins, provide accurate building information, keep the layout as simple as the operation allows, coordinate services early and avoid late changes to stairs, openings or fire arrangements. Selecting suitable standard components can also reduce fabrication time, provided they meet the structural and operational requirements.
It is important not to reduce cost by removing essential design, guarding, fire protection or inspection work. A professionally designed and installed timber mezzanine should be assessed as part of the building and its intended activities, with suitable information provided for future inspections, alterations and maintenance.
Before approving the project, request a written breakdown of included and excluded items, the proposed design assumptions, the installation programme and the arrangements for certification and handover. This gives you a more realistic view of the total investment and makes it easier to identify genuine alternatives where the specification can be adjusted safely.
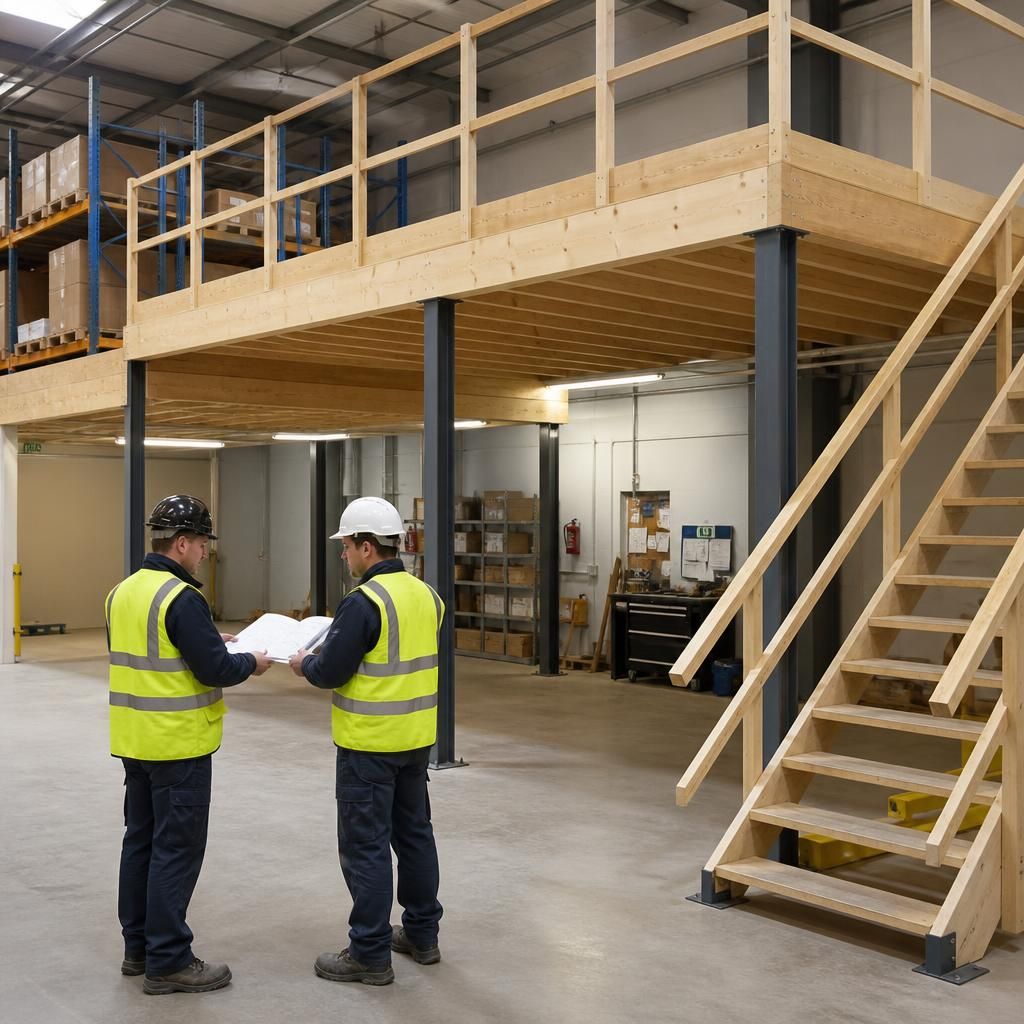
The total cost of a timber mezzanine includes more than the platform structure. A reliable quotation should cover design, structural calculations, flooring, stairs, edge protection, delivery, installation and any changes needed to existing services or fire-safety systems.
When comparing quotations, check that each supplier has allowed for the same specification and site conditions. Confirm the intended use, loading requirements, access arrangements, installation restrictions and approval responsibilities. Items such as lifting equipment, service alterations, fire measures, testing and handover documents should be clearly identified rather than left as unexpected extras.
A detailed site survey helps reduce variations by identifying restricted access, concealed services, uneven floors and required alterations before work begins. Choosing a suitable standard design and coordinating services early can help control costs, but essential structural design, guarding, fire protection and compliance work should never be removed simply to reduce the initial price.
Discuss your timber mezzanine installation costs
Discuss your timber mezzanine installation costs with our experienced team for a clear breakdown of design, materials, access, compliance and installation requirements.