
What are the design options available for steel structure mezzanine floors?
Steel structure mezzanine floors can be designed as standalone platforms, full- or partial-floor layouts, multi-level arrangements, or bespoke workspaces shaped around your building and operational requirements. Options include different column grids, stair and goods-access positions, floor finishes, edge protection and load capacities, all selected to suit the available space, intended use and structural design requirements.
Steel structure mezzanine floors can be designed as partial platforms, full-floor installations, multi-level arrangements or bespoke work areas, depending on the building, available headroom, intended use and required load capacity. The main design choices relate to the floor layout, column arrangement, access points, flooring, edge protection, services and the way people, materials and equipment will move around the space.
Partial or full-floor layouts
A partial platform covers only the area needed for a particular operation. This can be suitable where you need additional office space, a packing area, a production platform or storage space while retaining open space below. A partial design can also be shaped around existing equipment, access routes, doors, loading areas and building services.
A full-floor layout makes use of a larger proportion of the building footprint and can create a complete upper level. This option may be appropriate where the available floor area is limited and the business needs substantial additional working or storage space. The design must still allow suitable access, emergency escape, lighting, ventilation and maintenance access for both levels.
Single-level and multi-level designs
A single-level floor is the most straightforward arrangement and is often used to create one additional operational area. Multi-level designs provide several platforms within the same building, which can increase usable floor area without extending the building footprint. They require careful coordination of floor heights, stairways, guardrails, access routes, fire precautions, lighting and load transfer between levels.
Multi-level arrangements can be useful where different activities need to be separated. For example, one level may be used for administration, another for light assembly and a lower area for handling goods. The layout should prevent conflicting movements and provide clear routes for people and materials.
Column grid and support arrangements
The column grid determines where the steel supports are positioned beneath the platform. A regular grid can provide an efficient and economical structure, but columns may need to be positioned around machinery, vehicle routes, doors, building supports or existing services. Wider spans can reduce the number of columns at floor level, although they may require larger structural members and a more detailed design assessment.
Column positions should be agreed during the planning stage rather than treated as a cosmetic choice. They affect the usable space below, circulation routes, visibility, future changes and the way loads are transferred into the existing building floor. The supporting slab and foundations must be assessed to confirm that they can safely accommodate the proposed loads.
Open platforms and enclosed areas
An open platform is suitable where visibility, ventilation and straightforward movement between areas are important. It can support workstations, light industrial activities or storage-related operations while keeping the space below accessible.
Parts of the floor can instead be enclosed to form offices, meeting rooms, welfare facilities, workshops or controlled-access areas. Enclosures may use lightweight partitions, glazed screens or more robust wall systems, depending on the required environment. The additional weight of partitions, ceilings, equipment and services must be included in the structural calculations.
Access and material-handling options
Staircases are the usual means of pedestrian access, but their position and design should reflect how the upper level will be used. A staircase may be placed at the side of the platform to preserve working space, or closer to a main entrance to simplify circulation. More than one escape route may be required, depending on the layout, occupancy and applicable fire-safety assessment.
Where goods need to pass between levels, the design may include a goods lift, loading gate, pallet gate or other controlled transfer point. These features require suitable guarding and operating procedures to prevent falls from open edges. The access method should match the size, weight and frequency of the items being moved, rather than being selected after the main structure has been designed.
Flooring choices
Floor finishes can be selected according to the environment and the activities taking place. Common options include timber-based panels, steel decking, non-slip surfaces and finished panels suitable for office or welfare areas. The chosen system should provide the required strength, durability, fire performance, cleanability and resistance to impact or moisture.
Flooring should also be considered alongside wheeled equipment, cleaning methods and noise control. A surface that is suitable for occasional pedestrian use may not be appropriate for repeated movement of heavy equipment. Joints, edges and changes in floor finish should not create trip hazards or obstruct the movement of people and materials.
Edge protection and safety features
Open sides require suitable edge protection, normally incorporating guardrails, intermediate protection and toe boards where appropriate. The exact arrangement depends on the risk of people or objects falling and on the activities carried out near the edge. Loading gates and transfer points need equivalent protection when they are open for use.
Other design features may include anti-slip stair treads, handrails, impact protection for vulnerable columns, suitable lighting, warning signs and controlled access. The safety arrangement should be reviewed as part of the whole layout, including how the floor will be used during installation, cleaning, maintenance and future alterations.
Designing around services and building constraints
The platform can be designed to accommodate lighting, electrical supplies, ventilation, heating, sprinklers, drainage and communications services. Service routes should be planned before fabrication so that they do not reduce headroom, interfere with structural members or create difficult maintenance points.
Existing doors, windows, roof slopes, columns, fire systems and electrical installations can all influence the final design. A site survey is therefore essential. It should confirm dimensions, floor levels, headroom, access for installation, existing structural conditions and any restrictions imposed by the building or its use.
Design for future flexibility
If the intended use may change, the floor can be planned with adaptable areas, spare service capacity, removable partitions or a layout that allows future access changes. It is important not to assume that a structure designed for one use will automatically be suitable for another. Changes in equipment, occupancy, stored materials or working methods may alter the imposed loads and safety requirements.
The most suitable design is the one that balances usable floor area with safe access, practical movement, structural performance and compliance requirements. A competent designer should assess the building and proposed use, calculate the relevant loads, coordinate the supporting structure and specify the access and protection systems before manufacture and installation begin.
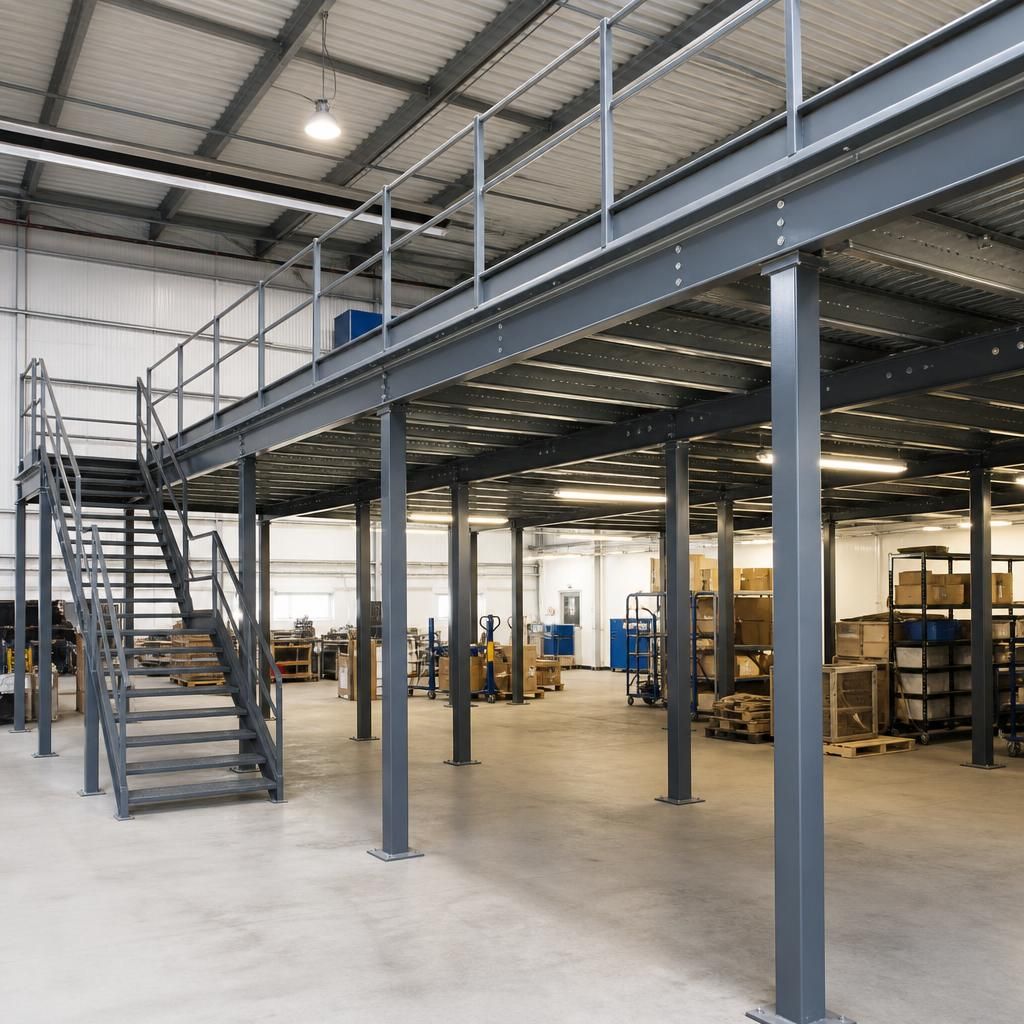
The column grid is a key design option for a steel structure mezzanine floor because it determines how the platform is supported and how much clear space remains below. Columns can be arranged around doors, machinery, vehicle routes and existing building supports, while wider spans may reduce obstructions but require larger structural members and careful load assessment.
Column positions should be agreed during the design stage, alongside the intended use, floor loading and access arrangements. The existing concrete floor and supporting structure must be assessed to confirm they can safely accommodate the proposed loads. Planning these details early helps create a practical layout without compromising structural performance or future access.
Discuss your steel structure mezzanine floor design
Discuss your steel structure mezzanine floor design with our experienced team to review the layout, access, loading and finishes for your building. Contact us to arrange a design consultation.