
What are the architectural considerations when designing a steel mezzanine structure?
Designing a steel mezzanine structure requires careful planning of the available space, structural loads, column positions, access routes, headroom, lighting, fire protection and integration with the existing building. The design must also meet applicable building, fire and workplace safety requirements while supporting efficient movement, maintenance access and the intended long-term use of the additional floor.
A steel mezzanine structure should be designed as an integrated part of the existing building, not simply as an additional platform. The architectural design must coordinate available floor area, headroom, circulation, access, natural and artificial lighting, fire safety, escape routes, building services, operational requirements and future maintenance. These considerations should be resolved alongside the structural design so that the completed installation is safe, practical and suitable for its intended use.
Assess the existing building first
Before developing a layout, the design team should survey the existing building and confirm its dimensions, construction and condition. This includes the floor slab, foundations, roof structure, external walls, columns, doors, loading bays, services and any existing fire protection measures. The survey should identify obstructions and establish whether the supporting floor and surrounding structure can accommodate the proposed loads and connection details.
Existing drawings should be checked against site conditions rather than relied upon in isolation. Variations in floor levels, undocumented services, restricted access or changes to the building’s use can affect column positions, stair locations and installation methods. A detailed survey reduces the risk of late alterations and helps ensure that the architectural proposal can be built safely.
Plan the space around the intended use
The arrangement of the upper floor should reflect what will happen there and beneath it. Consider the size and shape of work areas, storage or office zones, pedestrian routes, equipment locations, loading points and areas that require regular access. The design should prevent columns, stairs and protective barriers from obstructing important operational routes or reducing usable space unnecessarily.
Allowances should also be made for the movement of people, goods and equipment during normal operation. Where items will be transferred between levels, the design may need to accommodate a goods lift, lifting gate, conveyor interface or another controlled transfer point. Each access method requires suitable guarding, operating space and procedures to prevent falls or unauthorised use.
Coordinate column positions and structural spans
Steel columns should be positioned to provide adequate support without creating avoidable obstacles. Their locations need to be coordinated with vehicle routes, doors, machinery, workstations, escape paths and existing structural elements. Longer spans can create a more open layout, but they may affect beam depth, headroom, deflection and cost. A suitable arrangement balances structural efficiency with the practical requirements of the building.
The design must also account for imposed loads, point loads, partitions, plant, barriers, finishes and any future changes that have been agreed at the design stage. Loads should not be estimated solely from the intended use of the floor. A structural engineer should establish the design actions and confirm how they transfer through the steelwork and into the existing floor or foundations.
Protect headroom and movement routes
Headroom must be reviewed at both levels. Beams, services, lighting, sprinkler pipework, ventilation ducts and protective systems can reduce clear height, particularly below the structure. The design should identify areas where people stand or work, routes used by vehicles and equipment, and locations where maintenance access is required.
Stairs should be positioned where they are easy to find and do not interfere with essential operations. Their width, pitch, landings, handrails, guarding and relationship with doors should be considered as part of the overall layout. Where stairs are not the only means of escape, the alternative route must remain accessible and lead to a suitable place of safety.
Design fire safety into the structure
A steel mezzanine can alter the building’s compartmentation, escape arrangements, smoke movement and fire loading. The design should therefore be reviewed as part of the building’s fire strategy rather than treated as an isolated installation. The required fire protection for the steelwork depends on the building use, occupancy, layout, fire risk assessment and applicable regulatory requirements.
Architectural coordination may include protected escape routes, fire-resisting walls or doors, fire detection, emergency lighting, smoke control, sprinklers and suitable protection to openings. The completed arrangement must not obstruct existing fire equipment or reduce the effectiveness of the building’s established fire strategy. Building control and other relevant specialists should be involved where the proposal changes escape capacity, compartmentation or the use of the premises.
Coordinate lighting, ventilation and services
The new floor can affect daylight and artificial light levels below it. Lighting should be arranged to avoid poorly illuminated areas, glare and shadows around stairs, workstations, edges and transfer points. Emergency lighting and clear directional signs should be included where required by the building’s risk assessment and escape arrangements.
Ventilation and heating systems may also need modification. The structure, decking and edge protection can interrupt existing air distribution, while enclosed areas beneath the platform may require separate ventilation or revised temperature control. Electrical supplies, data cabling, alarms, sprinklers, extraction and other services should be coordinated before fabrication so that later drilling, cutting or unplanned alterations are avoided.
Provide safe edges and suitable interfaces
All exposed edges, openings and transfer points require a properly designed protection system. Guarding, gates, loading areas and toe protection should be selected according to the tasks carried out at the edge and the type of items being handled. The design should prevent people or materials falling while still allowing safe loading and unloading.
Interfaces with walls, doors, conveyors, lifts, machinery and existing platforms need particular attention. Moving equipment, vibration, impact and building movement can affect the performance of connections and protective systems. These interfaces should be detailed clearly, with inspection and maintenance access retained after installation.
Consider accessibility and workplace use
The design should take account of who will use the upper level, how often it will be accessed and whether people with different mobility requirements may need to use it. Stair design, door clearances, circulation space, signage, flooring and lighting all contribute to safe and practical use. Where a change in level or use creates accessibility limitations, these should be identified early and addressed through the design, operational controls or an alternative arrangement.
Noise, vibration, temperature and visual separation may also influence the architectural solution. An office, welfare area or inspection space generally has different requirements from a production or storage area. Finishes, acoustic treatment, insulation and enclosure should be selected to suit the activities and the conditions within the building.
Allow for installation and future maintenance
Construction access is an architectural consideration as well as a project-planning issue. The design should allow steel components to enter the building, be lifted into position and be secured without compromising existing operations or emergency routes. The installation sequence may influence temporary supports, working zones, delivery arrangements and the timing of service alterations.
Once operational, the structure will need inspection, cleaning, repairs and possible replacement of services or protective components. Provide access to connections, decking, fire protection, lighting, drainage and equipment without relying on unsafe improvised methods. A design that conceals critical components or blocks access can make future maintenance more disruptive and expensive.
Confirm compliance and document the design
The final proposal should be checked against applicable building regulations, fire safety requirements, workplace safety duties, accessibility provisions and relevant design and execution standards. The exact requirements depend on the building’s location, use, occupancy and the nature of the proposed works. Building control, a competent structural engineer and fire safety professionals should review the elements that fall within their expertise.
Design information should clearly record the intended use, load assumptions, approved layout, fire protection, access arrangements, guarding, service routes and restrictions on future alterations. Handover information should include relevant drawings, inspection guidance and maintenance requirements. Keeping this information available helps the building operator manage changes safely and prevents unapproved modifications from undermining the original design.
In practice, the strongest architectural designs resolve operational, structural, fire and maintenance requirements together. A thorough site survey, early consultation with competent specialists and careful coordination of access, services and protection systems will produce a steel mezzanine structure that uses the available space effectively without creating avoidable safety or maintenance problems.
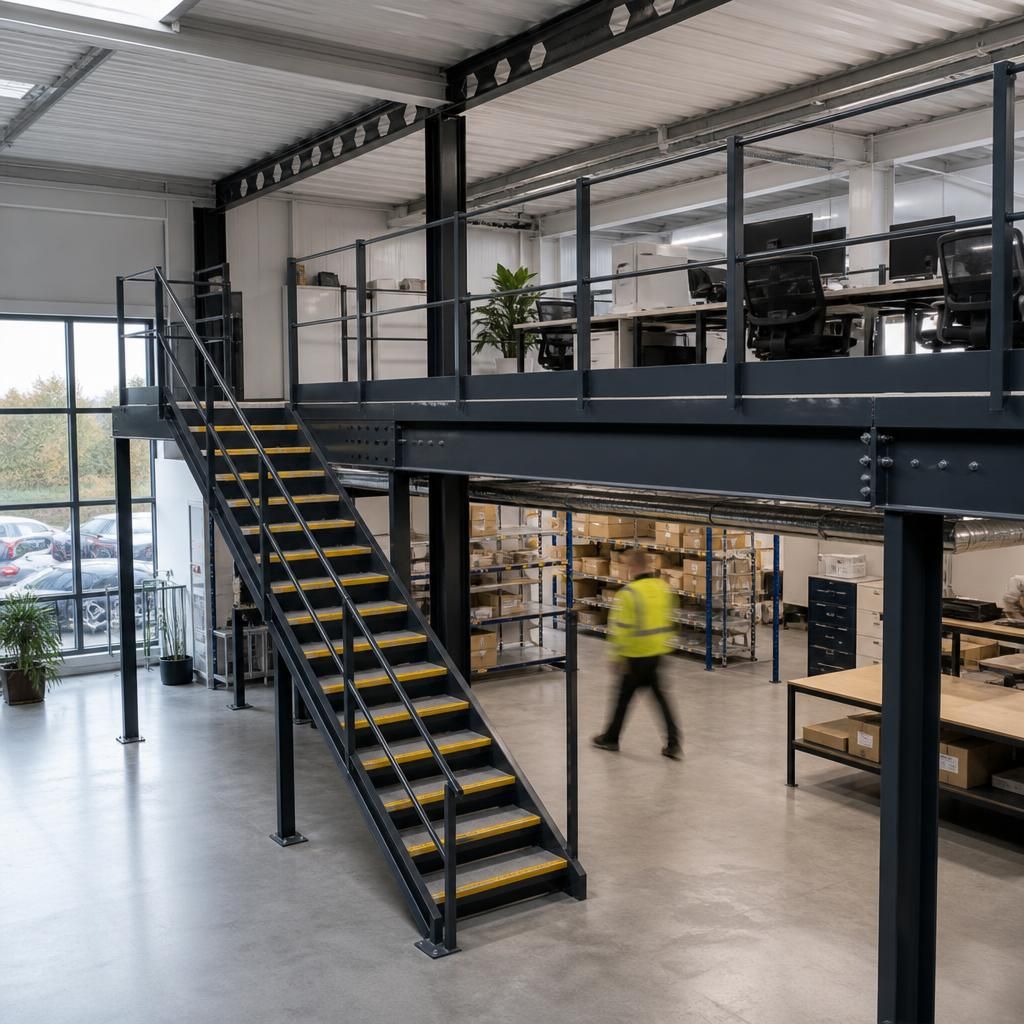
A site survey is the starting point for designing a safe steel mezzanine structure because it confirms whether the existing building can accommodate the proposed layout, loads and connections. The survey should record floor construction and condition, clear heights, columns, doors, loading areas, services, fire protection and any obstructions that could affect the position of columns, stairs or escape routes.
Existing drawings should be checked against actual site conditions. Differences in floor levels, undocumented services or changes to the building’s use can lead to costly design changes if discovered late. A detailed survey also helps coordinate installation access and future maintenance, ensuring that the finished structure works safely with the building rather than obstructing its normal operation.
Discuss your steel mezzanine structure design requirements
Discuss your steel mezzanine structure design requirements with Able Racking to review your building layout, access, safety and compliance needs. Our experienced team can help identify the practical considerations before design and installation begin.