
What types of prefabricated mezzanine systems are available for different warehouse needs?
Prefabricated mezzanine systems include freestanding platforms, storage mezzanines, production platforms, office mezzanines and access platforms, each designed for different loads, layouts and operational uses. The appropriate system depends on factors such as available headroom, floor loading, access requirements, fire protection, intended use and how easily the structure may need to be adapted.
Prefabricated mezzanine systems are engineered, factory-produced structures that create additional usable floor space within an existing warehouse or industrial building. The main options include freestanding platforms, storage platforms, production and assembly platforms, office areas, access platforms and specialist systems designed for high loads, fire protection or future expansion. The right choice depends on the intended use, imposed loads, available headroom, access arrangements, building structure and the level of flexibility required.
Although these systems are manufactured from standardised components, they are not one-size-fits-all installations. A competent design process should assess the building, proposed activities and operational risks before specifying the structure. The supporting columns, beams, decking, stairs, guarding, access gates and any services should work together as a complete system.
Freestanding platform systems
Freestanding platforms are supported by their own columns rather than relying on the building structure for primary support. This makes them suitable for many industrial premises where the existing walls or roof structure are not designed to carry additional loads. They can usually be positioned around existing doors, services and work areas, subject to adequate floor capacity and clearance.
These platforms are commonly selected when a business needs general-purpose additional space, such as an upper storage area, work area or operational platform. Their independent structure can also make future alteration or relocation more practical, although any change should be reviewed by a suitably qualified designer before work begins.
Storage platforms
Storage platforms provide an elevated area for goods, components, packaging or equipment. They are appropriate where vertical space is available and the floor below must remain usable for other activities. The design should reflect the type of goods being stored, how they will be handled and whether items will be moved manually or mechanically.
Key considerations include the uniformly distributed load across the deck, concentrated loads from individual items, access frequency and the need for hand-loaded or assisted handling. Decking should be selected for the environment and use, while edge protection and controlled transfer points are essential wherever goods or people could fall from the platform.
Production and assembly platforms
Production platforms are designed for manufacturing, assembly, inspection, packing or other operational processes. They may need to support machinery, workstations, conveyors, materials and regular personnel movement. In these applications, the design must consider both the static weight of equipment and the dynamic effects of operation, vibration and movement.
Production systems often require carefully positioned access points, service routes, lighting, power, extraction or compressed-air supplies. The platform layout should support the workflow without creating obstructions, difficult manual-handling routes or unprotected edges. Equipment installed on the platform may also require separate checks for anchoring, vibration and maintenance access.
Office and welfare areas
An office mezzanine creates enclosed or semi-enclosed accommodation above operational space. It may be used for administration, supervision, planning, meetings or staff facilities. Unlike a simple open platform, this type of installation must account for partitions, ceilings, doors, insulation, ventilation, lighting, electrical services and the additional loads imposed by the completed fit-out.
Planning requirements can differ depending on the proposed use and the extent of enclosure. Fire resistance, escape routes, accessibility, ventilation and the relationship between the new area and the existing building should be considered from the outset. The structure should not be designed on the assumption that office accommodation has the same loading or safety requirements as light storage.
Access and maintenance platforms
Access platforms provide safe elevated access to machinery, conveyors, process equipment, loading points, inspection areas or building services. They are generally narrower and more purpose-specific than a full storage or office platform. Their design focuses on safe pedestrian movement, suitable stairways or other access arrangements, guarding, toe boards and clear working space around the equipment being accessed.
Where maintenance tasks involve tools, components or temporary equipment, the platform should allow sufficient room to work without compromising edge protection or obstructing escape routes. The frequency and duration of access should also be considered, as a platform used regularly for operational work may need a different arrangement from one used only for occasional inspection.
Heavy-duty platforms
Heavy-duty systems are intended for substantial loads, industrial equipment, dense stored materials or activities that create higher imposed or dynamic forces. They may use stronger columns, beams, connections and decking than a general-purpose platform. The specification should be based on actual loads rather than a broad description such as “heavy duty”.
The assessment should identify the weight and footprint of each item, whether loads are moved across the deck, whether machinery generates vibration and whether vehicles or lifting equipment operate nearby. Localised loads can be more critical than the overall weight carried by the platform, so concentrated load positions and transfer routes must be included in the design.
Multi-tier systems
Multi-tier mezzanine systems use more than one elevated level to maximise available height. They can support separate functions, such as storage at one level and processing or office accommodation at another. This arrangement can make efficient use of tall buildings, but it introduces greater complexity around structural design, access, fire precautions, lighting, ventilation and evacuation.
Every level needs a clear purpose and safe means of access. The design should prevent confusing routes, maintain suitable headroom and allow goods to be transferred without exposing people to falling-object risks. A multi-tier arrangement should be reviewed as a complete building alteration rather than as several unrelated platforms.
Modular and demountable systems
Modular systems use repeatable components that can be extended, reconfigured or dismantled more readily than a highly bespoke structure. They suit businesses whose processes, stock profiles or space requirements may change. Standardised parts can simplify future alterations, but the existing structure and foundations must still be checked whenever the layout or loading is changed.
Demountable construction can also be useful in leased premises or facilities where the business wants to retain the option of relocating the installation. Removal and reassembly should be undertaken by competent personnel, with all connections, decking, guarding and access components inspected before the system is returned to service.
Fire-rated or specialist systems
Some projects require enhanced fire performance, controlled environments, hygienic finishes, corrosion resistance or integration with automated equipment. The necessary specification depends on the building’s fire strategy, the activities taking place, the materials stored or processed and the required escape arrangements.
Fire protection should not be treated as an optional coating added at the end of a project. The structure, decking, partitions, stairs, doors, alarms, sprinklers and escape routes may all affect the overall safety strategy. Where the system is enclosed or used for occupied accommodation, advice from the relevant fire and building-control professionals is particularly important.
How to select the appropriate system
- Define the purpose: decide whether the space is for storage, production, offices, maintenance access, welfare facilities or a combination of uses.
- Confirm the loads: document the weight, size and position of goods, machinery, people, partitions and services, including any moving or concentrated loads.
- Survey the building: check clear height, floor condition and capacity, obstructions, columns, doors, lighting, fire systems and service routes.
- Plan access and movement: select suitable stairs, gates and transfer arrangements, and separate people from vehicles and handling operations wherever practicable.
- Consider safety and compliance: review guarding, toe boards, edge protection, escape, fire precautions, accessibility, lighting and emergency arrangements.
- Allow for future change: identify whether the platform may need to be extended, relocated, enclosed or adapted for different loads.
- Plan installation and handover: establish how components will be delivered and assembled without disrupting operations, then retain design information, inspection records and maintenance requirements.
Prefabrication can shorten installation and provide consistent component quality, but it does not remove the need for site-specific engineering. A platform that is suitable for light storage may be unsuitable for machinery, offices or dense loads, even if the available floor area is the same. The intended use should therefore be agreed before manufacture, and any later change of use should trigger a design and safety review.
For an existing installation, regular visual checks and competent inspections should identify damage, loose or missing components, impact, corrosion, altered loading, damaged decking and changes to access or guarding. Inspection findings should be recorded and defects dealt with promptly. Keeping the system within its designed purpose and load limits is central to maintaining safe, efficient operation.
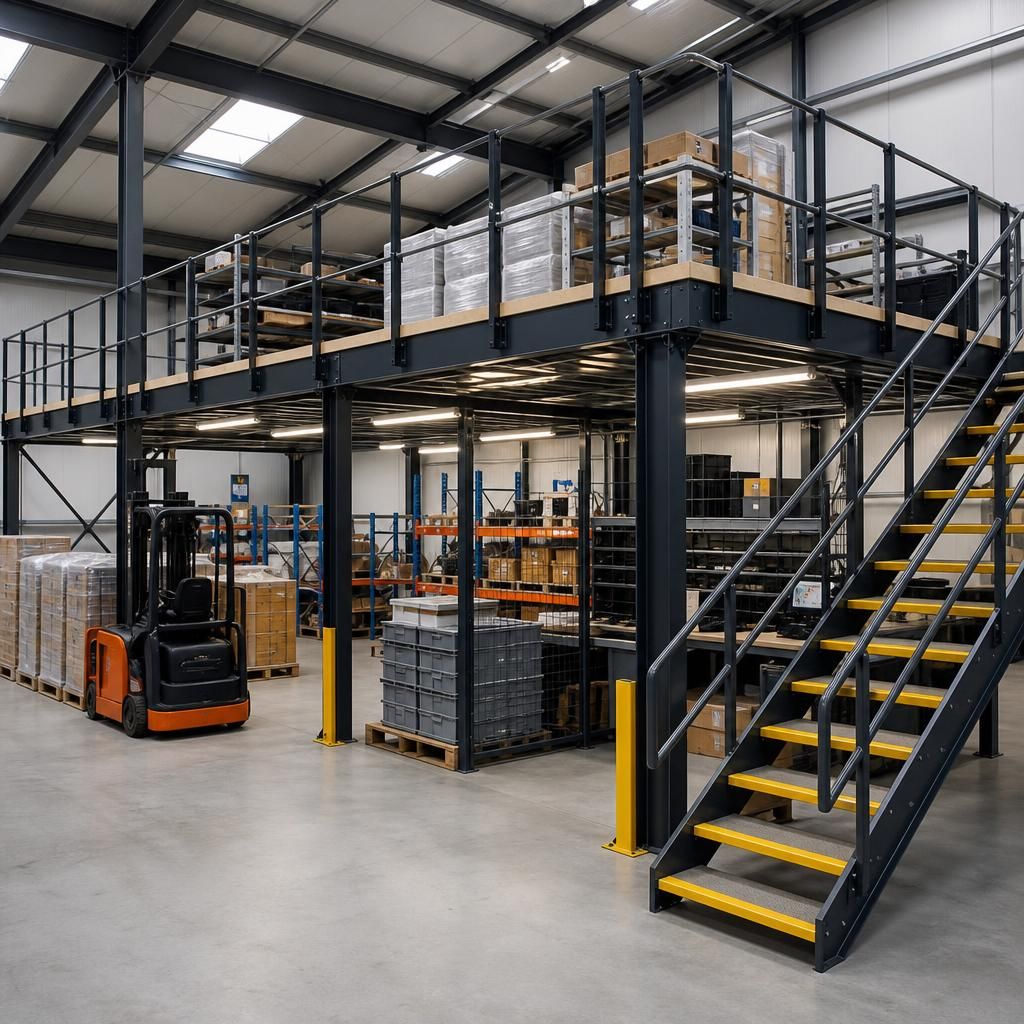
Prefabricated mezzanine systems are selected according to their intended use, loading requirements and available building space. A storage platform may suit hand-loaded goods, while production, office or maintenance platforms require different structural capacity, access arrangements, services and edge protection.
Before manufacture, confirm the platform’s purpose, the weight and position of loads, available headroom, floor capacity, fire precautions and how people and materials will move between levels. This site-specific assessment ensures the standard components are configured safely for the warehouse’s actual operations and any planned future changes.
Discuss Your Prefabricated Mezzanine System Requirements
Discuss your prefabricated mezzanine system requirements with our experienced team to identify a safe, practical solution for your warehouse space, intended use and loading needs.