
What are the common customisation options available for prefab mezzanines?
Prefab mezzanines can be customised through their layout, platform size, access arrangements, load capacity, flooring, edge protection and finishes. These options allow the structure to suit your warehouse space, operating requirements, stored materials and safety procedures.
Prefab mezzanines can be customised to suit the available floor area, required load capacity, access arrangements, working processes, safety controls and intended finish. Although the main steel components are manufactured in advance, the structure can be configured around the building, equipment and activities it will support rather than installed as a one-size-fits-all platform.
Layout and platform dimensions
The footprint is usually the first customisation decision. A platform may cover part of the building, run along one side, bridge an existing work area or use an irregular shape to follow columns, walls, doors and fixed equipment. The design can include working areas, storage zones, offices, production space or access routes, with the position of columns planned to minimise disruption below.
Where future changes are likely, the layout can allow for extension, relocation of access points or additional equipment. It is important to consider both the current use and any planned changes before the structure is designed, as alterations to the supporting steelwork or load capacity may require further engineering.
Load capacity and load distribution
Prefab mezzanines can be specified for different types of loading, including evenly distributed goods, concentrated loads from machinery and heavier operational equipment. The design should account for the weight of stored items, staff, partitions, flooring, services and any equipment that will be placed on the platform.
Load capacity is not simply a matter of selecting a stronger floor. The supporting columns, beams, connections and the existing building slab must all be suitable. Where loads are concentrated, the design may require additional support or a defined equipment position to prevent excessive stress on the platform.
Column positions and structural arrangement
Column spacing can be adjusted to suit vehicle routes, workstations, doors and activities beneath the platform. Reducing the number of columns may create a more open area, but it can require larger structural members and affect the overall cost and installation method. Additional columns may provide a practical solution where access, headroom and load requirements allow.
The structure may also be designed around existing obstructions such as building services, sprinkler pipework, lighting, conveyors and ventilation equipment. A site survey is essential to confirm dimensions, floor condition, clearances and any restrictions that will affect the final arrangement.
Access options
Access can be tailored to how people and materials will move to and from the platform. Common options include:
- Fixed staircases for regular pedestrian access.
- Space-saving stair arrangements where the available footprint is restricted.
- Gates or controlled loading points for transferring goods.
- Material handling openings designed for approved lifting equipment and safe operating procedures.
- Dedicated routes that separate pedestrian movement from material transfer wherever practicable.
The location and orientation of stairs should support the workflow without obstructing emergency routes or creating avoidable collision risks. Loading gates and openings require suitable guarding and an operating procedure that prevents access to an exposed edge when materials are being moved.
Flooring and surface finishes
Flooring can be selected according to the activities carried out on the platform. Options may include timber-based panels, steel decking or other engineered surfaces, subject to the required loading, fire performance, durability and cleaning arrangements. A smooth surface may be preferable for offices or light handling, while a more durable or slip-resistant finish may be appropriate for industrial work areas.
The chosen floor should also be compatible with wheeled equipment, spill control, noise requirements and the conditions in the building. Joints, edges and access openings should be considered as part of the installation rather than treated as separate details.
Edge protection and safety features
Guardrails, handrails, toe boards and protected access points can be configured around the platform perimeter. The arrangement should prevent people, tools and materials from falling while allowing goods to be transferred safely at designated openings.
Additional features may include self-closing gates, mesh panels, pallet gates, barriers around machinery and protection where the platform passes close to traffic routes. The correct specification depends on the work being carried out, the type of goods handled and the findings of the risk assessment.
Fire protection and building services
The use of the platform can affect fire precautions, escape routes, detection systems, lighting and sprinkler coverage. Depending on the building and intended use, customisation may include fire-rated construction, additional fire detection, emergency lighting, protected escape routes or changes to the fire suppression arrangement.
These requirements should be considered at the design stage with the relevant competent professionals and the building control process. Adding a platform beneath existing services can alter coverage and access, so services may need to be repositioned or extended.
Partitions, rooms and workplace facilities
A prefab mezzanine can be fitted with partitions to create offices, meeting rooms, welfare areas, inspection rooms or enclosed storage. The specification may include doors, glazing, insulation, ventilation, heating, cooling, lighting and electrical services.
Enclosed areas add weight to the structure and may affect ventilation, fire separation, escape arrangements and acoustic performance. Their position and construction should therefore be included in the structural and compliance assessment rather than added after installation.
Lighting, power and equipment integration
Lighting can be arranged for general circulation, detailed work, picking areas or access stairs. Electrical outlets, data points, charging facilities and other services can be incorporated where they are needed, with cable routes protected from impact and kept clear of access paths.
Equipment such as conveyors, hoists, lifting aids or production machinery may also be integrated into the design. The loads, vibration, maintenance access and safe separation from people must be assessed before the equipment is installed.
Appearance and finish
Steelwork can usually be supplied with a finish selected for the environment and the required appearance. Paint colour, galvanised components, protective coatings, signage and infill panels can help the platform fit the surrounding workplace and support identification of access routes or restricted areas.
The finish should be chosen for its practical performance as well as appearance. Areas exposed to moisture, chemicals, dust or frequent impact may require a more suitable protective treatment and a defined inspection and cleaning routine.
How to choose the right customisation
Start by documenting the intended use, goods or equipment, expected loads, access frequency, available headroom, routes below the platform and any future expansion plans. A competent designer should then verify the building dimensions, floor capacity, structural requirements, fire precautions and applicable regulations.
Detailed drawings should show the platform footprint, column locations, stairs, gates, edge protection, flooring, services and emergency arrangements before manufacture begins. This reduces the risk of late changes and ensures that the finished prefab mezzanine supports the operation safely, efficiently and in accordance with the agreed design.
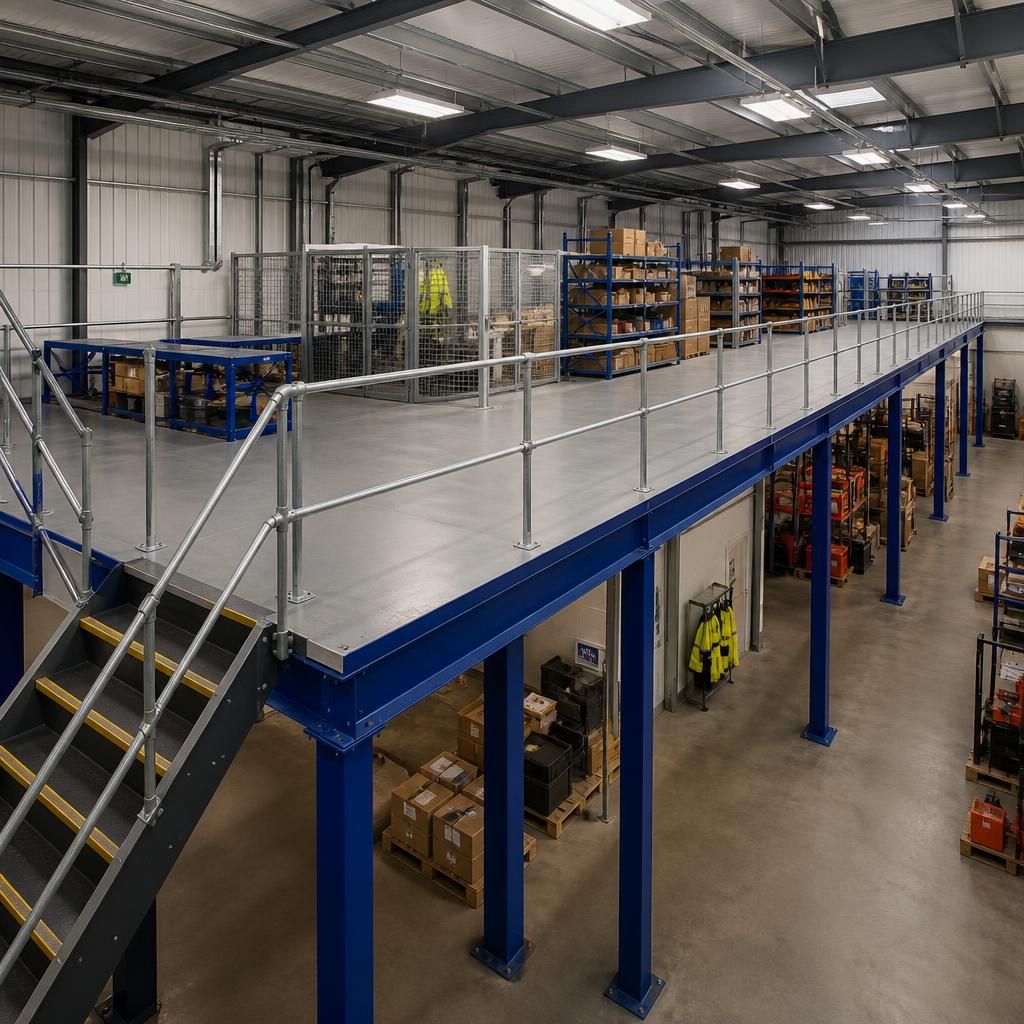
Access arrangements are a key customisation option for prefab mezzanines because they determine how people and materials reach the platform without obstructing work areas or creating avoidable hazards. The design may include fixed stairs for regular pedestrian use, space-saving stair configurations where floor area is limited, and dedicated loading points for transferring goods.
Stairs, gates and openings should be positioned around existing doors, vehicle routes, machinery and emergency exits. Where materials are transferred, suitable guarding and a controlled operating procedure are needed to prevent anyone approaching an unprotected edge. Separating pedestrian access from material movement, wherever practicable, helps maintain safe and efficient daily operations.
Discuss your prefab mezzanine customisation options
Discuss your prefab mezzanine customisation options with our experienced team to confirm the layout, loading, access, flooring and safety features suited to your operation.
Contact Able Racking to arrange a practical assessment and review the design requirements before manufacture.