
What materials are commonly used for constructing mezzanine floors?
Mezzanine floors are commonly constructed from structural steel, reinforced concrete or timber, with the most suitable material depending on the required load capacity, span, fire performance, installation conditions and intended use. Steel is widely selected for industrial applications because it provides a strong, durable framework, while concrete and timber can suit specific structural, acoustic or aesthetic requirements.
Mezzanine floors are commonly constructed using structural steel, reinforced concrete or timber, with the most suitable material depending on the required load capacity, span, fire performance, installation conditions and intended use. Steel is the most widely used option for industrial and commercial applications because it provides a strong, durable frame with relatively low structural weight. Concrete and timber can also be appropriate where particular acoustic, fire-resistance, environmental or aesthetic requirements apply.
Structural steel
Structural steel is commonly used for the primary columns, beams and supporting members. It offers a high strength-to-weight ratio, allowing designers to create substantial working areas without using unnecessarily large structural components. Steel can be manufactured to suit the required span, loading arrangement, access points, stair positions and equipment layout.
Steel components are usually prefabricated before arriving on site. This can make installation more predictable and reduce the amount of cutting or alteration required during construction. A steel frame is also adaptable: additional guarding, handrails, gates, staircases, partitions and service supports can often be incorporated into the design, provided the overall structure has been properly assessed.
Protection against corrosion is an important consideration. Internal floors in dry conditions may require a suitable painted finish, while areas exposed to moisture, chemicals or changing temperatures may need a more robust coating or galvanised components. The correct treatment depends on the building environment and should be specified as part of the design rather than added as an afterthought.
Reinforced concrete
Reinforced concrete combines concrete with steel reinforcement to resist compression, tension and bending. It can provide a solid, durable floor with good resistance to impact, vibration and fire. These characteristics make it useful for applications involving heavy traffic, demanding operational conditions or a need for a more permanent, slab-like surface.
Concrete generally has a greater self-weight than steel or timber construction. The supporting columns, foundations and existing building structure must therefore be designed to carry the additional dead load as well as the imposed loads from people, equipment, stored goods and operational activity. Site access, curing time, temporary works and the ability of the building to accommodate the construction process also need careful review.
A concrete deck may be selected where acoustic separation, fire performance or a smooth, robust finished surface is particularly important. It is not automatically the best choice for every project, however, because its weight and installation requirements can make the design more complex.
Timber
Timber can be used for the supporting structure, the floor deck or both, depending on the design and intended use. It is comparatively lightweight and can be practical where the required loads are moderate and a warmer visual appearance is preferred. Timber decking can also be easier to cut and adapt during fit-out, although any alterations must remain within the approved structural design.
Engineered timber products, such as plywood, laminated timber and other manufactured panels, may offer more consistent performance than ordinary sawn timber. The selected product must be suitable for the expected loading, span, moisture conditions, wear and fixing method. Timber should not be assumed to provide adequate performance simply because it appears substantial; its grade, thickness, support spacing and connection details all affect capacity.
Moisture, fire, impact and long-term deflection require particular attention when timber is specified. The floor may need protective coatings, fire treatment, edge protection or a more durable wearing surface, depending on the use of the space. Timber is therefore best selected as part of a complete engineered system rather than as an isolated material choice.
Decking and composite floor panels
The primary frame and the walking surface do not have to be made from the same material. Steel beams may support profiled metal decking, timber panels, engineered boards, concrete slabs or composite panels. The decking transfers loads to the supporting members and can influence the floor’s stiffness, acoustic performance, fire behaviour and finished appearance.
Common options include structural board products, steel deck systems with a concrete topping, and composite panels manufactured for commercial or industrial floors. The panel type must be compatible with the beam spacing, fixing arrangement, point loads, access equipment and any required fire strategy. Joints, edges, openings and penetrations also need to be detailed to prevent movement, trip hazards and loss of required performance.
Floor finishes and protection
The finished surface may include vinyl, rubber, resin, carpet tiles, protective sheet material or another specified covering. The correct finish depends on foot traffic, wheeled equipment, cleaning methods, slip resistance, noise levels and the likelihood of dropped objects or spilt liquids. In working areas, the surface should be durable and easy to maintain without compromising the load-bearing deck beneath it.
Where goods or equipment may fall from the edge, the design may also include guardrails, toe boards, gates or other protective measures. These components are not simply decorative additions: their arrangement, fixing and interaction with stairways, loading points and access equipment should be considered during the original design.
How the material is selected
Material selection should follow a documented structural assessment rather than being based only on cost or appearance. The design process normally considers:
- the imposed loads from people, stored items, machinery and handling equipment;
- concentrated or moving loads that may be more demanding than evenly distributed loading;
- the required span, column positions and available headroom;
- the capacity and condition of the existing building slab and supporting structure;
- fire resistance, compartmentation and the building’s fire strategy;
- vibration, deflection, impact, noise and environmental conditions;
- installation access, programme, temporary support and disruption to operations;
- future changes to the layout, use or loading requirements; and
- inspection, maintenance and the expected service life of the completed floor.
Steel is often selected for a flexible, durable industrial structure; concrete may be preferable where mass, fire performance or a highly robust surface is required; and timber may suit lighter applications or projects where reduced weight and simpler fit-out are beneficial. Hybrid designs are also possible, such as a steel frame with timber panels or a steel structure supporting a composite concrete deck.
The final specification should be prepared or checked by a suitably qualified structural engineer and coordinated with the building regulations, fire requirements and intended operation. Using the correct material is only part of achieving a safe floor: connections, foundations, edge protection, access arrangements, fire measures and the completed installation must all perform as a coordinated system.
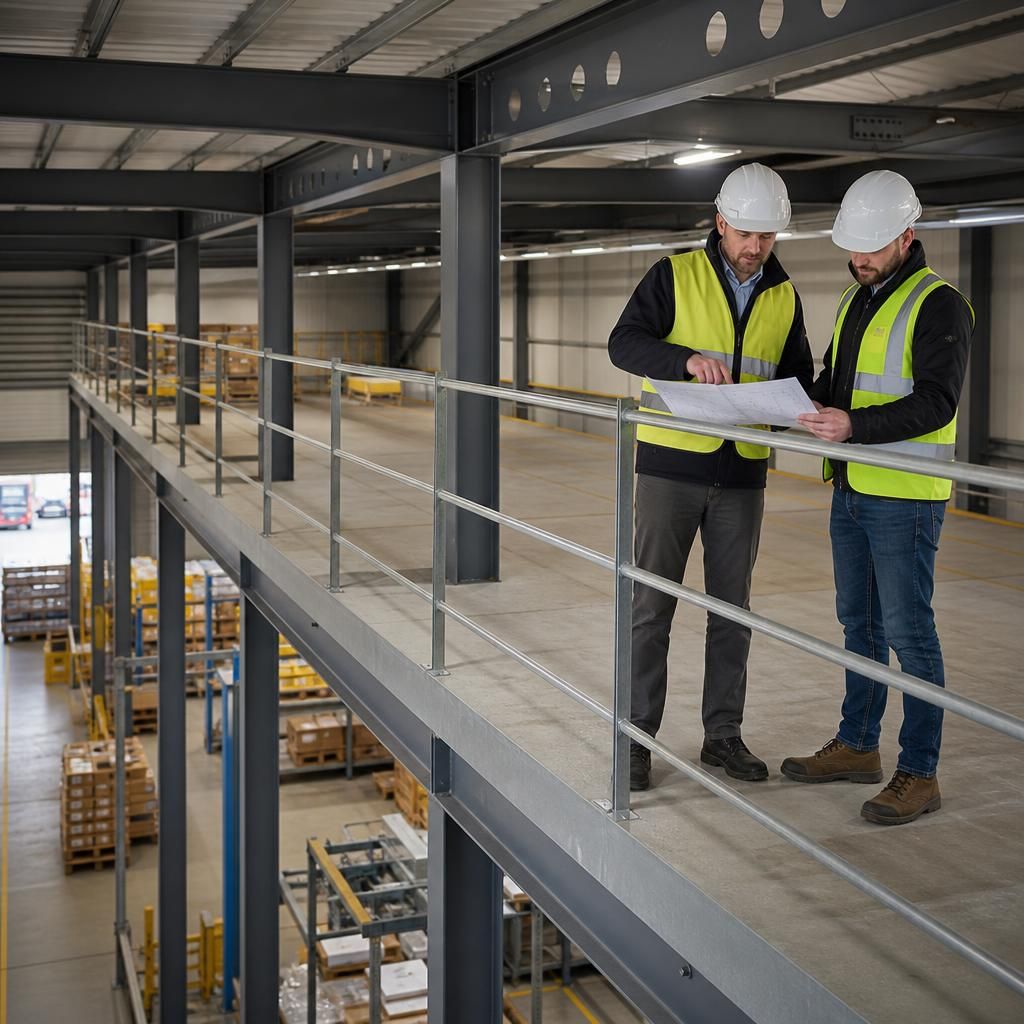
Material selection for mezzanine floors depends on the required load capacity, span, fire performance, operating environment and installation method. Structural steel is commonly chosen for the supporting frame because it combines high strength with relatively low weight and can be fabricated to suit the building layout.
The floor deck may use timber panels, profiled steel decking, concrete or composite boards, and does not have to match the frame material. For example, a steel frame with an engineered timber deck may suit a lighter-duty application, while a concrete-topped deck can provide a more robust surface and improved fire or acoustic performance. The selected combination must be assessed for imposed loads, point loads, vibration, deflection, moisture, impact and the intended floor finish.
Discuss your mezzanine floor material requirements
Discuss your mezzanine floor material requirements with our experienced team to identify a suitable combination of frame, decking and finishes for your loads, building and intended use.