
How do temporary and freestanding mezzanines accommodate changing operational needs?
Temporary and freestanding mezzanines accommodate changing operational needs by providing adaptable floor space that can be installed, reconfigured or removed as requirements change. Their independent structural design supports business growth, seasonal demand, layout changes and relocation without permanent alterations to the building.
Temporary and freestanding mezzanines accommodate changing operational needs by providing adaptable floor space that can be installed, reconfigured or removed as requirements change. Their independent structural design supports business growth, seasonal demand, layout changes and relocation without requiring permanent alterations to the building.
Unlike a permanent extension or structural alteration, a freestanding mezzanine transfers its loads through its own columns and supporting frame. This allows the new level to be planned around the existing building and adjusted when the use of the space changes. A temporary version can offer the same practical benefit where additional capacity is needed for a defined period, such as a peak trading season, project, relocation or short-term production requirement.
Businesses commonly use these systems to respond to:
- Changes in stockholding, order volumes or production activity.
- Seasonal increases in demand that do not justify permanent construction.
- The need for additional picking, packing, assembly, office or welfare space.
- Changes to workflow, departmental layout or access arrangements.
- Business expansion where more usable floor area is required within the existing building.
- Relocation plans, lease changes or premises that may need to be returned to their original condition.
The main source of flexibility is the modular nature of the structure. Columns, beams, decking, stairs, guarding, gates and other components can be selected to suit the intended use and coordinated with the available space. Subject to the original design and structural assessment, elements may be altered or extended when operational requirements develop. Any change to the layout, loading, access or intended use should be reviewed by a competent person before work begins.
A temporary system is particularly useful when the business needs additional space without committing to a permanent change. It can be dismantled when the requirement ends, allowing the area to be cleared or adapted for another purpose. A freestanding system may also be suitable where the business expects to remain in the same premises but wants the option of future changes rather than a fixed structural solution.
Adaptability does not remove the need for careful design. The structure must be specified for the loads it will carry, including stored goods, equipment, people and any concentrated loads. The design should also consider available headroom, floor condition, column positions, emergency routes, lighting, ventilation, fire protection and the movement of goods and personnel. These factors determine whether the proposed arrangement is practical as well as structurally suitable.
Access arrangements can be configured around the way the space is used. Stairs may support regular personnel movement, while properly designed goods gates or loading areas can assist the safe transfer of materials. Guarding, handrails, kickboards and edge protection help prevent falls from open sides. Where the layout changes, these protective measures must be checked to ensure they still protect every exposed edge and do not obstruct emergency escape routes.
Businesses should treat installation, alteration and removal as controlled construction work rather than simple layout changes. A suitable process normally includes:
- Reviewing the proposed operational use, available space and expected loads.
- Checking the building, floor and surrounding services for constraints.
- Preparing or updating the structural design and required safety measures.
- Confirming any approvals, permissions and fire or building control requirements that apply.
- Planning deliveries, lifting operations, exclusion zones and the effect on day-to-day activities.
- Completing the installation or alteration using competent operatives and suitable equipment.
- Inspecting the completed structure before it is brought into use.
- Providing users with relevant information about loading, access, protection and reporting damage.
When operational needs change, the safest approach is to pause and assess the proposed change before moving equipment, adding stored loads or removing components. An apparently minor alteration can affect load paths, stability, access or edge protection. Professional advice is especially important if the business wants to move columns, extend the platform, change the decking, introduce machinery or use the structure for a different purpose.
Ongoing inspections also help maintain flexibility safely. Users should report impact damage, loose or missing components, corrosion, damaged decking and changes that could affect stability. Planned checks can identify deterioration or unauthorised alterations before they become a more serious issue. Records of inspections, repairs, modifications and loading information provide useful evidence that the structure continues to be managed responsibly.
Temporary and freestanding mezzanines therefore provide more than extra floor area. They give businesses a controlled way to respond to changing demand while preserving the option to adapt, relocate or remove the installation later. The best solution balances flexibility with structural design, safe access, fire precautions, operational practicality and competent inspection throughout its service life.
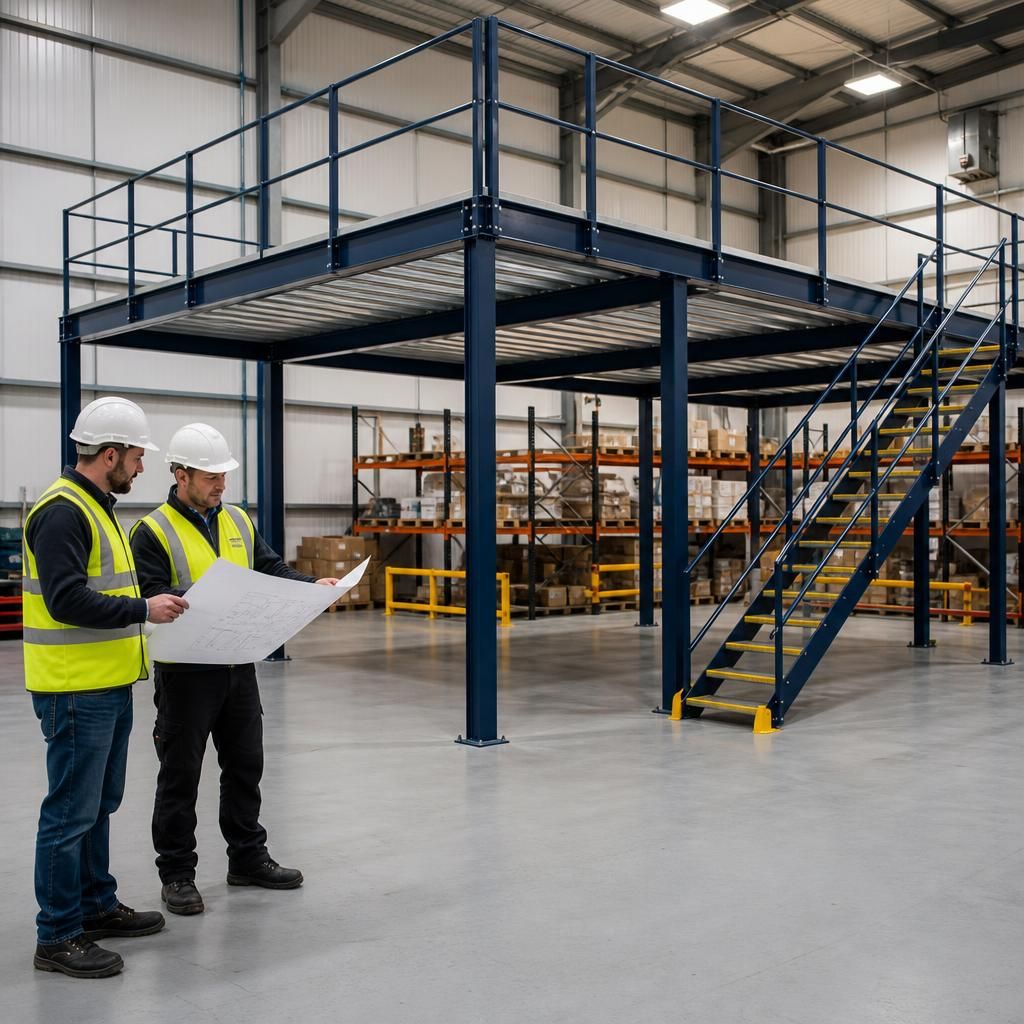
Temporary and freestanding mezzanines accommodate changing operational needs by providing additional floor space that can be adapted, relocated or removed without permanently altering the building. This makes them suitable for seasonal demand, changing workflows, short-term projects and business growth.
The modular structure can be configured with suitable access, guarding, gates, decking and load capacity for its intended use. If requirements change, any alteration to the layout, loading or access should be reviewed by a competent person first, as moving components or adding equipment can affect stability, edge protection and escape routes.
Discuss your changing space requirements with our mezzanine experts
Discuss your changing space requirements with our mezzanine experts to assess suitable layouts, loading, access and future adaptation options. Contact Able Racking for practical guidance on planning a temporary or freestanding mezzanine.