
What are the cost considerations when installing a mezzanine floor in a warehouse? The total cost depends on the floor’s size, structural design, materials, load capacity, access systems, safety features, professional installation, planning requirements and any changes needed to the existing building or services.
The cost of installing a mezzanine floor depends on its size, structural design, materials, required load capacity, access systems, safety features and professional installation. You should also allow for design and planning requirements, site conditions and any changes needed to the existing building, utilities or fire protection systems.
The cost of installing a mezzanine floor in a warehouse is determined by more than the floor area alone. The main factors are the structural design, required load capacity, materials, access arrangements, edge protection, fire and building compliance, installation conditions and any alterations to the existing building or services. A reliable budget should include both the supplied floor system and the professional work needed to design, approve, install and certify it.
Floor size and layout are usually the starting points for a quotation. A larger platform requires more materials, supports and installation time, but a compact or irregular layout can also increase costs if it involves additional design work or complex fabrication. Columns may need to be positioned around work areas, doors, machinery, vehicles or existing storage systems. A straightforward rectangular platform is generally simpler to manufacture and install than one with multiple levels, irregular edges, openings or changes in direction.
The proposed use of the floor has a direct effect on the structure and its price. A platform intended for light office use will have different requirements from one used for stock storage, production, picking or equipment. The design must account for the expected imposed loads, the distribution of those loads and any concentrated loads from machinery, partitions or stored goods. Increasing the required load-bearing capacity can affect the size and spacing of structural members, the deck specification and the supporting columns.
Materials and deck construction also contribute to the overall cost. Common choices include steel structural components with a timber-based, composite or metal deck, depending on the intended application and the required performance. The appropriate surface should be selected for durability, traffic, cleaning, fire performance and the way goods or equipment will be moved across the platform. A lower initial material cost may not provide the best value if the surface is unsuitable for the working environment or needs early replacement.
Access provisions should be priced as part of the original design rather than treated as an afterthought. A staircase is often required for regular personnel access, while goods may need a gate, loading area, lifting equipment or another controlled transfer point. The final arrangement can influence the available floor area and may require additional guarding, landing space or alterations to the surrounding workflow. Where access is intended for people with particular mobility requirements, the design may need further assessment to meet the relevant standards and site needs.
Safety features form an essential part of the installation cost. These can include edge protection, handrails, kickboards, gates, barriers, stair components, column protection and measures to prevent items falling from the platform. The type and position of each feature depend on how the floor will be used and the risks identified during the design process. Omitting these items from an early budget can lead to unexpected costs or prevent the completed installation from being suitable for use.
Fire protection and building compliance may add to the project cost, particularly where the platform changes the internal arrangement of the warehouse or increases the occupied area. Requirements may involve fire-resisting materials, protection to structural elements, additional detection, escape arrangements, emergency lighting, signage or changes to the existing fire strategy. The correct provisions depend on the building, the proposed use and the advice of the relevant competent professionals and authorities.
Design, surveys and approvals should be included in any cost comparison. A competent design process may involve:
- Reviewing the proposed use, load requirements and workflow.
- Surveying the building dimensions, floor condition, clear heights and obstructions.
- Checking the position of columns, doors, services, sprinklers, lighting and ventilation.
- Assessing the existing slab and the loads that will be transferred through the supports.
- Preparing structural calculations, drawings and installation details.
- Identifying planning, building control, fire safety and other approval requirements.
The condition of the existing warehouse can have a significant effect on the final price. Uneven or unsuitable floor slabs, restricted access, limited headroom and difficult delivery routes can require additional preparation or specialist installation methods. Existing services may need to be moved or protected, and lighting, heating, ventilation, sprinklers, alarms or electrical systems may need adapting to suit the new arrangement. These works should be identified during the survey wherever possible.
Installation costs reflect the complexity of the project, site access, delivery arrangements and the amount of work required to assemble the structure safely. A clear, unobstructed warehouse with suitable working space is generally easier to manage than an active site with restricted access and ongoing operations. If the installation must be phased around production or despatch activities, the programme may be longer and additional coordination may be necessary. Temporary protection, traffic management, lifting arrangements and out-of-hours work can also affect the total.
There may also be costs after the main structure has been installed. These can include flooring finishes, partitions, doors, lighting, power, heating, ventilation, fire systems, data connections, office furniture, stock transfer equipment and changes to the surrounding work areas. If the platform will support an office, welfare space or other occupied area, these requirements should be separated from the basic structural installation so that the scope remains clear.
When comparing quotations, check whether each price includes the same scope of work. A useful quotation should identify the structural design, survey, materials, deck, stairs, edge protection, gates, delivery, installation, waste removal, certification and any exclusions. It should also state whether approvals, fire-related works, service alterations, floor repairs and specialist access equipment are included. Two apparently similar prices may cover substantially different specifications.
To budget accurately, provide the installer with as much information as possible, including the proposed floor dimensions, intended use, expected loads, site address, building drawings, clear height, access restrictions and photographs of the installation area. Explain whether the warehouse will remain operational during the work and identify any existing services or equipment that must remain accessible. Early information allows the design team to identify constraints before a quotation is finalised.
The most reliable approach is to obtain a site survey and a project-specific design rather than relying on a broad cost-per-area estimate. Area-based estimates can be useful for initial planning, but they cannot account for load capacity, access, fire measures, alterations to services or difficult site conditions. A properly developed proposal should set out the assumptions, specification, programme and exclusions so that the budget can be assessed on a like-for-like basis.
It is also sensible to retain a contingency for conditions that cannot be confirmed until the survey or installation begins. The allowance should reflect the age and condition of the building, the quality of available drawings and the likelihood of service alterations or remedial work. Clear communication between the warehouse operator, designer, installer and other contractors helps control these risks and reduces the possibility of late changes.
A mezzanine floor should therefore be assessed as a complete workplace project, not simply as a steel platform. The best-value solution is one that provides the required capacity and usable space while meeting safety, access, fire and operational requirements. A detailed survey, suitable structural design and transparent quotation provide the strongest basis for controlling installation costs and achieving a compliant, practical result.
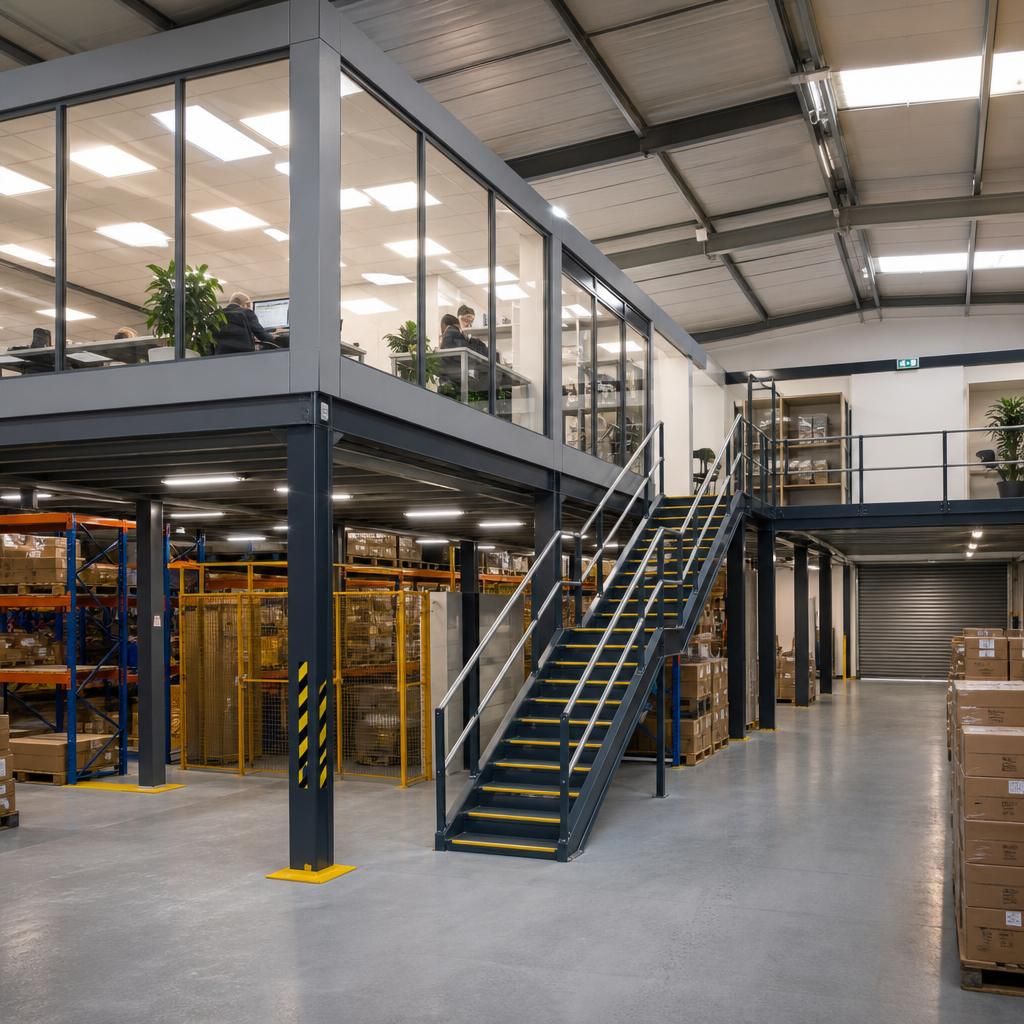
A site survey is essential for establishing the true cost of a mezzanine floor installation. It confirms the available space, floor condition, clear height, access restrictions, existing services and proposed loading requirements before the design and quotation are finalised.
The survey should also identify whether the building or floor requires remedial work, whether services need relocating and how installation can be completed safely around ongoing operations. Ask for these findings to be reflected in a clear, itemised quotation covering design, materials, access, edge protection, installation, certification and any exclusions. This makes quotations easier to compare and reduces the risk of unexpected costs during the project.
Discuss your mezzanine floor installation costs
Speak to Able Racking about your mezzanine floor installation costs and arrange a site survey for a project-specific quotation. We can assess the design, access, loading, safety requirements and existing building conditions so your budget is based on the complete scope of work.