
How does the design of a mezzanine floor impact its functionality and cost-effectiveness?
The design of a mezzanine floor directly affects how safely and efficiently the available space can be used, including its load capacity, layout, access routes, lighting and integration with existing services. A well-planned design can control installation and ongoing costs by matching the structure, materials and features to the facility’s operational requirements, while avoiding unnecessary alterations or future modifications.
The design of a mezzanine floor determines how safely, efficiently and economically the additional space can be used. Decisions about the structure, load capacity, layout, access, fire protection, services and finishes all affect functionality and cost. A suitable design provides the capacity and features the operation genuinely needs without introducing unnecessary materials, alterations or maintenance requirements.
Start with the intended use
The floor should be designed around its purpose rather than treated as a standard platform. A workspace, production area, archive, storage zone or customer-facing area will each have different requirements for loading, circulation, lighting, ventilation, access and protection. Defining the intended use at the outset helps determine the correct structural arrangement and avoids expensive changes after installation.
Consider how people, goods and equipment will move through the space. The position of staircases, goods lifts, conveyors, doorways and working areas should support a straightforward flow while preserving suitable access to existing facilities. A compact layout may reduce construction costs, but excessive restrictions around access routes can reduce productivity and make future alterations more difficult.
Structural design and load capacity
The supporting structure must be selected according to the imposed loads, point loads, equipment, partitions and anticipated changes in use. The design also needs to account for the existing building, including the condition and capacity of the slab, available headroom, column positions and any restrictions imposed by the building structure.
Designing for significantly more capacity than the operation requires can increase steel, foundation and installation costs. Designing for too little capacity can restrict use, create safety concerns and require costly strengthening. A competent structural assessment should therefore establish the required capacity based on actual operating conditions, with suitable allowance for foreseeable changes rather than unplanned overdesign.
Layout and usable space
Column positions have a direct effect on the amount of clear floor space available below and above the floor. A layout with fewer columns may improve circulation and flexibility, but it can require larger structural members or more complex connections. The most cost-effective arrangement balances clear spans with the practical needs of the facility.
Headroom should be reviewed at every stage. The design needs to allow people and equipment to operate safely on the upper and lower levels, taking account of beams, lighting, services, ductwork and any required protective features. Insufficient clearance can make an otherwise adequate floor difficult to use and may lead to later alterations.
Access, protection and safe operation
Staircases, handrails, edge protection, gates and goods access points should be integrated into the initial design. Their position affects usable floor area, movement routes and the way materials are transferred between levels. Goods gates and loading areas must be arranged so that people are protected from open edges and vehicle or equipment movements.
Access provisions should be appropriate for the expected users and task. For example, a floor used frequently by employees may need a more direct staircase arrangement than an area accessed only for occasional inspection. Emergency escape routes, travel distances, door positions and access for maintenance should also be considered before the layout is finalised.
Fire safety and building integration
A mezzanine floor can affect compartmentation, escape arrangements, fire detection, emergency lighting and the performance of the existing building. The design should be reviewed alongside the building’s fire strategy and relevant Building Regulations requirements. Depending on the use and arrangement, fire-resisting construction, smoke control, alarms, sprinklers or other measures may be needed.
Integrating these requirements at the design stage is generally more efficient than adding them after the structure is complete. The same applies to electrical distribution, data connections, heating, ventilation, drainage and other building services. Early coordination reduces clashes, avoids unnecessary rework and makes installation more predictable.
Flooring and finishes
The flooring specification should reflect the activities carried out on the platform. Options may need to provide suitable strength, slip resistance, fire performance, cleanability, acoustic control or resistance to impact and wear. A basic finish may be adequate for light-duty use, while production or public areas may justify a more durable or specialist surface.
Choosing a finish solely on its initial price can increase whole-life costs if it needs frequent repair or replacement. Conversely, specifying a premium finish where it provides no operational benefit adds cost without improving performance. The appropriate choice depends on traffic, equipment, cleaning methods and the expected service environment.
How design choices affect cost
The initial cost is influenced by the amount of steel and flooring required, the complexity of connections, access equipment, fire measures, service alterations and the condition of the existing building. Installation in a constrained or operational facility may also require additional planning, temporary protection or phased working.
Whole-life cost should be considered alongside the installation budget. A well-coordinated design can reduce energy use, maintenance access issues, disruption and future modification costs. It can also make inspections and repairs more straightforward by providing safe access to structural connections, services and protected edges.
The most economical design is not necessarily the one with the lowest initial quotation. It is the one that meets the required performance, compliance and safety standards while avoiding features that have no practical purpose. Clear specifications and an agreed scope help prevent variations caused by missing information or late design decisions.
Practical design process
- Define the intended use, users, equipment, loads and likely future changes.
- Survey the existing building, including the slab, clear heights, services, access points and escape routes.
- Develop a layout that coordinates the structure with circulation, access, fire safety and daily operations.
- Obtain the necessary structural calculations, drawings and approvals before work begins.
- Coordinate flooring, edge protection, lighting, services and fire measures within the design.
- Review installation access, programme, disruption and maintenance requirements.
- Confirm handover information, safe-use arrangements and inspection responsibilities.
Early involvement from suitably qualified designers and installers helps identify conflicts before materials are ordered or work starts. The completed installation should be checked against the approved design, with relevant documentation retained for future inspections, alterations and maintenance.
In practice, functionality and cost-effectiveness come from matching the design to the operation in detail. A mezzanine floor that has the right capacity, sensible access, coordinated services and proportionate protection will usually deliver better value than a cheaper but poorly integrated structure.
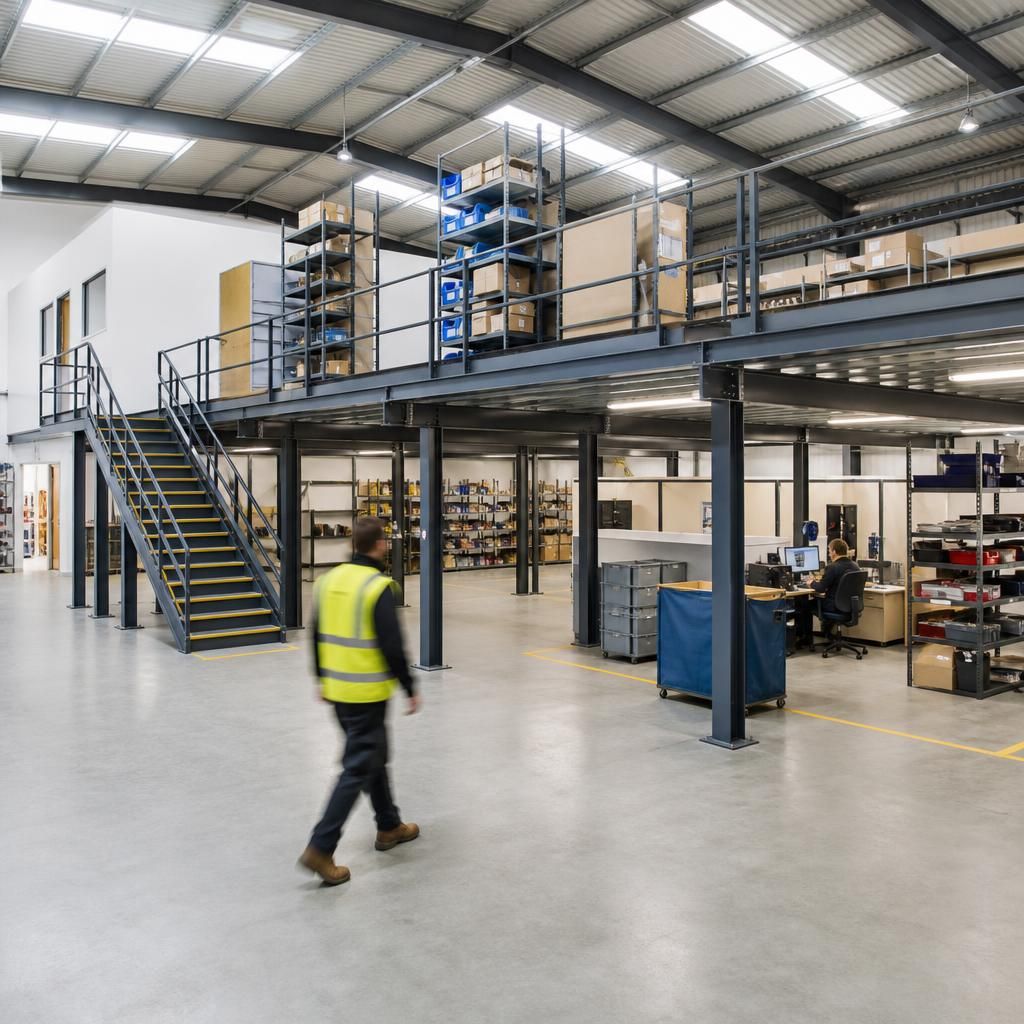
The design of a mezzanine floor affects cost-effectiveness by determining how well the structure fits the building, the work carried out and the way people and goods move through it. Coordinating the layout, load requirements, access, services and fire safety measures before installation helps prevent costly alterations later.
For example, positioning staircases, goods access points and columns around existing doors, equipment and escape routes can improve usable space without creating movement restrictions. The structure should also be designed for the loads it genuinely needs to support, with suitable allowance for foreseeable changes. This avoids paying for unnecessary capacity while preventing future strengthening work. Reviewing lighting, ventilation, electrical services, flooring and edge protection at the same stage creates a more predictable installation and supports safer, more efficient use of the completed floor.
Discuss your mezzanine floor design with our experts
Discuss your mezzanine floor design with our experts to review structural capacity, layout, access, services and whole-life costs. We can help ensure the proposed design meets your operational requirements and integrates effectively with the existing building.