
What technological tools aid in warehouse layout optimisation?
Warehouse layout optimisation is supported by tools such as CAD and warehouse-design software, warehouse management systems, slotting applications and digital simulation platforms. These tools model storage capacity, product movement, order volumes and safety requirements, helping teams compare layouts and identify improvements before making physical changes.
Technological tools aid warehouse layout optimisation by modelling space, analysing operational data and testing proposed arrangements before physical changes are made. Computer-aided design (CAD), warehouse-design software, warehouse management systems, slotting applications, simulation platforms and connected monitoring tools each address a different part of the planning process. Used together, they help businesses improve product flow, storage capacity, picking efficiency and safety while reducing the risk of costly layout decisions.
CAD and warehouse-design software
CAD software provides an accurate digital representation of the warehouse, including building dimensions, access points, doors, columns, loading areas, workstations and warehouse racking. Design teams can use the model to assess aisle widths, turning areas, pedestrian routes, equipment clearances and access for maintenance or emergency response.
More specialised warehouse-design software can add storage locations, handling equipment and operational zones to the plan. This makes it easier to compare different warehouse racking configurations, check available capacity and identify areas where the proposed design may restrict movement. It also provides a useful visual reference for installation teams, site managers and safety reviewers.
The accuracy of the output depends on the quality of the information entered. A digital plan should therefore be checked against a current site survey. Building alterations, obstructions, damaged components, changes to stock profiles and variations in handling equipment can all affect whether a proposed layout is practical.
Warehouse management systems
A warehouse management system (WMS) records and coordinates information about stock, locations, receiving, replenishment, picking, packing and despatch. When this information is reviewed alongside a layout plan, it can show how products actually move through the warehouse rather than relying solely on assumptions.
WMS data can help identify:
- Products that are frequently picked and may need to be positioned closer to despatch or at more accessible locations.
- Stock that is regularly moved between areas because its current location does not suit the workflow.
- Congested routes, repeated travel and unnecessary handling.
- Underused storage locations and areas affected by poor replenishment planning.
- Peak-period pressures that are not visible during a normal working day.
Layout decisions should not be based on order frequency alone. Weight, dimensions, handling requirements, compatibility, stock rotation, access needs and safe manual handling practices must also be considered. A WMS supplies valuable evidence, but experienced operational and safety review remains necessary.
Slotting and inventory analysis tools
Slotting software recommends suitable storage locations for products by assessing factors such as order frequency, product dimensions, weight, packaging, seasonality and relationships between commonly ordered items. The aim is to place stock where it can be handled efficiently and safely, while avoiding avoidable travel and congestion.
Slotting tools are particularly useful when product ranges or order patterns change regularly. They can highlight when a previously suitable location has become inefficient and support planned reviews rather than reactive changes. Recommendations should be checked against the load limits, configuration and condition of the warehouse racking, as well as access and inspection requirements.
Simulation and digital twin platforms
Simulation software tests how a proposed layout may perform under different operating conditions. It can model vehicle movements, pedestrian traffic, picking routes, replenishment, queuing, order volumes and shifts in demand. A digital twin takes this approach further by creating a working digital model that can be updated with operational data.
These tools are useful for comparing options before committing to construction, relocation or installation work. For example, a business can assess whether a revised despatch area creates congestion elsewhere, whether additional storage restricts vehicle movement, or whether a change in picking routes increases interaction between people and handling equipment.
Simulation results are only as reliable as their assumptions. The model should reflect actual working practices, including temporary storage, stock deliveries, shift changes, blocked routes and unusual but foreseeable operating conditions. The results should support, rather than replace, a physical review of the warehouse.
Laser scanning, mobile mapping and digital measurement
Laser scanners, photogrammetry and mobile mapping tools capture accurate information about the building and its contents. They can reduce manual measurement errors and help create a current digital plan for layout review. This is valuable where the warehouse has irregular dimensions, multiple obstructions or limited space for surveying.
Digital measurement can also support checks around warehouse racking, including aisle dimensions, clearances and the relationship between storage equipment and building features. Any proposed change still needs to be assessed against the relevant design requirements, manufacturer information and site safety procedures.
Data visualisation and analytics
Analytics dashboards turn operational data into visual information, such as heat maps of movement, pick density, route frequency, dwell time and storage utilisation. These visualisations can reveal patterns that are difficult to identify from spreadsheets or occasional observations.
Useful data sources may include WMS records, barcode scans, vehicle tracking, order histories and observations from warehouse teams. Reviewing information over suitable operating periods is important, because a layout that performs well during ordinary demand may not be suitable during seasonal or promotional peaks.
Barcode, RFID and location-tracking systems
Barcode and RFID systems improve the accuracy of stock and location records. Location-tracking technology can provide further information about the movement of products, vehicles and equipment, subject to appropriate privacy and site governance controls. This evidence helps identify misplaced stock, repeated journeys, bottlenecks and areas where storage locations no longer match operational needs.
These systems are most effective when location records are maintained consistently. Poor labelling, unrecorded relocations and inconsistent scanning can produce misleading data and result in unsuitable layout recommendations.
Safety and inspection technology
Digital inspection forms, photographic records and action-management systems help teams record defects, assign remedial work and monitor completion. They can support the wider layout review by showing recurring damage, impact locations, restricted access points or areas where traffic routes are not working as intended.
Inspection technology does not remove the need for a competent physical assessment. Warehouse racking should be inspected at appropriate intervals, and any damage or safety concern should be assessed promptly by a suitably experienced person. Layout optimisation should preserve safe access, protect escape routes and allow inspection, maintenance and repairs to be completed properly.
How to use the tools effectively
- Survey the building, existing storage equipment, access routes and operational areas.
- Collect reliable information about stock, order profiles, handling equipment, staffing and peak demand.
- Build the current layout in CAD or warehouse-design software.
- Use WMS and slotting data to identify movement, storage and picking improvements.
- Test suitable options through simulation where congestion, capacity or workflow changes could create uncertainty.
- Review every option for clearances, load requirements, pedestrian safety, vehicle movements, emergency access and inspection needs.
- Validate the preferred option with warehouse operatives and managers who understand the practical workflow.
- Implement changes in a controlled manner, then monitor performance and update the digital layout when conditions change.
The most effective approach combines technology with accurate site information, competent design review and feedback from the people using the warehouse. Digital tools can identify patterns and test alternatives, but they cannot independently judge every physical, operational or safety constraint. A current layout model, reliable operational data and regular review provide the strongest basis for a safer and more efficient warehouse.
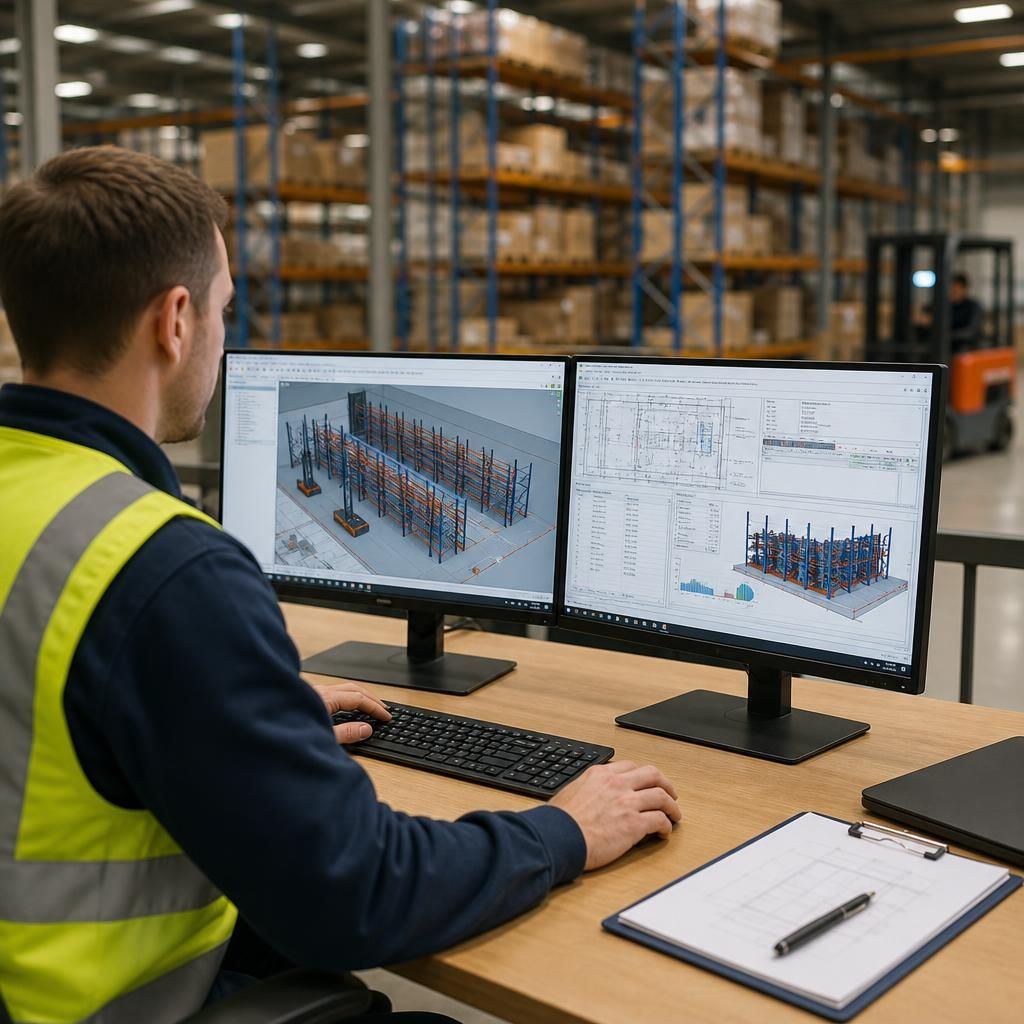
Digital simulation tools help test a proposed warehouse layout before physical changes are made. They can model product flow, picking routes, vehicle movements, pedestrian traffic, replenishment activity and peak demand, allowing teams to compare options and identify congestion or unsafe interactions in advance.
For reliable results, the model should reflect the current building, warehouse racking, access routes, handling equipment and working practices. Temporary storage, blocked aisles and shift changes should also be considered. Simulation supports expert design and safety review; it does not replace a physical site assessment or checks that the final layout allows suitable clearances, emergency access, inspection and maintenance.
Discuss Your Warehouse Layout Optimisation Needs
Discuss your warehouse layout optimisation needs with Able Racking to review your current design, operational requirements and safety considerations. Our experienced team can help you identify practical improvements based on your warehouse and working practices.