
How can optimising warehouse layout design contribute to cost savings?
Optimising warehouse layout design can reduce costs by making better use of available space, shortening travel routes and improving the movement of people, stock and equipment. A well-planned layout also supports safer workflows, reduces handling time and helps prevent avoidable damage, delays and future reconfiguration costs.
Optimising warehouse layout design contributes to cost savings by using available space more effectively, reducing unnecessary travel and handling, improving stock flow and supporting safer, more consistent work. The greatest savings usually come from reducing recurring operating costs rather than simply increasing storage capacity.
Making better use of available space
A carefully planned layout can increase usable storage capacity without requiring additional premises. This involves reviewing the position, height and arrangement of warehouse racking, access routes, loading areas, picking zones and workstations. Space should be allocated according to operational need rather than habit, with sufficient clearance maintained for people, vehicles, goods and emergency access.
Better space utilisation can help delay relocation or expansion costs. It can also reduce the amount of stock held in temporary or poorly organised areas, where goods are more difficult to locate and more exposed to damage. Any changes should be assessed against the full storage system, including load requirements, access equipment, inspection findings and safe working clearances.
Reducing travel and handling time
In many warehouses, labour costs are affected by the distance employees and equipment must travel to complete routine tasks. A layout that places frequently picked goods close to dispatch areas, groups related stock together and provides direct movement routes can reduce walking, driving and repeated handling.
Efficient flow should cover the complete process from receipt through put-away, storage, picking, checking and dispatch. Avoiding unnecessary crossing points and backtracking helps employees complete work with fewer movements. It also reduces congestion, which can otherwise create delays and increase the likelihood of collisions, dropped goods or incorrect orders.
- Position high-demand stock where it can be accessed efficiently.
- Keep receiving and dispatch activities organised to prevent avoidable movement.
- Separate pedestrian routes from vehicle routes wherever practicable.
- Arrange picking, packing and checking areas to support a logical sequence.
- Review one-way systems and turning areas for handling equipment.
Improving labour productivity
A logical layout makes tasks easier to understand and reduces the time spent searching for products, equipment or paperwork. Clear locations, consistent storage rules and well-marked work areas support a more predictable operating process, particularly when different employees work across shifts.
Productivity improvements should not be achieved by overcrowding aisles or reducing safe access. A layout that appears to save space but creates congestion, difficult handling or additional manual movement can increase costs elsewhere. The most effective design balances storage density with accessibility, safe working conditions and the speed at which goods need to move.
Reducing stock damage and operational errors
Unclear routes, unsuitable storage positions and congested work areas can contribute to damaged goods, misplaced stock and picking errors. These issues create direct costs through replacement, rework, returns and additional administration, while also affecting customer service.
Layout design can reduce these risks by separating incompatible activities, providing suitable staging areas and keeping fragile, heavy or frequently handled goods in appropriate locations. Stock should be easy to identify, with clear labelling and enough room for safe placement and retrieval. Where damage or errors continue, the layout should be reviewed alongside handling methods, storage condition and employee training.
Supporting safer work and reducing avoidable costs
Safety is closely connected to cost control. A layout with clear walkways, suitable access routes, adequate visibility and controlled interaction between people and equipment can help prevent incidents, disruption and unplanned repairs. It also makes inspections and maintenance easier to complete consistently.
Warehouse racking should be positioned and used in accordance with its design requirements, including safe loading, access and clearance provisions. Changes to the layout must not obstruct fire protection equipment, emergency exits, electrical installations or other essential services. A competent review is advisable before storage positions, load arrangements or traffic routes are changed.
Preventative maintenance and regular safety inspections can identify damage or developing problems before they lead to a failure, closure or extensive remedial work. Layout planning should therefore consider access for inspection, repair and cleaning rather than focusing only on day-to-day storage density.
Controlling energy and equipment costs
Efficient movement can reduce the operating time of vehicles and other handling equipment. Shorter routes, fewer delays and better-defined work zones may reduce unnecessary use of fuel or electricity, while also limiting wear on equipment. A well-organised layout can help prevent vehicles from travelling through areas that do not contribute to the task.
Energy use should also be considered when locating lighting, temperature-sensitive stock, charging areas and operational equipment. Consolidating activities where appropriate can make services easier to manage, although ventilation, fire safety and access requirements must remain suitable.
Allowing for future change
A layout that only meets current demand may become expensive if product ranges, order profiles or handling methods change. Designing with reasonable flexibility can reduce the need for frequent dismantling, relocation and reconfiguration. Modular storage arrangements, defined expansion areas and adaptable workstations can make future changes less disruptive.
Flexibility does not mean leaving space unplanned. It involves identifying which areas are fixed, which can be adapted and what operational limits apply. Reviewing forecast demand, stock characteristics, equipment requirements and seasonal variation can help determine how much flexibility is genuinely needed.
How to assess the cost-saving potential
A layout review should begin with a clear picture of current performance. Relevant information may include stock volumes, order patterns, travel routes, picking times, damage records, congestion points, equipment use and recurring maintenance issues. Observing actual work is important because drawings and procedures do not always reflect how the warehouse operates in practice.
- Map the movement of goods, people and equipment from receipt to dispatch.
- Identify repeated travel, waiting, double handling and areas where routes cross.
- Compare storage locations with product demand, weight, dimensions and handling frequency.
- Check aisle widths, access routes, clearances and the condition of storage equipment.
- Model proposed changes before implementation, including their effect on safety and capacity.
- Introduce changes in a controlled manner and measure whether the expected improvement is achieved.
Cost savings should be assessed over the full operating period, not only by the initial installation or alteration cost. A cheaper change may create higher labour, maintenance or safety costs, while a more considered improvement may provide value through reduced disruption and longer service life.
Optimising warehouse layout design is therefore a practical cost-control measure as well as a space-planning exercise. By combining efficient storage, shorter routes, safer movement, appropriate maintenance and provision for future change, a warehouse can reduce avoidable operating costs while maintaining reliable performance.
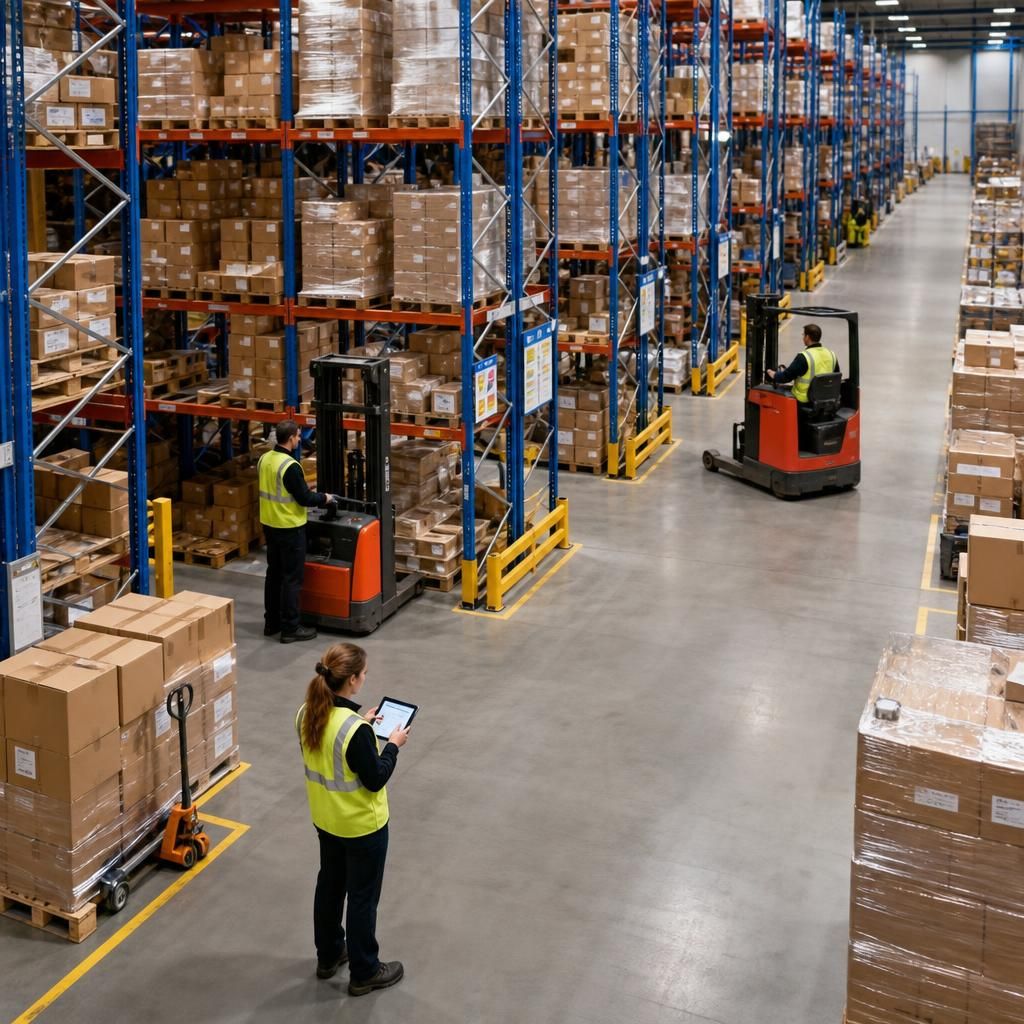
Reducing unnecessary travel is one of the most direct ways warehouse layout design can lower operating costs. Positioning frequently picked goods close to dispatch, arranging work areas in process order and providing clear routes can reduce walking, vehicle movements, waiting and repeated handling.
A practical review should trace the movement of stock from receiving through storage, picking, checking and dispatch. Look for backtracking, congestion, double handling and routes that cross unnecessarily. Any proposed change should retain suitable aisle widths, pedestrian separation and safe access to warehouse racking, as a layout that saves time but creates unsafe working conditions can increase costs elsewhere.
Arrange a warehouse layout and safety review
Arrange a warehouse layout and safety review with Able Racking to identify practical opportunities to improve space use, reduce unnecessary movement and maintain safe access throughout your operation.