
What are the typical costs associated with mezzanine floor installation?
Mezzanine floor installation costs vary according to the floor area, load requirements, structural design, access arrangements, fire protection, finishes and site conditions. A reliable quotation should account for design and structural calculations, surveys, materials, installation, building regulations and any required services or equipment.
The cost of installing a mezzanine floor is project-specific rather than a fixed price. The final quotation depends mainly on the floor area, required load capacity, structural design, access arrangements, fire protection, finishes, site conditions and the extent of installation work. A reliable price should cover the complete project, including surveys, structural calculations, drawings, materials, installation, compliance requirements and any associated services or equipment.
The main elements included in a mezzanine floor installation cost are:
- Site survey and design: The existing building, available height, floor slab, columns, doors, services and working area need to be assessed. Structural design and calculations are then prepared to confirm that the proposed floor is suitable for its intended use.
- Structural materials: The steel frame, beams, columns, joists, decking and supporting components form a significant part of the overall cost. Heavier duty construction generally costs more because it requires larger or more substantial components.
- Floor decking and finishes: The required surface may range from a basic working platform to a more durable or finished floor suitable for offices, production areas or storage. The choice of decking affects both price and performance.
- Access: Stairs are normally required, with their design depending on the available space, traffic levels and intended use. Additional costs may apply for handrails, edge protection, access gates, pallet gates or other controlled loading arrangements.
- Fire protection: The design may need fire-rated materials, protective coatings, fire separation, alarms, emergency lighting, escape routes or changes to existing fire systems. The appropriate measures depend on the building, use of the floor and the advice of the relevant building control professionals.
- Lighting and building services: Lighting, power, heating, ventilation, data cabling, sprinklers and other services may need to be extended or relocated. These works are often priced separately unless they have been specifically included in the installation quotation.
- Installation and access equipment: Labour, delivery, lifting equipment, temporary protection and site management all contribute to the installation cost. Restricted access, limited working hours or an occupied site can increase the time and resources required.
Floor size and load requirements have a particularly strong influence on price. A larger platform requires more materials and installation time, while a floor designed for substantial loads may require stronger steelwork, closer support spacing and a more robust deck. Concentrated loads, wheeled traffic, machinery, shelving or production equipment should be identified at the design stage rather than added after installation.
The height and layout of the building also affect the quotation. Difficult access for deliveries, obstructions such as columns or services, uneven floor slabs and limited clearance below the proposed floor can make the design and installation more complex. If work must take place around ongoing operations, additional preparation and phased installation may also be required.
Planning and building regulations should be considered when assessing the total project cost. Whether planning permission is needed depends on the site and proposed use, while building regulations commonly require attention to structural stability, fire safety, access, escape and other matters. Design drawings, calculations, inspections and completion documentation may form part of the cost, or may be listed as separate items in the quotation.
Some quotations cover only the structural frame and basic deck. Others include a complete package with stairs, guarding, gates, fire measures, lighting and installation. This difference can make apparently similar prices difficult to compare. Check whether the quotation clearly states:
- the dimensions, height and intended load capacity;
- the specification of the steelwork, deck and finishes;
- the number and type of stairs, gates, handrails and edge protection;
- design, structural calculations, surveys and building control responsibilities;
- fire protection, emergency arrangements and any required service alterations;
- delivery, lifting equipment, installation, waste removal and site protection;
- testing, handover documents and any ongoing inspection or maintenance requirements;
- whether VAT, ground works, electrical work and other specialist services are included or excluded.
A site survey is the most dependable way to obtain an accurate cost. It allows the contractor to verify the building dimensions, assess the supporting slab, identify obstructions and understand how the new floor will be used. The quotation can then be based on an engineered design rather than a broad allowance.
When comparing proposals, the lowest initial price may not represent the lowest overall project cost if important compliance, access or service items have been excluded. A properly detailed quotation should explain assumptions, exclusions, programme, payment stages and any conditions that could affect the final price. It should also identify who is responsible for design approval and coordination with building control.
For an accurate assessment, provide the proposed floor area, intended use, required load capacity, building drawings or dimensions, access constraints and any known fire or service requirements. These details enable the design team to develop a suitable specification and provide a transparent quotation for the complete mezzanine floor installation.
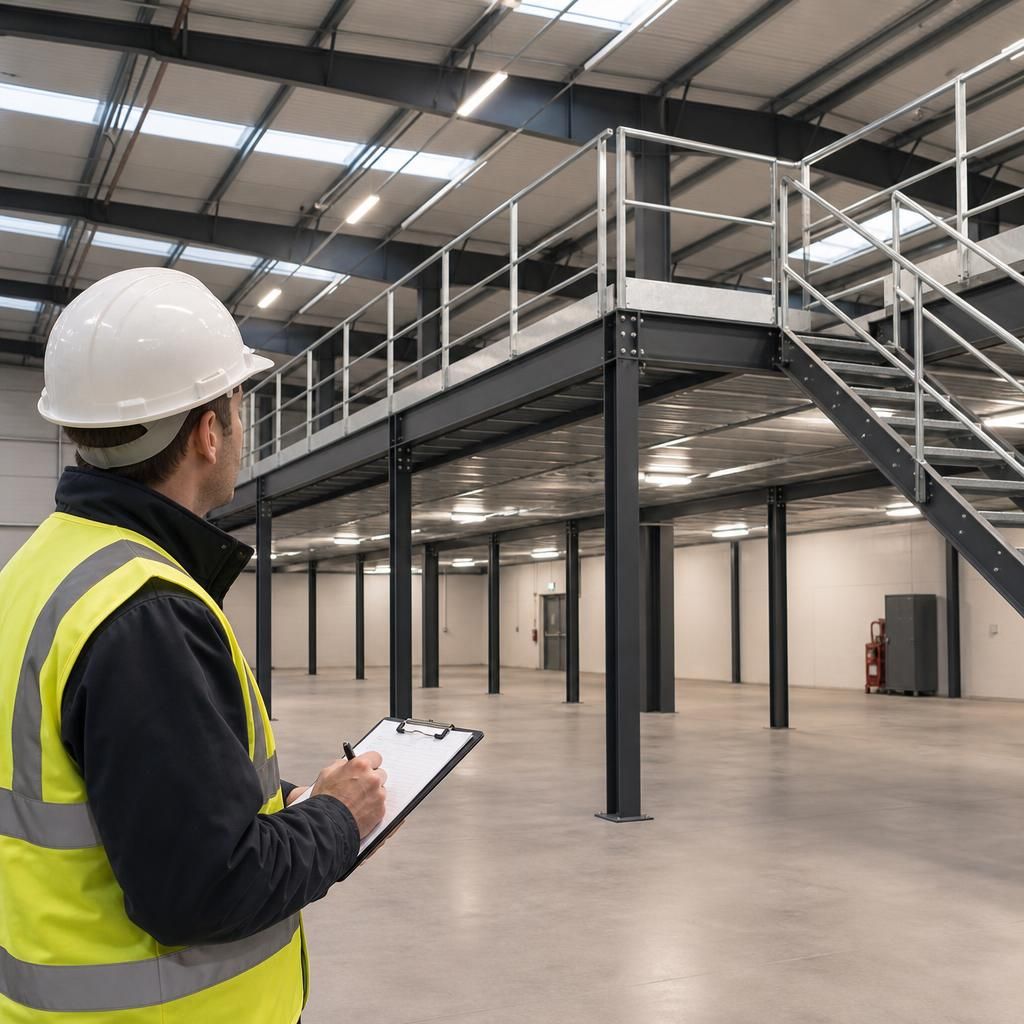
A site survey is the most reliable starting point for estimating mezzanine floor installation costs because it confirms the conditions that drawings or basic measurements may not show. The survey should assess the available height, floor slab, existing columns, building services, access routes, fire arrangements and the space available for stairs, guarding and installation work.
These findings allow the design team to specify suitable structural materials, decking, access equipment and protection measures before preparing the quotation. They also help identify potential cost changes, such as restricted delivery access, slab reinforcement, service alterations or phased installation around ongoing operations. A detailed survey therefore reduces assumptions and makes it easier to compare quotations on a like-for-like basis.
Request a Mezzanine Floor Installation Cost Assessment
Request a site assessment to confirm the proposed mezzanine floor’s dimensions, structural requirements, access arrangements and compliance needs. This information allows us to prepare a clear, project-specific installation quotation.