
What are the space requirements for installing a mezzanine lift system?
A mezzanine lift system requires sufficient floor space for the lift footprint, safe access and loading or unloading areas, together with adequate headroom at each level and clearance around doors and moving parts. The exact requirements depend on the lift type, load capacity, building structure, fire arrangements and operating needs, so these should be confirmed through a site survey and layout assessment before installation.
The space required for installing a mezzanine lift system is determined by more than the lift car or platform footprint. The layout must allow sufficient room for the lift enclosure, landings, doors, loading and unloading, safe pedestrian separation, headroom, structural supports, maintenance access and any required fire protection. Exact dimensions vary according to the lift type, rated capacity, travel distance, building structure and operating method, so the final requirement should be confirmed through a site survey and the manufacturer’s layout drawings.
The main space requirements include:
- Lift footprint: Allow space for the lift shaft, platform or car, guide arrangements, doors, gates and any machinery or control equipment. The footprint will depend on the size and weight of the goods being moved, as well as whether the system is enclosed or open-sided.
- Landing areas: Each level needs a clear landing in front of the lift entrance. This area must be large enough for people to approach safely, position loads correctly and open or operate the landing gate without obstructing adjacent routes.
- Loading and unloading space: The landing should connect directly with the operating area and provide enough room to manoeuvre goods without placing people beside an unprotected edge or within the lift’s travel path. The required space will be influenced by pallet trucks, trolleys, cages, containers or other handling equipment used on site.
- Headroom: Adequate vertical clearance is required above the lift, at each landing and along the route of travel. The design must account for the lift platform, enclosure, protective equipment, structural beams, lighting, sprinklers, ductwork and other overhead services. A low roof or obstruction may restrict the available lift design.
- Clearance around moving parts: The lift must be separated from walls, columns, stored goods, doors and other equipment by the clearances specified by the designer and manufacturer. These spaces prevent trapping points and allow the lift to operate without interference.
- Maintenance access: Engineers need safe access to controls, guide components, drive equipment, gates, safety devices and other serviceable parts. Access should be considered during the design stage rather than added after installation, particularly where the lift is positioned close to a wall or beneath the roof structure.
How the lift type affects the layout
A goods-only vertical lift usually requires a protected shaft or enclosure, landing gates at each level and suitable controls. A platform lift may have different enclosure, drive and access requirements from a fully enclosed goods lift. Where the system is intended to carry people as well as goods, the design, equipment and space requirements can be substantially different and must be assessed against the applicable lift and building safety requirements.
The size of the load is also important. The design must consider the largest load, its dimensions, its centre of gravity and the equipment used to move it into the lift. A lift that can carry the required weight may still be unsuitable if the platform is too small for the load or if there is insufficient space to approach the entrance safely. The lift should not be sized solely around its rated capacity.
Ground-floor and upper-level planning
Space is needed at every lift entrance, not only at the ground-floor position. Each landing should provide a consistent and unobstructed route between the lift and the relevant work area. Where the lift serves a mezzanine, the upper landing must be coordinated with the edge protection, access stairs, pedestrian routes and any nearby equipment. Gates and barriers must prevent access to the lift opening when the platform is not present.
The location should also prevent the lift from narrowing emergency routes, blocking fire exits or creating conflict with vehicle movements. If goods are delivered to or removed from the lift using mechanical handling equipment, the route should be reviewed for turning space, visibility, floor condition and interaction with pedestrians. Separate pedestrian and goods movements may be necessary, depending on the operation.
Structural and building constraints
The existing floor must be capable of supporting the lift structure, its maximum working load and the forces generated during operation. A structural assessment may be required to confirm the suitability of the floor slab, foundations, supporting steelwork or mezzanine structure. Loads can be transferred through the lift columns and fixings, so the assessment should consider concentrated loads rather than only the general floor loading.
Columns, roof members, doors, lighting, sprinklers, ventilation systems and electrical services can all affect the available position. A site survey should identify these constraints before the layout is finalised. The survey should also check access for delivering the lift components, removing packaging and completing installation work without disrupting other operations.
Where the lift passes through a floor or serves an elevated level, the opening and surrounding structure require particular attention. The opening must be protected when the platform is absent, while the surrounding edge must retain suitable protection for people working near it. The design should coordinate the lift enclosure with the structure and avoid leaving unprotected gaps.
Fire and access considerations
The lift position can affect compartmentation, escape routes and fire protection arrangements. An enclosure, landing gate or door may need to provide a specified level of protection, depending on the building design and the relationship between the floors. The lift should not be treated as an alternative escape route unless it has been specifically designed and approved for that purpose.
Fire exits, escape corridors and access for emergency services must remain clear. The effect of the lift on sprinklers, smoke control, alarms and fire doors should be reviewed by the appropriate competent persons. Building control, the fire risk assessor and other relevant advisers may need to be involved before installation begins.
Allowing space for safe operation
The final layout should reflect how the lift will actually be used. Consider the size and frequency of loads, the number of operators, whether goods are loaded manually or with handling equipment, and whether the lift will be operated from one or several landings. Controls should be positioned so that operators can use them without standing in an unsafe location or reaching across the lift opening.
There should be enough room to inspect the load before movement and to remove it without forcing operators to work at the edge of a platform or in front of a closing gate. Lighting, visibility and communication between levels are also part of the space planning process. Where visibility is restricted, suitable warning systems, interlocks or communication equipment may be required.
What should be confirmed during a site survey
- The proposed lift position, footprint and travel route.
- The available headroom at the lowest and highest points of travel.
- The size and weight of the largest loads, including any handling equipment.
- The required landing and manoeuvring areas at every level.
- Floor slab, foundation and structural support requirements.
- Clearance from columns, walls, doors, services and other equipment.
- Maintenance access and the route for installation components.
- Fire protection, escape routes, edge protection and pedestrian segregation.
- Electrical supply, controls, lighting and any communication requirements.
It is best to reserve more than the minimum apparent footprint until the detailed design is complete. Reducing the surrounding space to maximise storage or working area can make loading more difficult, restrict maintenance access and create avoidable safety risks. A competent lift designer and structural professional should review the proposed arrangement before any opening, fixing or alteration is made to the building or mezzanine structure.
Able Racking can help coordinate the practical assessment of the surrounding warehouse layout, access routes and elevated work area. The lift manufacturer or specialist designer remains responsible for confirming the lift-specific design, clearances, structural requirements and compliance documentation. Once the site survey, load assessment and manufacturer’s drawings have been reviewed, the precise space requirement can be confirmed with confidence.
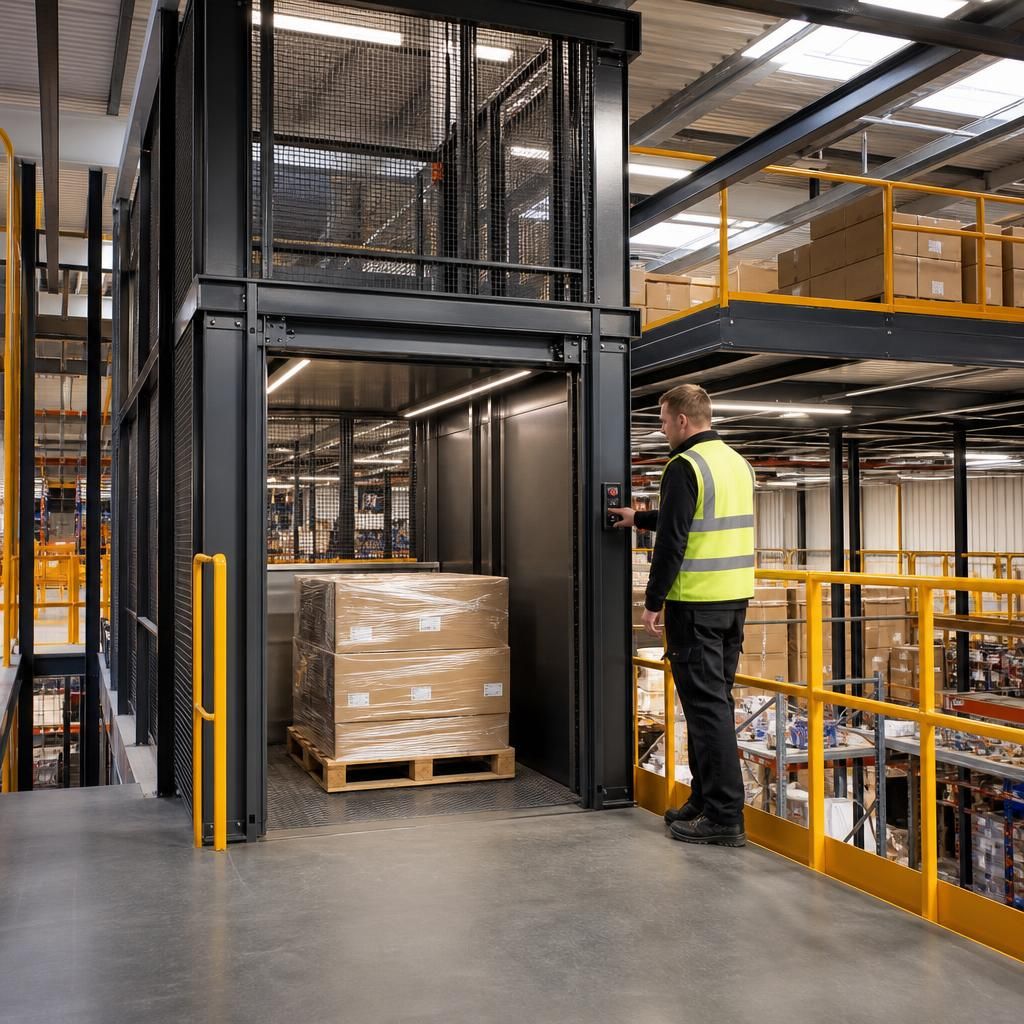
Landing and loading areas are essential parts of a mezzanine lift system, not spare space that can be reduced to fit the lift into a building. Each entrance needs a clear, level area where operators can approach safely, position pallets or other loads, operate the gate and move goods away without obstructing walkways or standing beside an unprotected edge.
The required area depends on the largest load and the handling equipment used, such as pallet trucks, trolleys or cages. During the site survey, the full movement route should be checked at every level, including turning space, visibility, pedestrian separation and access for maintenance. Planning these areas into the layout helps prevent congestion and supports safe, efficient day-to-day operation.
Plan your mezzanine lift space requirements
Contact Able Racking to arrange a practical site assessment of your proposed mezzanine lift system, including footprint, landing space, headroom, access routes and structural constraints. Our experienced team can help coordinate the layout with your lift designer and installation requirements.