
What are the necessary safety features to consider in mezzanine platform design?
Essential safety features in mezzanine platform design include correctly specified load capacity, robust guardrails and edge protection, secure access such as stairs with handrails, and protected loading areas with suitable gates. The design should also address structural stability, fire protection, lighting, emergency access and safe working procedures, with compliance confirmed by a competent professional before use.
Necessary safety features in mezzanine platform design include a verified load-bearing structure, edge protection, safe access, protected loading points, suitable fire precautions and clearly defined operating procedures. These features must be designed together rather than added after construction, with the completed platform assessed by a competent professional before it is brought into use.
Load capacity and structural stability
The platform must be designed for the loads it will carry in service. This includes the weight of people, stored goods, equipment, partitions, machinery and any temporary or moving loads. The design should also consider concentrated point loads, impact from handling equipment and the way loads will be placed or distributed across the deck.
A structural engineer should verify the beams, columns, connections, decking and supporting slab. The supporting floor must be capable of accepting the loads transferred through the columns or base plates, and the structure must remain stable under foreseeable horizontal forces. Deflection, vibration, bracing and the effect of changes to the building should also be considered. A platform should never be loaded beyond its specified capacity, and a clearly visible load notice should state the permitted loading conditions.
Guardrails and edge protection
Open edges are a significant fall risk and require continuous, suitably designed protection. Guardrails should be strong enough for the expected use, securely fixed and arranged so that people cannot easily fall through or climb over them. The design normally includes a top rail, an intermediate rail or infill and a toe board where there is a risk of materials, tools or other objects falling to a lower level.
Edge protection should continue around exposed sides, including areas beside stair openings, ramps and access points. It must not be removed to make handling easier unless an equally effective temporary control is provided. Any removable sections should be designed so they cannot be accidentally displaced and should be returned to position immediately after use.
Safe access and stairs
Regular access should be provided by properly designed stairs rather than relying on ladders. Stairs need suitable handrails, consistent steps, secure landings and slip-resistant surfaces. Their width, pitch and position should reflect the number of users, the work being carried out and the movement of goods. The route should be kept clear, well lit and free from obstructions.
Where ladders or steps are suitable for limited, controlled access, their use should be justified by a risk assessment. They should not be treated as an equivalent substitute for stairs where employees regularly carry materials or spend significant time moving between levels.
Protected loading and transfer areas
Goods transfer points require particular attention because they can create an open edge during loading and unloading. A properly designed gate, pallet gate or other physical barrier should prevent people and materials from falling when the opening is not actively being used. The system must suit the handling method, the size and weight of the goods and the available working space.
Loading arrangements should prevent a person from standing in an unprotected position while a load is being transferred. They should also avoid trapping points, unexpected movement and interference with the guardrail system. Operating instructions should explain who may use the gate, how loads are positioned and when the opening must remain closed. Where powered equipment is involved, additional segregation, interlocking or supervision may be necessary.
Decking, surfaces and housekeeping
The deck should be selected for the intended use and fixed securely to prevent movement, uplift or dangerous gaps. Its surface should provide adequate traction for the working environment and remain suitable where dust, moisture or spillages may occur. Damaged boards, loose fixings and changes in level should be dealt with promptly.
Good housekeeping is an essential safety control. Walkways, stair landings, access routes and areas around loading points should be kept clear. Materials should not be stored against guardrails unless the design specifically allows it, and small items should be prevented from falling through gaps or over edges.
Fire protection and emergency arrangements
The platform design should be reviewed as part of the building’s fire strategy. Depending on the use, occupancy, size, position and construction, this may affect fire resistance, fire detection, suppression, compartmentation and the protection of structural members. Adding a platform can alter escape routes and the movement of smoke, so these effects must be assessed rather than assumed to be acceptable.
There should be a clear means of escape from the platform, with routes that remain available when the area is occupied or goods are being moved. Emergency lighting, fire signage, alarms and evacuation procedures should be appropriate to the premises. Fire doors and escape routes must not be obstructed by stored materials or handling equipment.
Lighting, visibility and signage
Lighting should provide sufficient visibility on the deck, stairs, landings, loading points and beneath the platform where columns or low-level obstructions may create hazards. Glare and shadows should be controlled, particularly around changes in level and transfer areas. Emergency lighting may be required where loss of normal lighting could affect safe evacuation.
Signs should identify the platform’s permitted load, access restrictions, required personal protective equipment, loading procedures and emergency arrangements where relevant. Instructions must be easy to understand and positioned where users will see them before starting the task.
Risk assessment and safe operation
Design decisions should be based on the tasks that will actually take place on the platform. The assessment should cover falls from height, falling objects, manual handling, vehicle or equipment impact, slips and trips, fire, unauthorised access and foreseeable misuse. Physical barriers are preferable to relying solely on training or warning signs.
Employees should receive instruction on safe access, load limits, loading gates, housekeeping, defect reporting and emergency procedures. The platform should be inspected at suitable intervals, with additional checks after impact, alteration, damage or a significant change in use. Any defect affecting stability or fall protection should be isolated until it has been assessed and corrected.
Compliance and professional verification
Compliance should be considered from the initial design stage and checked against applicable UK building, workplace, fire and work-at-height requirements. The exact obligations depend on the building, use and design of the platform. A competent designer or structural engineer should confirm the calculations, details and installation, while the completed installation should be checked before handover.
Drawings, calculations, specifications, inspection records, maintenance information and operating procedures should be retained. This documentation provides a reference for future modifications and helps prevent unsafe changes, such as removing bracing, relocating columns, cutting the deck or increasing storage loads without a design review.
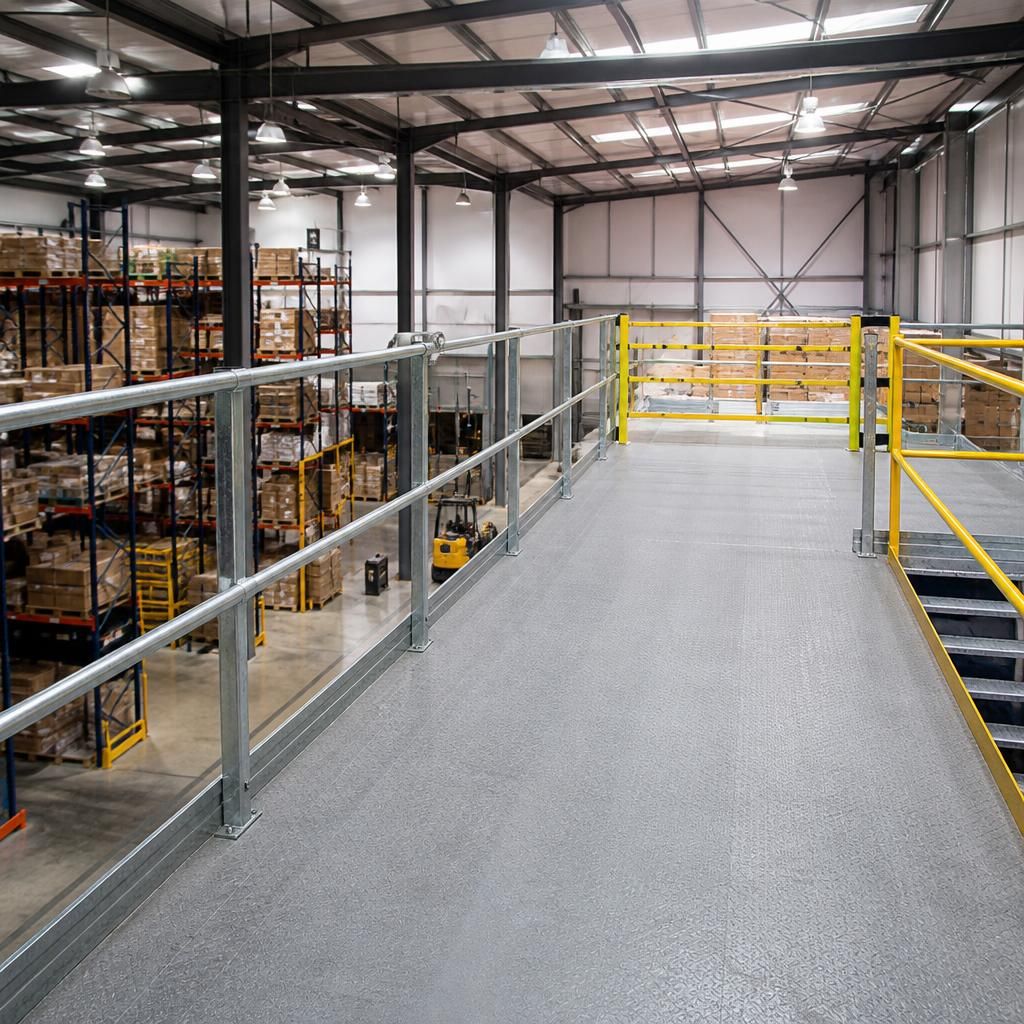
Protected loading areas are essential safety features in mezzanine platform design because transferring goods can temporarily create an open edge. A suitable pallet gate or other physical barrier should prevent people and materials from falling when the opening is not actively being used.
The loading arrangement must match the size and weight of the goods, the handling equipment and the available working space. It should prevent operators from standing in an unprotected position and minimise trapping points or unexpected movement. Clear instructions should explain how loads are positioned, who may use the gate and when it must remain closed.
Discuss Your Mezzanine Platform Safety Requirements
Discuss your mezzanine platform safety requirements with our experienced team to review the design, access arrangements, load capacity and compliance considerations for your workplace.