
What materials are commonly used in the construction of industrial mezzanine platforms?
Industrial mezzanine platforms are commonly constructed from structural steel, with concrete, composite decking or timber-based panels used for the floor surface depending on the required load capacity, fire performance and intended use. Steel provides the primary strength and flexibility, while the flooring material is selected to suit the facility, access arrangements and operating environment.
Industrial mezzanine platforms are most commonly constructed from structural steel, with the floor formed from concrete, steel decking, composite panels or timber-based boards. The best material combination depends on the required load capacity, span, fire performance, operating environment, installation method and intended use of the platform.
Structural steel is the primary material for most industrial mezzanine platforms. Steel columns, beams and joists provide the load-bearing framework, allowing the platform to support storage, production areas, offices, plant or other operational uses. Steel is selected for its strength, dimensional stability and ability to be fabricated to suit the building layout. It can also accommodate openings for stairs, goods lifts, conveyors, services and access points.
The steelwork is normally manufactured from certified structural sections and protected with an appropriate coating. Common finishes include painted systems, galvanised finishes or other protective treatments selected according to the environment. The choice may be influenced by humidity, temperature, cleaning regimes, chemical exposure and the likelihood of impact from vehicles or equipment.
Concrete may be used where the platform requires a particularly robust, hard-wearing floor. A concrete deck can provide good resistance to impact, abrasion and vibration, making it suitable for demanding industrial activities. It may also assist with acoustic separation and fire performance when designed as part of a suitable structural and fire strategy.
Concrete is heavier than other flooring options, so the supporting steelwork, foundations and existing building structure must be assessed carefully. Its installation can also involve additional preparation, curing time and restrictions on access during construction. It is therefore usually considered where its durability or performance advantages justify the additional structural and installation requirements.
Composite decking is a widely used alternative to a solid concrete floor. This construction typically combines profiled steel decking with a concrete topping or another engineered surface. It can provide a rigid, durable floor while reducing some of the weight and construction complexity associated with a fully concrete deck.
Composite systems may be suitable where the platform needs a permanent, hard-wearing surface and a defined fire performance. The deck profile, topping and supporting steelwork must be designed as a compatible system. The final specification should account for imposed loads, point loads, deflection, vibration, fire resistance and the requirements of any floor finishes or equipment installed above.
Timber-based flooring panels are also common, particularly where a lighter and faster-to-install floor is appropriate. Tongue-and-groove panels made from engineered wood products can be fixed over the steel joists to create a stable working surface. These panels are generally easier to handle than concrete and can simplify the installation of a platform within an operating facility.
Timber-based panels must be selected for the actual loading and environment rather than treated as a standard, one-size-fits-all product. Moisture, repeated traffic, wheeled equipment, impact and concentrated loads can affect their suitability. Panel thickness, support spacing, joint detailing and surface protection all need to be considered. In areas exposed to damp conditions or frequent cleaning, a different floor construction may be more appropriate.
Steel floor decking and open flooring may be used where drainage, ventilation or visibility beneath the platform is important. Options can include profiled steel sheets, raised panels, open mesh or other engineered flooring systems. These materials may suit plant areas, maintenance platforms or facilities where liquid spillages and airflow need to be managed. Open flooring is not suitable for every use, particularly where small items could fall through or where a solid, easily cleanable surface is required.
The platform’s secondary components are usually manufactured from steel as well. These can include:
- edge protection, handrails and kick plates;
- stairs, landings and access gates;
- support brackets, connections and fixing plates;
- barriers around loading or transfer areas; and
- support frames for services, equipment or partitions.
Other materials may be incorporated for specific functions. For example, stair treads can use steel plate, open mesh or a non-slip composite surface. Guardrails may receive a durable painted or galvanised finish, while fire-rated boards, ceilings, partitions and doors may be added beneath or around the platform where the layout requires separation between areas.
Material selection should be based on the complete design rather than on the floor surface alone. Important considerations include the permanent weight of the platform, the working load, point loads from machinery or stored items, movement and vibration, available headroom, fire precautions, access requirements and the condition of the existing building. The supporting structure and foundations may need verification before the final specification is confirmed.
For most applications, a steel frame with engineered timber panels offers a practical and relatively light solution. A steel frame with composite or concrete flooring may be more suitable where greater durability, fire performance or resistance to impact is required. The correct choice should be confirmed through a competent structural design and a site assessment, ensuring that the materials work together and remain suitable throughout the platform’s intended service life.
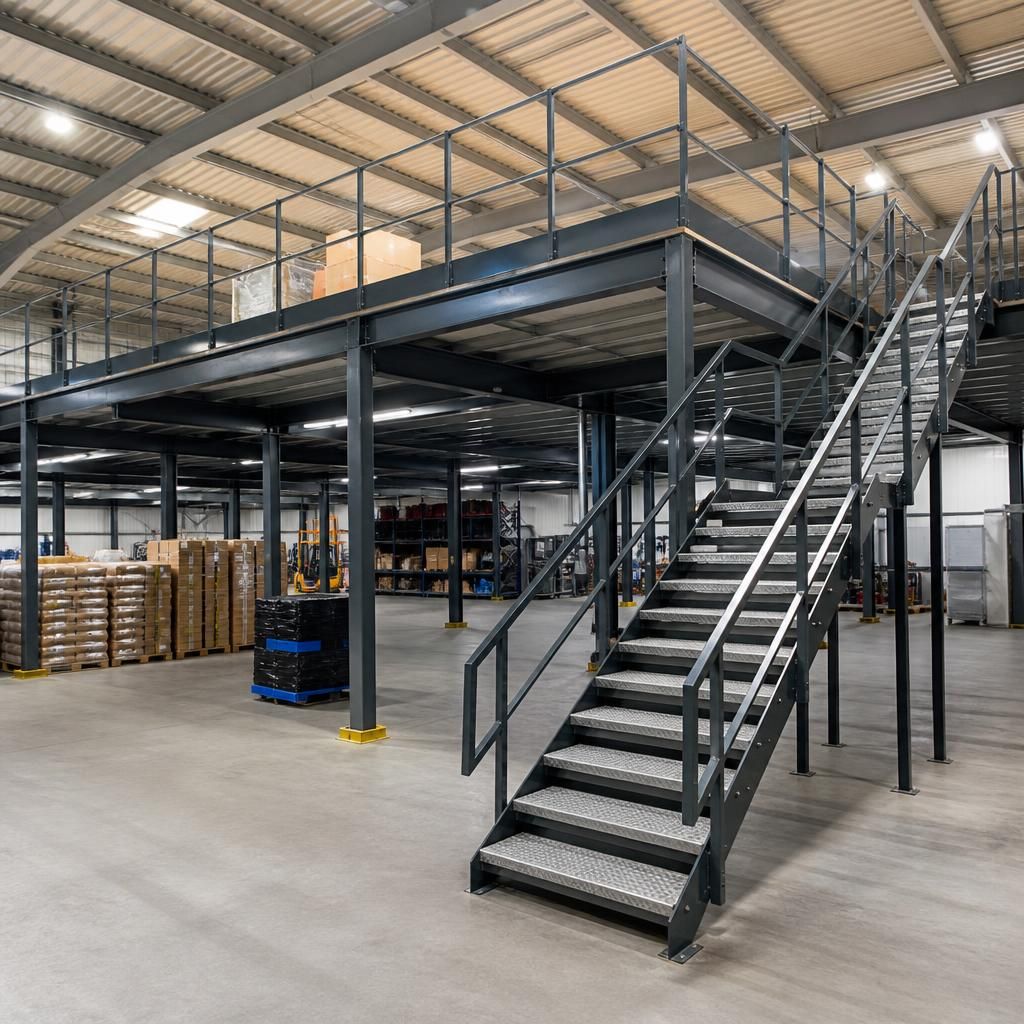
Industrial mezzanine platforms typically use a structural steel frame, with the floor surface selected to match the required loads, working conditions and fire performance. Steel columns, beams and joists provide the main strength, while concrete, composite decking or engineered timber panels can be specified for the deck.
Engineered timber panels are often suitable where a lighter, faster-to-install floor is required. Concrete or composite flooring may be preferable for areas exposed to impact, vibration, wheeled equipment or demanding cleaning regimes. The specification should also consider point loads, moisture, access requirements and the condition of the supporting building before the materials are approved.
Discuss the Right Materials for Your Industrial Mezzanine Platform
Discuss the right materials for your industrial mezzanine platform with our experienced team. We can help assess loading, durability, fire performance and site conditions before the specification is finalised.