
Can mezzanine frames be customised for specific warehouse layouts?
Yes. Mezzanine frames can be designed to suit specific warehouse layouts, taking account of available floor space, column positions, access routes, headroom, working areas and the intended load. A suitably engineered design can improve space utilisation while maintaining safe access and efficient workflow.
Yes. Mezzanine frames can be customised to suit the dimensions, structure and operational requirements of a specific warehouse layout. The design can be adapted around existing columns, access routes, doors, services, working areas, headroom restrictions and the required loading conditions, rather than relying on a standard footprint.
Customisation begins with a detailed site survey. This establishes the available floor area, clear height, slab condition, obstructions, building structure and the way people, equipment and materials move through the warehouse. The survey should also identify fire exits, sprinkler systems, lighting, ventilation, drainage, power services and any areas that must remain accessible for maintenance.
The frame layout can be configured around the way the space is used. For example, the design may include:
- Single-level or multi-level platforms, where permitted by the building and operational requirements.
- Open areas for storage, packing, assembly, offices or production activities.
- Positioned staircases, goods lifts, conveyors or access points to support efficient movement.
- Openings and clearances around doors, columns, machinery, lighting and fixed building services.
- Handrails, edge protection, gates and barriers at locations where there is a risk of falling materials or people.
- Floor finishes and deck materials selected for the expected use, traffic and loading conditions.
Column positions are an important part of the design. A frame can often be arranged to work around existing structural columns or other fixed features, but the spacing and position of its own supports must be checked carefully. The design must transfer loads safely through the frame and into the warehouse floor without obstructing essential routes or placing unacceptable stress on the existing building.
Headroom must be considered above and below the platform. There needs to be sufficient clearance for the intended activities, lighting, ventilation, access equipment and any materials being handled. A design that provides useful additional floor area but restricts movement, visibility or access to services may not be suitable in practice. The most effective layout balances usable space with safe circulation and straightforward day-to-day operation.
Load requirements also influence the frame design. The intended use should be identified before the structure is specified, including the weight and distribution of stored materials, people, equipment, handling activities and any dynamic loads. Concentrated loads, wheeled equipment and areas where materials may be dropped or moved require particular attention. Load notices should be displayed once the system is commissioned, and the platform should not be used beyond its designed capacity.
Where a mezzanine frame connects with an existing building, the connection method must be assessed by a suitably competent designer. In some cases, a freestanding structure is appropriate; in others, carefully designed connections or interfaces may be required. The building fabric, floor slab, foundations and surrounding structure all need to be considered. Assumptions about the existing building should not be made without inspection and, where necessary, structural information.
Safety features can also be tailored to the layout and the work carried out on the platform. These may include protected stairways, self-closing gates, loading gates, pallet gates, handrails, toe boards, impact protection and controlled access. The arrangement should prevent falls while allowing materials to be transferred efficiently. Fire protection, escape routes, emergency lighting and alarm coverage should be reviewed as part of the wider building and operational assessment.
A typical design process includes the following stages:
- Survey the warehouse and record dimensions, obstructions, services, access requirements and floor information.
- Confirm the intended use, loading requirements, workflow and any future expansion plans.
- Prepare a layout and structural design showing supports, access points, clearances, edge protection and service interfaces.
- Check the design against applicable building, fire and workplace safety requirements.
- Review the proposal with the customer and coordinate it with other contractors or building works.
- Install the frame using controlled procedures, then complete checks and provide the relevant handover information.
Changes to the warehouse after installation should be assessed before they are made. Relocating access equipment, adding partitions, introducing heavier materials, altering services or fixing equipment to the frame can affect its structural performance and safe use. A competent inspection should be arranged whenever the operating conditions or physical arrangement change significantly.
For that reason, a custom mezzanine frame should be treated as an engineered solution rather than simply a raised platform. A properly surveyed and designed system can make effective use of irregular space, preserve important access routes and support the intended workflow while maintaining structural and operational safety.
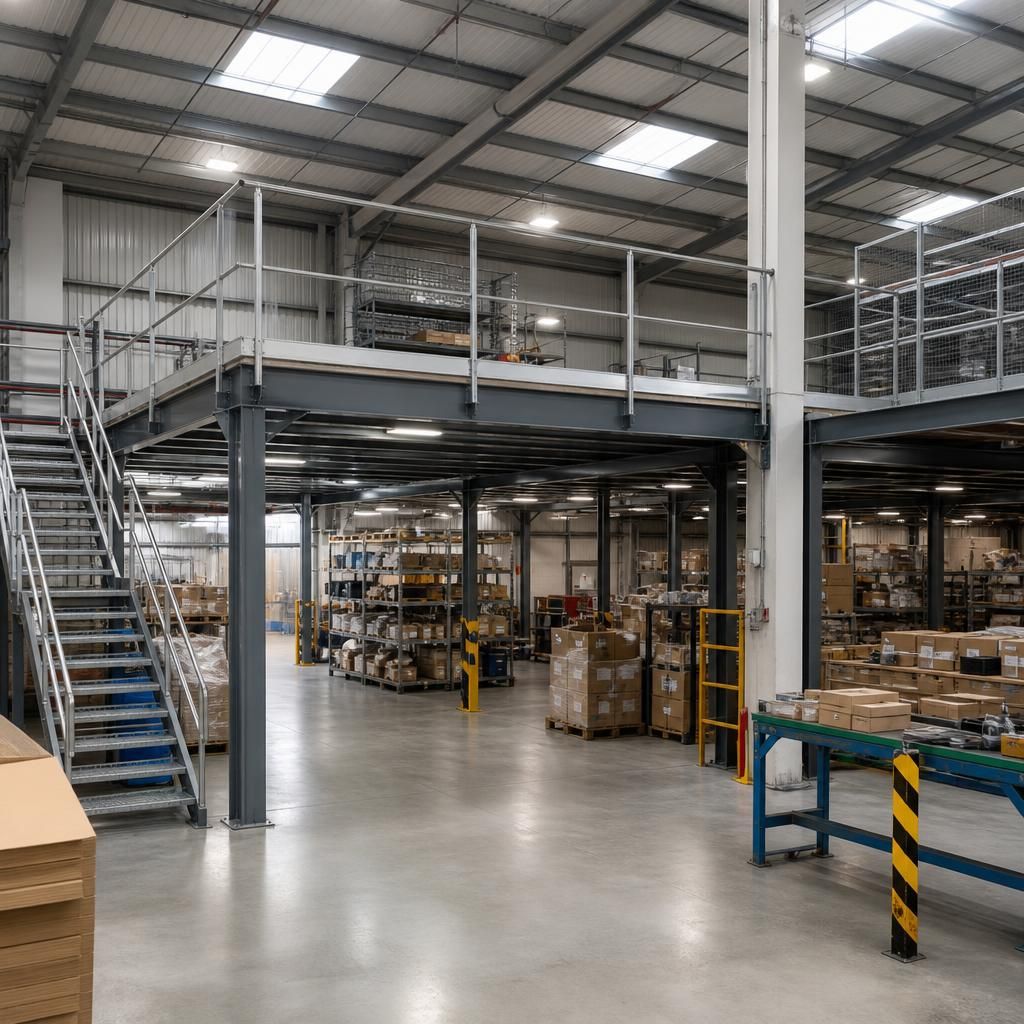
Custom mezzanine frames are designed from a site survey, allowing the platform layout to work around existing columns, doors, services, machinery and access routes. Staircases, loading points, handrails and floor openings can then be positioned to support safe movement of people and materials without blocking essential warehouse operations.
The design must also allow suitable headroom above and below the platform, accommodate the intended loads and preserve access to fire exits, lighting and building services. This approach creates usable additional floor space while maintaining a practical, safe and efficient layout.
Discuss your custom mezzanine frame requirements
Discuss your custom mezzanine frame requirements with Able Racking to review your warehouse layout, access needs, intended use and structural considerations.