
What are the main differences between permanent and temporary mezzanine floors?
Permanent mezzanine floors are designed as long-term structural installations, typically requiring detailed design, building regulations approval and a fixed layout. Temporary mezzanine floors are intended for shorter-term or changing requirements, offering faster installation and greater flexibility, but they must still be properly designed, assessed and made safe for their intended use.
Permanent and temporary mezzanine floors differ mainly in their intended service life, structural arrangement, approval requirements, adaptability and removal process. A permanent floor is designed as a long-term part of a building or operational facility, while a temporary floor is designed to meet a defined short-term or changing requirement and can usually be dismantled or relocated. Both types must be properly designed, assessed and made safe for their intended use.
Intended service life and purpose
A permanent mezzanine is suitable where the additional floor area is expected to remain in the same position and serve a continuing operational purpose. It may support offices, production areas, storage, picking activities, plant, welfare facilities or other workplace functions. Its design is based on the expected use throughout its service life, including imposed loads, access arrangements, fire precautions and the likely operating environment.
A temporary mezzanine is selected where the requirement is linked to a particular project, seasonal demand, property arrangement or period of operational change. It can provide additional working or storage space without committing the business to a fixed structural alteration. Temporary does not mean unsuitable for demanding use; it means that the installation has a defined duration or is intended to be removed, adapted or reused.
Construction and structural arrangement
Permanent floors are often designed with a robust, fixed structural arrangement. Foundations, columns, beams, decking, stairs, guarding and interfaces with the existing building are considered as one coordinated system. The design may also account for services, fire protection, drainage, equipment access and future changes to the premises.
Temporary floors are commonly designed around ease of assembly and disassembly. Components may be bolted or mechanically connected so they can be removed with limited disruption. A reusable system can be adapted to another layout or location, subject to a fresh assessment confirming that the structure, connections, decking, access and guarding remain suitable.
Neither category should be treated as a generic platform. The supporting slab, floor condition, column positions, clearances, loads, traffic routes and surrounding activities must all be checked. A temporary arrangement still needs an appropriate structural design and must not rely on its intended short duration as a substitute for competent engineering.
Building regulations and other compliance requirements
A permanent mezzanine is more likely to involve formal engagement with building control because it can represent a significant alteration to the premises. Depending on the design and use, approval may cover structural stability, access, escape routes, fire resistance, ventilation, lighting, accessibility and the effect on the existing building.
A temporary floor may have a different approval route, but it is not automatically outside building regulations or other legal duties. The position depends on factors such as how long it will remain, how it is connected to the building, its size and use, whether it affects escape or fire separation, and the requirements of the local authority or other relevant bodies. The design team should establish the approval position before work begins and retain the supporting documentation.
Health and safety duties apply to both types. The completed installation should be inspected before use, clearly identified with its permitted loading information and kept in a condition that protects employees, visitors and contractors. Changes to use, loading or layout should trigger a review rather than being made informally.
Cost and project timescales
A permanent floor usually involves greater initial design coordination and may require more extensive groundwork, services integration, fire measures and approval work. These costs can be justified where the additional space will be used for the long term and the layout is unlikely to change.
A temporary floor can reduce the initial commitment and may be installed more quickly, particularly where a modular system is appropriate and the building requires limited alteration. However, the total cost should include design, delivery, installation, access equipment, any approval work, future alterations, dismantling, transport, storage and reinstatement. A temporary solution is not necessarily cheaper over its whole life, especially if it must be repeatedly adapted or retained for an extended period.
Flexibility and operational disruption
Flexibility is the principal practical advantage of a temporary floor. It may be altered, extended, removed or relocated as operational needs change. This can be useful during refurbishment, relocation, stock fluctuations, project work or a period when a business needs additional capacity before a permanent decision is made.
A permanent floor provides greater certainty once installed, but changes may require more extensive structural work and a new technical assessment. Cutting, moving columns, altering stairs or increasing the permitted load without approval can compromise the original design and create safety or compliance problems.
Installation methods should be considered alongside disruption. A temporary system may reduce downtime because it is assembled from prepared components, while a permanent installation may require more substantial work to the building and surrounding services. In either case, installation should be planned around pedestrian routes, vehicle movements, emergency access and the need to segregate the work area.
Load capacity and intended use
Load capacity is determined by the complete design, not simply by the type or appearance of the floor. The assessment should consider uniformly distributed loads, concentrated loads, point loads, equipment, stored items, people, partitions, stair access and any dynamic effects caused by handling activities.
Permanent installations can be designed around a stable long-term use, such as fixed work areas, plant or defined storage. Temporary installations may need a more adaptable layout, but flexibility must not lead to uncontrolled loading. The permitted load should be displayed clearly, and users should understand whether it applies to the whole deck, a defined area or particular zones.
Where the use changes from light storage to equipment, workstations or public access, the floor should be reassessed. The same applies if heavier items are introduced, partitions are added, decking is replaced or goods are placed near edges and openings.
Fire safety, access and guarding
Both permanent and temporary floors require suitable stairs or other approved access arrangements, edge protection, gates at loading points, protection around openings and controls to prevent falls. The specification will depend on the use, the people using the floor and the way goods or equipment are transferred.
Fire safety is particularly important because an additional floor can affect escape routes, travel distances, compartmentation, alarm coverage and the movement of smoke. The appropriate measures depend on the building and the proposed use. A temporary installation should not be placed where it obstructs an escape route or compromises existing fire precautions, and any changes should be reviewed with the relevant competent professionals.
Maintenance, inspection and removal
A permanent floor should be included in the site’s planned inspection and maintenance arrangements. Checks should cover columns, beams, connections, decking, stairs, handrails, gates, loading areas, signage and any visible impact damage. Corrosion, loosened fixings, damaged decking and unauthorised alterations should be addressed promptly.
A temporary floor needs the same level of care for as long as it remains in service. Its condition may change more quickly if it is repeatedly assembled, altered or moved. Before dismantling, the area should be made safe, loads removed in a controlled sequence and the structure checked for damage. Components intended for reuse should be inspected and recorded so that the next installation is based on their actual condition.
Which option is appropriate?
A permanent mezzanine is generally the better choice where:
- the business needs a stable increase in floor area;
- the use and layout are expected to remain consistent;
- the investment will provide value over a long operational period;
- services, fire measures and access can be integrated into a fixed design; and
- the building can support the required structural arrangement.
A temporary mezzanine may be more appropriate where:
- the requirement is linked to a project, short-term demand or an uncertain future layout;
- the business expects to relocate, expand or change its process;
- rapid installation and limited disruption are important;
- the structure may need to be removed or reused; or
- the business needs an interim solution before a permanent development is agreed.
The decision should be based on the intended use and whole-life requirements rather than installation speed or initial price alone. A competent designer should assess the building, floor slab, loads, access, fire strategy and proposed duration, then define the approval and inspection requirements. Able Racking can help coordinate the practical safety considerations around the completed installation, including condition checks, damage reporting and advice when operational changes could affect its suitability.
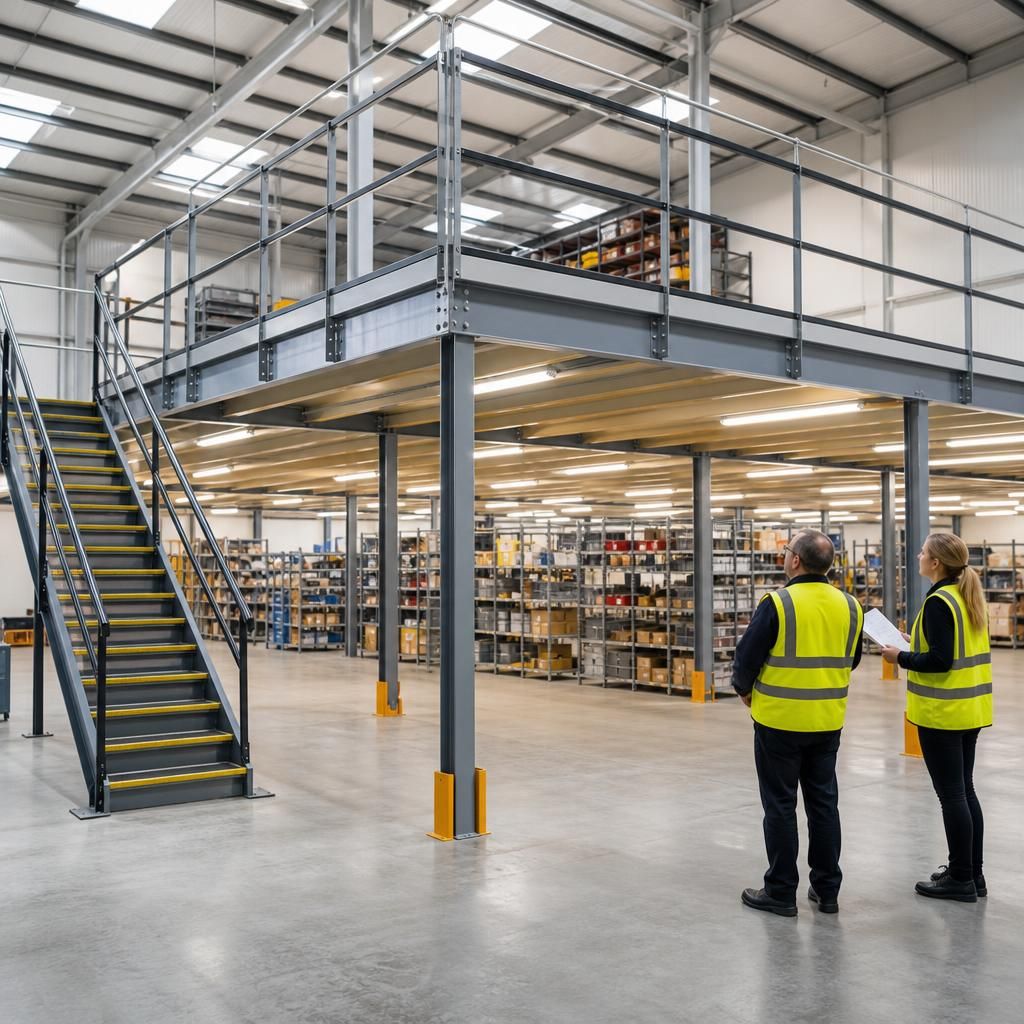
A temporary mezzanine floor is not exempt from structural, fire safety or workplace safety requirements simply because it is intended for limited use. Its design must remain suitable for the proposed loads, access arrangements, guarding, escape routes and operating environment for the entire period it is in service.
Before installation, confirm the approval route with the designer and relevant authorities. After installation, display the permitted load, inspect the structure and review it whenever the layout, equipment or intended use changes. This prevents a short-term solution from becoming an unsuitable permanent arrangement.
Discuss your mezzanine floor requirements
Discuss your mezzanine floor requirements with our experienced team to review the proposed use, layout, loading and compliance needs.