
What are the benefits of installing a mezzanine floor in a business environment?
Installing a mezzanine floor creates additional usable space within an existing building without extending its external footprint. It can increase storage, production, office or operational capacity, while helping a business make better use of its available premises.
Installing a mezzanine floor gives a business additional usable space within its existing premises, without requiring an external extension. Depending on the design, this space can support storage, production, offices, picking areas, welfare facilities or other operational functions. The main benefits are better use of the building’s volume, increased capacity, greater flexibility and the potential to postpone the cost and disruption of relocating or extending the premises.
Maximises available floor space
A mezzanine floor uses the vertical space that often exists above an existing working area. This can increase the amount of usable accommodation while keeping the business on its current site. It is particularly useful where the building has sufficient clear height but limited floor area.
The additional level may be used for a dedicated function, such as stock storage or administration, leaving the ground-level area available for manufacturing, dispatch, assembly or customer-facing activities. Separating these functions can make the layout easier to manage and reduce pressure on the main floor.
Increases capacity without moving premises
When a business is outgrowing its current premises, a well-planned mezzanine floor can provide extra capacity before a larger site becomes necessary. This may help avoid relocation costs, new lease commitments and the operational disruption associated with moving equipment, stock and staff.
It does not suit every building or every expansion plan, however. The available headroom, structural condition of the building, access arrangements, fire strategy and intended loads all need to be assessed before deciding whether an additional level is suitable.
Supports a wide range of business uses
Mezzanine floors can be designed around the way a business operates rather than installed as a single-purpose structure. Common applications include:
- additional storage or order preparation space;
- production, assembly or inspection areas;
- offices, meeting rooms and administration space;
- staff rooms, welfare facilities or training areas;
- retail, showroom or display areas; and
- plant, equipment or technical service areas, where the design and access arrangements are appropriate.
The intended use determines important design requirements, including the permissible load, floor finish, stair configuration, lighting, ventilation, guarding, access gates and fire protection. A floor intended for light office use will not necessarily be suitable for palletised goods, machinery or high-traffic operations.
Improves operational efficiency
Creating clearly defined areas can improve the movement of people, goods and information around a premises. For example, stock preparation may be positioned above a dispatch or processing area, while offices can be located away from noisy operational activity. This can reduce unnecessary travel across the building and make responsibilities between departments clearer.
Efficiency depends on the complete layout rather than the structure alone. Stairways, goods access, walkways, lifting equipment, emergency routes and the position of doors should be considered together. Poorly positioned access points can create congestion and undermine the benefit of the extra space.
Offers design flexibility
Many mezzanine floors use modular steel components, allowing the arrangement to be adapted to the building and the business requirement. Depending on the system, it may be possible to alter partitions, extend the platform or change its use in the future, subject to a fresh technical assessment and any required approvals.
This flexibility can be valuable where a business expects its processes or space requirements to change. It is still important to plan for likely future loads, access needs and equipment at the design stage. Retrofitting these requirements later may be more disruptive and costly.
Can be more practical than an external extension
An internal mezzanine floor can avoid some of the issues associated with extending a building’s footprint, such as limited external land, boundary restrictions, drainage changes and loss of yard or parking space. It may also allow the business to continue using its existing location and infrastructure.
This does not mean that approval requirements can be ignored. Depending on the building, location and proposed use, planning permission, building control approval, landlord consent or other permissions may be required. The proposed structure should be reviewed against current UK requirements before work begins.
May provide a controlled environment for different activities
A separate level can help distinguish activities that require different working conditions. Office or meeting areas can be separated from production noise, while stock or specialist equipment can be kept away from general traffic. With suitable lighting, ventilation, insulation and access, the space can be made appropriate for its intended occupants.
Where people will regularly work on the upper level, the design must address safe stairs, edge protection, emergency escape, fire detection and any accessibility considerations that apply to the proposed use. These matters should be resolved during design, not treated as additions after installation.
Can support controlled investment
A mezzanine floor may allow a business to add space in stages instead of committing immediately to a larger building or a major external development. The overall financial case should include the structure, design work, surveys, access equipment, fire measures, electrical services, lighting, finishes, installation and ongoing inspection or maintenance.
The cheapest initial layout is not always the most economical option. A design that restricts access, limits future loads or requires substantial alteration later can increase total costs. A properly specified solution should balance the required capacity, safety measures, durability and potential future changes.
Important checks before installation
Before proceeding, a competent designer or specialist should assess the existing building and confirm that the proposal is suitable. Key checks include:
- the building’s clear internal height and available footprint;
- the condition and load-bearing capacity of the supporting structure and foundations;
- the proposed imposed loads, point loads and equipment loads;
- the position of columns, doors, services, sprinklers and emergency routes;
- safe access for people and, where required, goods;
- guarding, loading gates and protection against falls from edges;
- fire resistance, detection, alarm and escape arrangements; and
- the effect of installation work on normal business operations.
Once installed, the structure should be used within its stated capacity and kept clear of unauthorised alterations or damage. Regular visual checks, prompt reporting of defects and competent inspections help identify issues such as impact damage, loose fixings, corrosion, damaged decking or changes to the original layout.
Overall, a mezzanine floor is most beneficial where a business has suitable internal height, needs additional capacity and wants to improve its existing premises without immediately relocating. Its success depends on matching the design to the intended use, obtaining the necessary approvals and maintaining safe access, loading and working conditions throughout its service life.
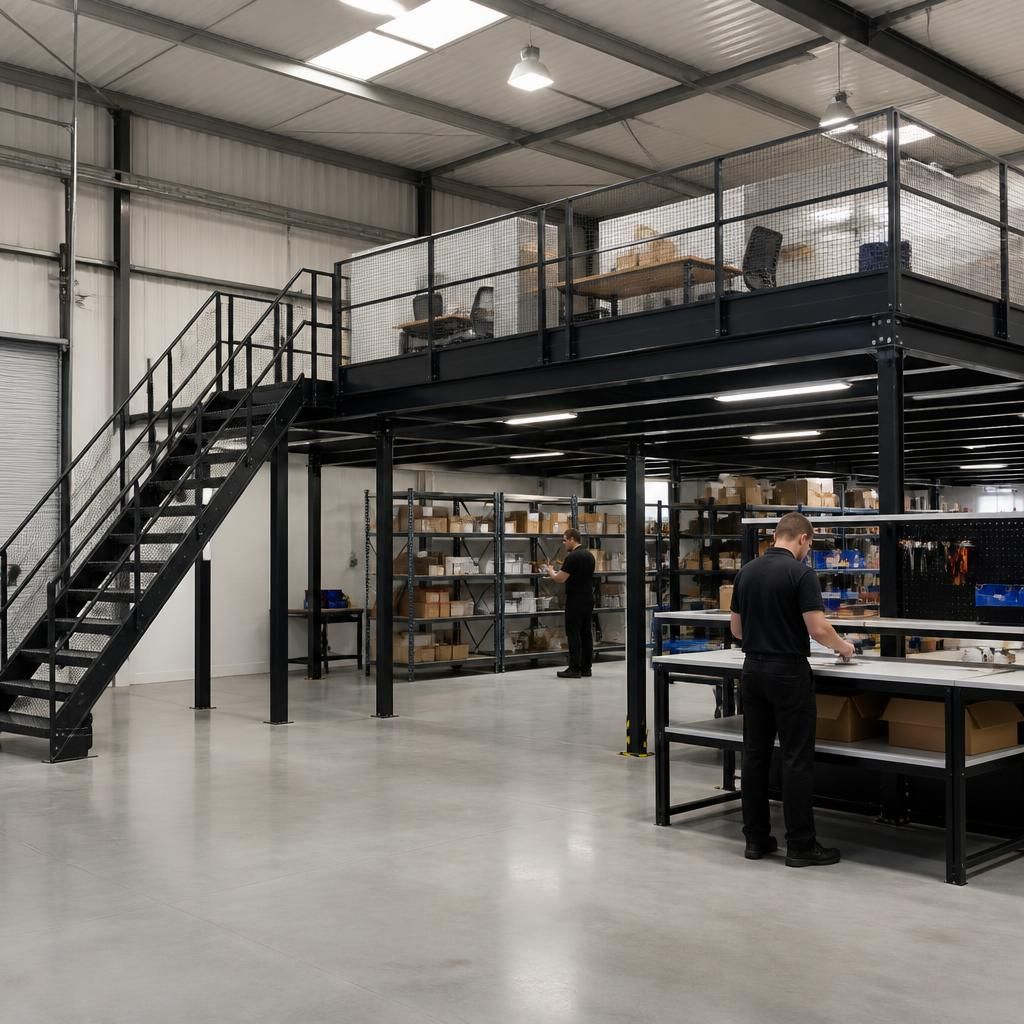
A mezzanine floor creates an additional working level within an existing building, allowing a business to increase usable space without extending its external footprint. This can provide dedicated room for storage, offices, order preparation, production or welfare facilities while preserving valuable ground-level space for core operations.
The additional level is most effective when it is integrated into the wider layout. Positioning storage or preparation areas above dispatch, manufacturing or processing zones can reduce unnecessary movement and improve workflow. The design should account for safe access, permitted loads, fire protection, edge guarding, lighting and emergency escape before installation begins.
Discuss your mezzanine floor requirements
Discuss your mezzanine floor requirements with our specialist team to assess the available space, intended use, loading needs and applicable safety requirements.