
What are the typical uses of freestanding mezzanines in industrial settings?
Freestanding mezzanines are typically used to create additional floor space within industrial buildings without extending the premises. Common applications include storage, order picking, production support, packing areas, workshops, offices, welfare facilities and plant or equipment platforms, subject to suitable design, loading and safety requirements.
Freestanding mezzanines are independent raised floors installed inside industrial buildings to provide additional usable space without extending the building footprint. They are typically used for storage, order preparation, packing, production support, workshops, offices, welfare facilities and plant or equipment access, provided the structure is designed for the intended loads, access arrangements and working conditions.
Because a freestanding mezzanine is supported by its own columns and framework, it can often be positioned around existing operations, machinery and building features. This makes it suitable where a business needs more floor space but wants to avoid a major building extension or permanent alteration to the main structure. The layout, loading capacity, fire precautions, access and duration of use must be assessed before installation.
Storage and stock holding
One of the most common uses is creating extra storage space above an existing operational area. The upper level can hold boxed goods, components, packaging materials, spare parts or slower-moving stock, while the ground floor remains available for manufacturing, dispatch or other activities. This can help separate stock by category, frequency of use or stage in the workflow.
The floor must be designed for the actual loads and handling methods involved. Considerations include the weight and distribution of stored goods, how items will be moved to and from the upper level, the need for edge protection, and whether goods will be loaded manually or with handling equipment. The intended use should be confirmed during the design stage rather than adapting the platform after installation.
Order preparation and fulfilment
Freestanding mezzanines are often used for picking and order preparation, particularly where products are small, varied or handled manually. A raised floor can provide dedicated space for picking, checking, labelling and consolidating orders while leaving the floor below for receiving goods, dispatch or larger items.
Good planning is important in these applications. Stairways, walkways, goods transfer points and working areas should be arranged to support a clear flow of people and materials. Where goods are transferred between levels, suitable gates, barriers or lifting arrangements are needed to prevent falls and reduce manual handling risks.
Packing and dispatch operations
An upper platform can provide space for packing benches, packing materials, inspection areas and dispatch preparation. This is useful when packing activities are taking up valuable floor space or when the business needs to keep stock handling separate from finished-order processing.
The design should account for the size and weight of parcels, the movement of staff, the location of consumables and the route used to transfer completed orders. Lighting, power, workbench positions and safe access should be considered as part of the overall layout.
Production support
In manufacturing environments, a freestanding mezzanine can support production without placing all activities at ground level. Typical uses include holding components close to a work area, providing space for assembly preparation, positioning inspection stations or creating a platform for processes that do not need to occupy the main floor.
Any platform supporting machinery, conveyors, pipework or production equipment requires careful structural assessment. Dynamic loads, vibration, maintenance access, guarding and the effects of the equipment on the surrounding operation should all be reviewed. The structure must not be treated as suitable for equipment simply because it can support ordinary storage.
Workshops and maintenance areas
A raised floor may be used for repair, maintenance, tool preparation or specialist workshop activities. Locating these functions above the main operation can create a defined work area while preserving space at ground level.
Workshop use may introduce additional requirements, including stronger floor finishes, local extraction, electrical services, task lighting, fire precautions and controls for hot work or hazardous substances. The platform should be planned around the work being carried out, rather than using a general-purpose design for a specialist activity.
Offices, supervision and welfare facilities
Freestanding mezzanines can accommodate offices, meeting rooms, control points, training rooms or welfare facilities within an industrial building. This can be practical where administration or supervision needs to remain close to production, storage or dispatch operations.
These areas require more than a suitable floor and staircase. The design may need to address insulation, ventilation, heating, lighting, acoustic separation, accessibility, escape routes and the separation of people from industrial hazards. Building control, fire safety and workplace requirements should be considered before the layout is finalised.
Plant, services and equipment access
Some freestanding structures are used to support plant, tanks, ductwork, compressors, control equipment or service platforms. They can provide safer access for inspection and maintenance while keeping equipment clear of busy floor-level operations.
Plant platforms must be designed around the equipment’s static and operational loads, access requirements and maintenance procedures. Engineers may also need to assess vibration, impact, heat, noise, drainage and the consequences of removing or replacing individual items.
Temporary project or seasonal space
Where operational requirements change, a freestanding mezzanine can provide additional space for a project, seasonal workload, relocation period or short-term process. Its independent construction may allow it to be installed, adapted or removed with less disruption than a permanent building alteration, subject to the design and approval requirements for the specific site.
Temporary use does not remove the need for proper engineering, safe access, edge protection, inspection and documented controls. The structure should be monitored throughout its service period, particularly if the layout, loading, equipment or work activities change.
How to decide whether the application is suitable
- Define the intended use, including the loads, equipment, people and materials the floor will support.
- Check the available headroom at ground and upper levels, including clearance for lighting, services and handling activities.
- Plan stairways, walkways, goods transfer points, gates and emergency escape routes around actual work patterns.
- Assess fire protection, emergency procedures, lighting, ventilation and any separation needed between different activities.
- Confirm that the building slab and surrounding structure can accommodate the proposed support positions and imposed loads.
- Allow for future changes, such as revised layouts, additional equipment or different storage requirements.
A freestanding mezzanine is most effective when its construction, access and safety measures are matched to the work taking place on and below it. Professional design and installation should be followed by suitable inspections, maintenance and documented checks, especially where loading or operational conditions may change. This approach helps ensure the additional floor space remains practical, safe and compliant throughout its use.
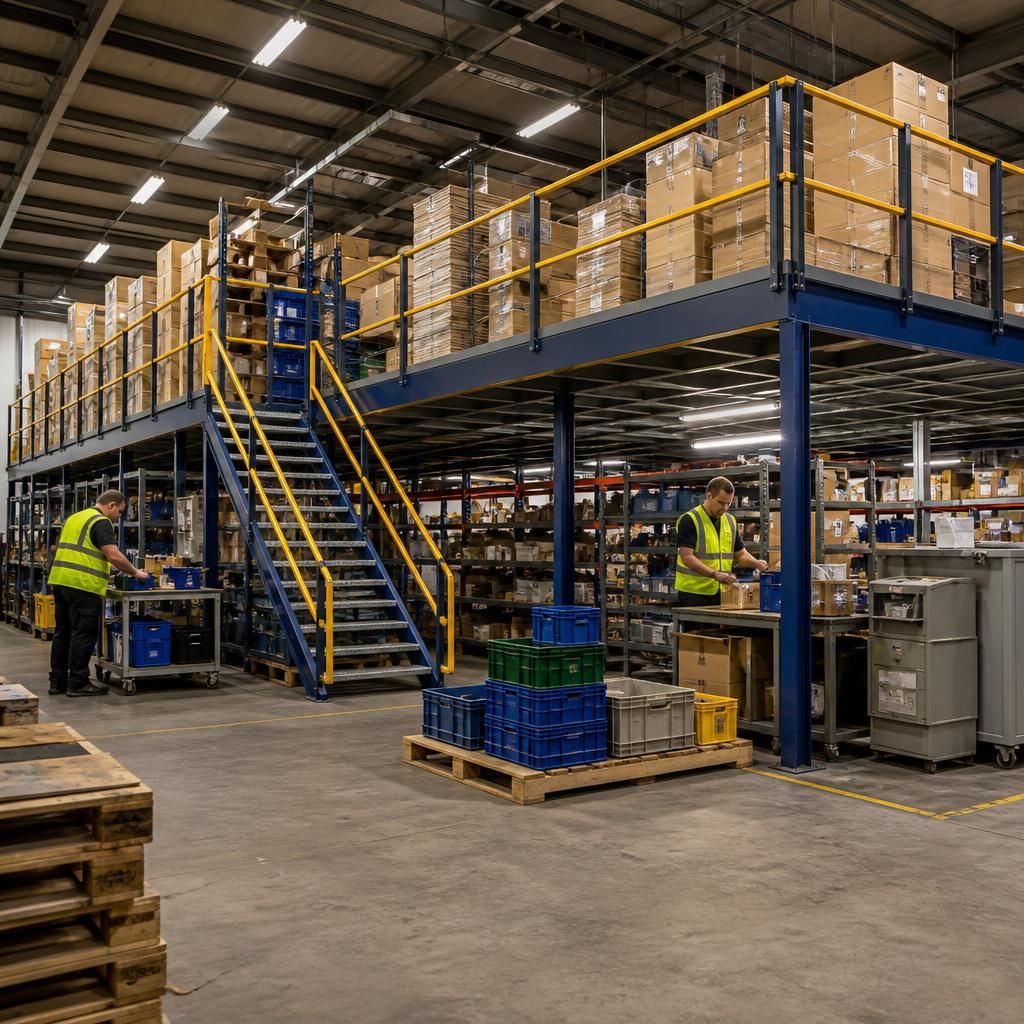
Freestanding mezzanines are commonly used to create dedicated storage and order-picking space above an existing industrial work area. This allows stock, components or packaging materials to be organised on an upper level while the floor below remains available for production, goods-in or dispatch.
The platform should be designed around the loads, access arrangements and handling methods involved. Stairways, walkways, edge protection and goods-transfer points must support safe movement, while the floor capacity should reflect the weight and distribution of the items being stored. Planning these details before installation helps the additional space improve workflow without obstructing operations below.
Discuss Your Freestanding Mezzanine Requirements
Discuss your freestanding mezzanine requirements with our team to confirm the appropriate layout, loading capacity, access arrangements and safety provisions for your industrial setting.