
What environmental factors should be considered when planning the installation of a cantilever rack system in your warehouse?
When planning a cantilever rack system, assess the warehouse environment, including available space, floor condition and load capacity, ceiling height, lighting, ventilation, temperature, moisture, corrosion risks, vehicle movements and emergency access. These factors determine the system’s specification, positioning, protection and ongoing inspection requirements so it remains stable, compliant and suitable for the stored materials.
Environmental factors determine whether a cantilever rack system can be installed safely, positioned correctly and operated reliably. Before the specification is finalised, assess the available space, floor condition, building structure, stored materials, temperature, moisture, corrosion risk, lighting, ventilation, vehicle movements, fire arrangements and access for inspection and maintenance. These findings should inform the system design, protection measures, installation method and future inspection schedule.
Available space and layout
Measure the proposed installation area rather than relying solely on existing drawings. The assessment should include the system footprint, arm projections, load lengths, operating aisles, access routes, emergency exits and any space needed to place or remove materials safely. Consider the full operating envelope of handling equipment, including the turning area and maximum reach of forklifts or other lifting equipment.
Check for obstructions such as columns, doors, dock areas, sprinkler equipment, lighting, heating units, ventilation ducts, pipework and electrical services. A layout that appears suitable when empty may become unsafe once stored materials project beyond the arms or vehicles need to manoeuvre around the installation. The final position should not restrict fire exits, emergency routes, pedestrian walkways or access to safety equipment.
Floor condition and load capacity
The supporting slab must be suitable for the imposed loads from the uprights, base structure, stored goods and handling activity. Check the slab specification where available and inspect it for cracking, settlement, damaged joints, uneven areas, contamination and previous repairs. Localised deterioration can affect anchor performance and the stability of the entire system.
The installation survey should identify the slab thickness, reinforcement and the location of any hidden services before drilling. Anchors must be selected and installed in accordance with the equipment design and the manufacturer’s instructions. If the floor capacity or condition is uncertain, obtain advice from a suitably competent structural professional before proceeding. Packers or levelling arrangements should only be used where they are appropriate for the design; they must not be used to conceal a defective or unsuitable floor.
Building height and overhead conditions
Confirm the clear height from the finished floor to the lowest obstruction, allowing for the tallest stored load and the movement of handling equipment. Account for roof slopes, beams, suspended services, lights, sprinkler heads and any equipment that may need future access. Overhead clearance must also allow materials to be lifted, placed and removed without striking the building or the system.
Where the building structure could be affected by impact, vibration or transmitted loads, establish whether the proposed arrangement requires additional structural review. The cantilever system should not be connected to, braced against or used to support building elements unless this has been specifically designed and approved.
Temperature, humidity and moisture
Temperature and humidity influence both the stored materials and the durability of the system. Areas exposed to condensation, wash-down activity, leaks, standing water or high humidity require particular attention to surface protection, drainage and inspection frequency. Cold stores and areas with repeated temperature changes can create condensation on steel components and stored goods, while heated areas may affect timber, plastics, adhesives or other materials being stored.
Identify roof leaks, leaking services, open loading bays and locations where rain or melting ice could reach the installation. Correct the source of water ingress before installation where possible. The floor should remain clean and dry, and any drainage channels or changes in floor level should be reflected in the layout and anchoring design.
Corrosive and contaminated environments
Atmospheric conditions can accelerate corrosion, particularly where the warehouse contains chemicals, salts, fertilisers, cleaning agents, treated timber, fumes or airborne dust. Assess the likely exposure of the uprights, bases, arms, bracing, fasteners and anchors rather than considering only the general warehouse atmosphere.
The system finish and material specification should match the environment. In more aggressive conditions, additional protective coatings, suitable components or a different maintenance regime may be required. Keep incompatible chemicals away from stored steelwork and deal promptly with spills. Corrosion, flaking coatings, pitting and damaged galvanised or painted surfaces should be recorded during inspections and assessed before they compromise the load-bearing components.
Lighting, visibility and ventilation
Lighting should provide clear visibility of the arms, bases, stored loads, labels, floor markings and vehicle routes. Shadows behind or beneath long loads can conceal damage, missing components or unsafe loading. Light fittings should be positioned so they are protected from contact with handling equipment and remain accessible for maintenance.
Ventilation affects condensation, airborne contamination and the suitability of the environment for the stored goods. It can also influence fire and smoke-control arrangements. Do not position the system where it blocks required air movement or interferes with extraction, heating or fire-protection equipment.
Vehicle, pedestrian and impact risks
Map the movement of forklifts, reach trucks, pedestrians, delivery vehicles and maintenance equipment before fixing the system in place. Consider reversing movements, blind corners, doorways, loading areas and locations where vehicles may approach the base or end of a run. Where impact is reasonably foreseeable, specify suitable barriers, end protection, guard rails or revised traffic controls.
Protection must not create a new obstruction or reduce the clear operating space. Separate pedestrians from vehicle routes where practicable, use clear floor markings and ensure that operators can see the stored loads and travel path. Any impact should be reported and the affected system assessed by a competent person before it is returned to service.
Fire safety and emergency access
Review the building’s fire risk assessment and emergency arrangements before agreeing the layout. The installation must not obstruct fire exits, escape routes, fire doors, hydrants, extinguishers, alarm points or sprinkler coverage. Stored materials should also be compatible with the building’s fire strategy and kept clear of areas requiring access for emergency response.
Where the system changes storage density, circulation routes or the location of combustible materials, the responsible person should review whether the fire risk assessment needs updating. The installation team should coordinate with the site’s fire and facilities representatives rather than treating fire access as a final layout check.
Stored material and operating conditions
Environmental planning must reflect the actual goods to be stored. Long, flexible, fragile, sharp-edged, wet, dusty or unusually heavy materials may need different arm arrangements, restraints, separators or handling methods. Consider whether goods can roll, slide, deform or project beyond the designed support area. Loads should be stable, within the system’s stated capacity and positioned to avoid excessive eccentric or concentrated loading.
Record the expected load dimensions, weights, centre of gravity, handling method and frequency of access. Changes to these conditions can make an otherwise suitable installation unsafe, so the system should be reassessed if the warehouse begins storing different materials or uses different handling equipment.
Survey, installation and ongoing control
A competent survey should document the environmental conditions, constraints, measurements, proposed protection and any assumptions requiring confirmation. During installation, control the work area, protect nearby operations, verify the floor and anchor locations, check alignment and tighten connections to the specified requirements. Do not modify arms, bracing or uprights on site without approval from the system designer or manufacturer.
After installation, provide the site team with the relevant load information, layout details, operating restrictions and reporting procedure. Introduce regular housekeeping and visual checks, supported by formal inspections at an appropriate frequency based on use and risk. Pay particular attention to impact damage, corrosion, loose fixings, displaced components, floor deterioration, changes in traffic routes and alterations to the building or stored materials. Environmental conditions are not a one-off design consideration; they should remain part of the system’s planned maintenance and safety review.
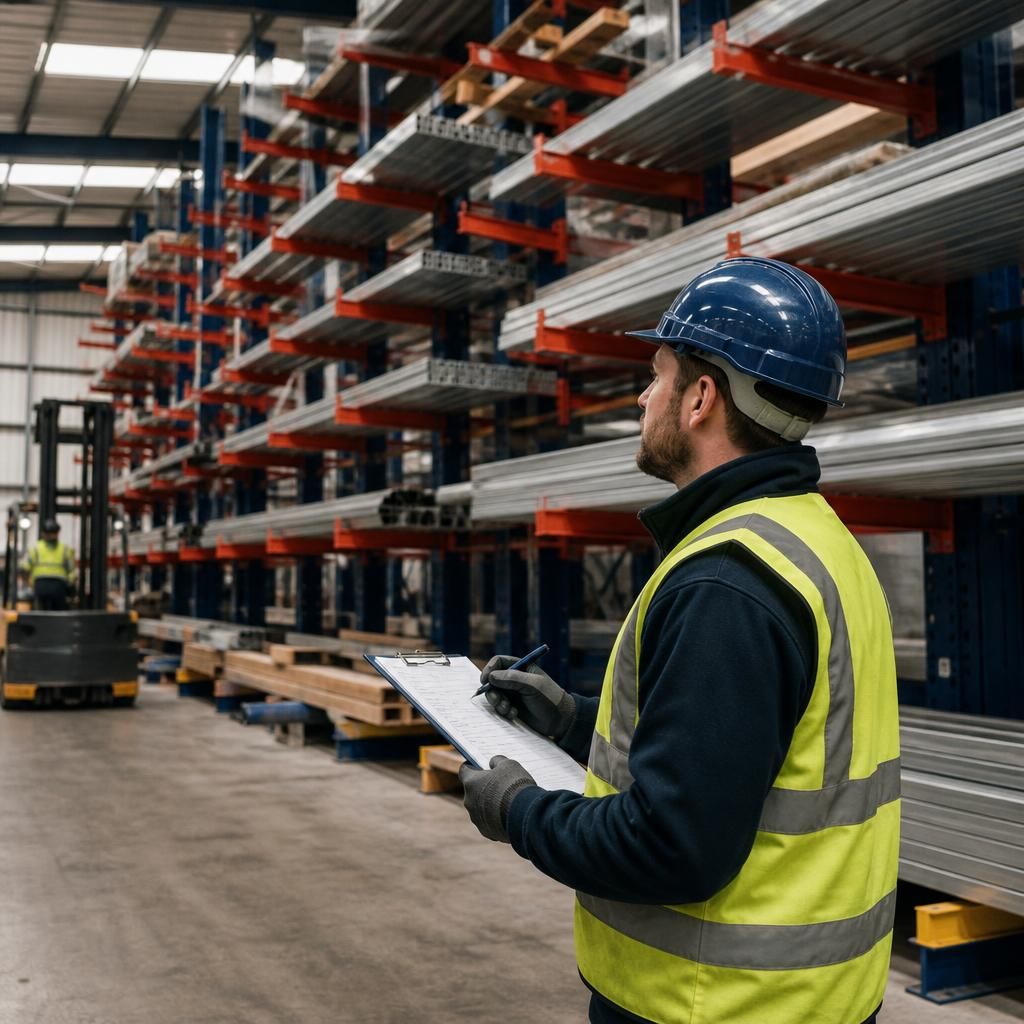
The warehouse floor is a critical environmental factor when planning a cantilever rack system because it transfers the weight of the structure, stored materials and handling activity into the building. Before installation, inspect the slab for cracking, settlement, uneven areas, damaged joints, contamination and previous repairs, then confirm that its thickness and load capacity are suitable.
Identify reinforcement and hidden services before drilling for anchors. If the floor condition or capacity is uncertain, obtain advice from a competent structural professional. Any levelling or packing arrangement must be approved for the system design and must not be used to conceal a defective slab. A sound, level floor supports reliable anchoring, correct alignment and long-term stability.
Discuss Your Cantilever Rack Installation Requirements
Discuss your cantilever rack installation requirements with Able Racking to assess the warehouse environment, floor condition, access routes and protection needed before work begins. Our experienced team can help confirm a safe, compliant and practical installation plan.