
What types of warehouse racking systems are available for installation?
Warehouse racking systems available for installation include adjustable pallet racking, narrow aisle racking, drive-in racking, cantilever racking and mobile racking. The right system depends on your stock type, load requirements, available space, access needs and stock rotation, so a professional assessment should guide the specification and installation.
Warehouse racking systems available for installation include adjustable pallet racking, narrow aisle racking, drive-in and drive-through racking, cantilever racking, mobile racking, push-back racking and carton live racking. Each system is designed for different stock types, load requirements, access arrangements and stock rotation methods, so the correct choice should follow a site assessment rather than being based on price or storage capacity alone.
Adjustable pallet racking
Adjustable pallet racking is one of the most adaptable systems for warehouses holding palletised goods. Its beam levels can be repositioned to accommodate different pallet heights, making it suitable where stock dimensions or storage requirements vary. It normally provides direct access to each pallet location and can be configured for forklift or other mechanical handling equipment.
This type of racking is often appropriate for businesses that need a practical balance between storage capacity and stock accessibility. The design must account for pallet dimensions, unit loads, beam capacities, aisle widths, forklift characteristics and the required operating clearances. It can also be extended, reconfigured or combined with other warehouse storage equipment when operational needs change.
Narrow aisle racking
Narrow aisle racking uses reduced aisle widths to make better use of the available floor area while retaining access to individual pallets. It requires suitable handling equipment and careful planning, as the operating space is more restricted than with conventional pallet racking. Floor condition, vehicle specifications, turning requirements, building obstructions and operator training all need to be considered.
This system can be effective where warehouse space is limited but selective access remains important. It is not automatically suitable for every building: the proposed handling equipment must be compatible with the aisle layout, and the installation must allow safe movement, loading and retrieval.
Drive-in and drive-through racking
Drive-in racking allows forklifts to enter storage lanes, placing pallets on supporting rails. It provides high-density storage by reducing the amount of aisle space required, but access is generally more limited than with adjustable pallet racking. It is best suited to warehouses storing relatively uniform products in substantial quantities, particularly where direct access to every pallet is not essential.
Drive-through racking has access from both ends of the storage lanes. This can support a first-in, first-out stock rotation approach where the layout and operating procedures are designed accordingly. Drive-in systems more commonly support last-in, first-out operation because pallets are loaded and retrieved from the same side. The suitability of either arrangement depends on product characteristics, stock rotation, handling methods and the level of selectivity required.
Because forklifts operate within the structure, impact protection, guide arrangements, rail positioning, load compatibility and operator controls are particularly important. The system should not be loaded or used outside its designed specification.
Cantilever racking
Cantilever racking is designed for long, awkward or bulky items that cannot be stored efficiently on conventional pallet beams. Typical applications include timber, pipes, profiles, boards, metal sections, carpets and other elongated products. The open-fronted design makes loading and retrieval easier, subject to the handling equipment and safe operating procedures being appropriate.
Cantilever racking can be configured as single-sided or double-sided storage, depending on the available space and access requirements. The arm length, upright capacity, base dimensions, product length, load distribution and method of handling must all be considered. Long goods should be supported adequately and stored so that they cannot roll, slide or project into access routes.
Mobile racking
Mobile racking is mounted on powered or mechanically operated bases that move along floor tracks. Instead of providing a permanent aisle between every run, the system opens an aisle where access is required. This can increase storage density while retaining selective access, although retrieval times, floor suitability, system controls and emergency access arrangements must be assessed carefully.
Mobile systems require a stable and suitable floor, accurate installation and appropriate safety controls. Interlocking, obstacle detection, emergency stopping arrangements and operating procedures should be verified as part of the design and commissioning process. The system also needs sufficient clearance from building features, services and other warehouse activities.
Push-back racking
Push-back racking stores pallets on inclined rails or wheeled carriages. Loading a new pallet pushes previously stored pallets further into the lane, while unloading allows the remaining pallets to move towards the access face. This provides relatively high-density storage while maintaining access from one side of the system.
Push-back racking is generally suitable where several pallets of the same product are stored together and a degree of selectivity is acceptable. It may be useful where reducing forklift travel or preserving floor space is a priority. Pallet quality, load consistency, lane capacity and stock rotation requirements must be checked before specification, as not every pallet type will perform reliably on the rails or carriages.
Carton live racking
Carton live racking uses rollers or other flow components to move cartons from the loading side towards the picking face. It is commonly used for order-picking operations involving smaller products, cases or containers rather than full pallets. The system can support organised stock rotation and make frequently picked goods easier to identify and access.
The design should reflect carton size, weight, base condition, replenishment method and picking frequency. Dividers, labels, stops and replenishment levels may be needed to keep products correctly positioned. The system should be arranged so that picking activity does not create obstructions or unsafe interaction with handling equipment.
Static shelving and small-parts storage
For hand-picked items, components, tools and boxed stock, steel shelving or small-parts storage may be more suitable than pallet racking. These systems can be used independently or alongside pallet storage to create separate areas for bulk stock, picking stock and replenishment goods. The load capacity, shelf span, product weight and access method must still be specified correctly.
How the correct system is selected
A suitable installation begins with a review of the warehouse and its intended operation. Important considerations include:
- the type, dimensions, weight and condition of the goods or pallets;
- the number of storage locations required and the available building height;
- stock rotation requirements, including whether direct access is necessary;
- loading and unloading methods, forklift specifications and aisle requirements;
- floor condition, slab capacity, building columns, doors, lighting, sprinklers and other obstructions;
- pedestrian routes, vehicle routes, loading areas and emergency arrangements;
- future changes in stock profiles, equipment or warehouse use; and
- the required protection, signage, inspection and maintenance arrangements.
The installation should be based on the manufacturer’s design information and the actual conditions at the site. Components must be compatible, correctly positioned and secured, with load notices displayed where required. Existing storage equipment should not be altered, relocated or combined with new components without confirming that the resulting arrangement is suitable.
After installation, the system should be checked before it is brought into service. Staff should understand the specified load limits, safe loading methods, pedestrian controls and procedures for reporting damage. Regular visual checks and formal inspections help identify impact damage, displaced components, overloading and other defects before they affect safe operation. Where damage is found, the affected area should be controlled and repaired or replaced using suitable components rather than improvised fixes.
Able Racking can assess the warehouse layout, stock profile and operating practices before recommending an appropriate warehouse racking system. This provides a practical basis for installation, future maintenance and ongoing safety management, whether the requirement is selective pallet access, high-density storage, long-load storage or organised order picking.
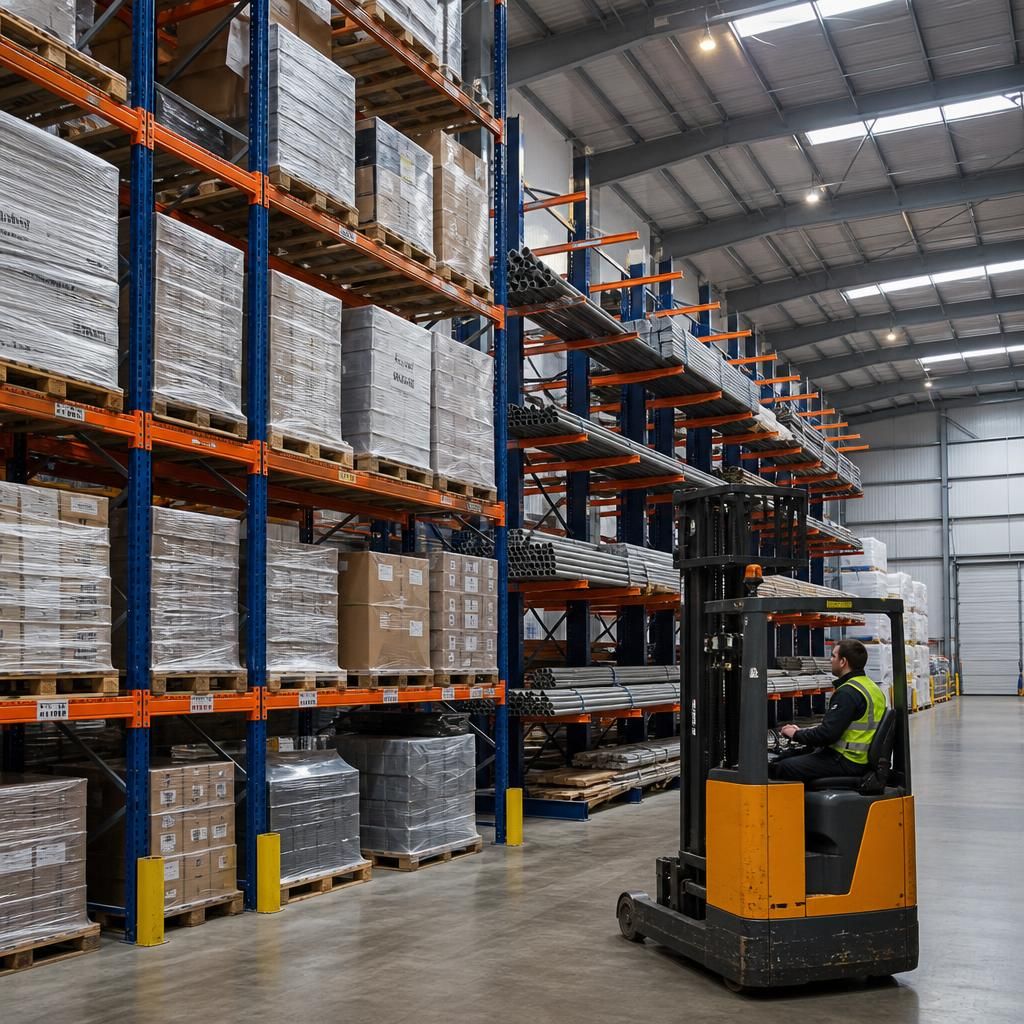
Warehouse racking systems are selected according to the goods being stored, how often they are accessed and the equipment used to handle them. Adjustable pallet racking suits varied palletised stock and direct access, while drive-in, push-back and other high-density systems are more appropriate when several loads of the same product can be stored together. Cantilever racking is designed for long or bulky items, and carton live racking supports organised picking of smaller goods.
A suitable installation must also account for available space, building height, floor condition, aisle widths, forklift movements, stock rotation and future changes in operation. The proposed layout should be checked against load requirements, pedestrian routes, emergency arrangements and building features before components are installed. This assessment helps ensure the chosen system provides the required storage capacity without compromising safe access or day-to-day efficiency.
Discuss your warehouse racking installation requirements
Discuss your warehouse racking installation requirements with Able Racking to review your stock, available space and handling needs. Contact our team for practical advice on selecting and specifying a suitable warehouse racking system.