
How do mezzanine decking panels improve warehouse efficiency?
Mezzanine decking panels improve warehouse efficiency by creating durable, usable floor space above the existing operational area, increasing capacity without expanding the building footprint. They also support better organisation by separating storage, picking, production or office functions and can be selected to suit the required loads, access arrangements and working environment.
Mezzanine decking panels improve warehouse efficiency by creating usable floor space above the existing operational area, allowing a business to increase capacity without extending the building. The additional level can be designed for storage, order picking, production, packing, offices or other functions, helping separate activities and make better use of the available floor area.
The efficiency benefits depend on selecting a decking system that suits the intended use. Panel material, load capacity, surface finish, access arrangements, fire considerations and the movement of people and goods all need to be assessed during design. A well-planned mezzanine provides additional capacity while maintaining safe, practical workflows below and above the platform.
More usable space within the existing building
A mezzanine uses the height of a warehouse rather than relying solely on additional floor space. This can be particularly useful where the building has sufficient clear height but limited room for expansion. By adding a durable working surface above the ground-level operation, businesses can accommodate extra functions without relocating or carrying out major building extensions.
The new level may be used for:
- Small-parts storage and stock holding
- Order picking and fulfilment activities
- Packing, labelling and dispatch preparation
- Light manufacturing or assembly work
- Equipment, materials or document storage
- Welfare, administration or office areas, where the design and building requirements allow
Moving suitable activities to an upper level can release valuable ground-floor space for vehicle movements, goods-inward operations, production equipment or higher-volume handling tasks.
Better separation of warehouse activities
Mezzanine decking panels provide a clear physical separation between different functions. For example, packing and administration can be positioned above a ground-floor storage or dispatch area, reducing congestion and helping each activity operate within a defined zone. Separating functions can also make it easier to plan pedestrian routes, position equipment and identify where materials should be stored.
This separation is most effective when the layout considers the complete movement of goods. Stock should not need to travel unnecessarily between floors, and access points should be positioned to support the normal workflow. Depending on the application, stairs, goods lifts, conveyors, gates or other transfer equipment may be incorporated into the design.
More organised picking and storage
An additional level can improve stock organisation by creating dedicated areas for slower-moving items, small components, seasonal goods or picking activities. Grouping products according to their use, size, handling requirements or frequency of access can reduce searching and unnecessary travel.
Decking panels create a continuous, stable surface that can support shelving, workstations, containers and other approved equipment. The panel system must be selected and loaded in accordance with the structural design. Concentrated loads, wheeled equipment and point loads may affect the specification differently from evenly distributed storage loads, so the intended arrangement should be confirmed before installation.
Suitable panel selection supports operational performance
Different decking materials offer different combinations of strength, weight, durability, surface finish and fire performance. Steel panels may provide a robust solution for demanding environments, while timber-based panels can be suitable for applications where a solid, practical walking surface is required. Open mesh or similar systems may be considered where visibility, ventilation or fire-suppression arrangements are important, subject to the design requirements.
The correct choice helps prevent premature wear and avoids creating a surface that is unsuitable for the work carried out on it. Factors to review include:
- The required imposed and point loads
- Whether goods will be moved by hand or with wheeled equipment
- Exposure to moisture, dust, chemicals or impact
- Cleaning methods and hygiene requirements
- Slip resistance and the risk of dropped items
- Fire strategy, ventilation and access to firefighting systems
- Compatibility with stairs, handrails, gates and other platform components
Improved use of equipment and labour
A carefully positioned mezzanine can reduce the distance between related tasks. Locating picking close to packing, or placing stock near the point where it is used, may reduce avoidable handling and improve the use of staff time. The benefit is not simply the extra floor area; it is the way that area is integrated into the operating process.
Before work begins, the proposed layout should be reviewed against actual working practices. Consider where goods arrive, where they are checked, how they are stored, how frequently they are retrieved and how finished orders leave the building. This review can identify bottlenecks that a new platform alone would not resolve, such as unsuitable access, narrow routes or insufficient space at transfer points.
Adaptability as requirements change
Mezzanine systems can offer greater flexibility than a permanent building extension. With appropriate design, the platform may support changes to storage layouts, workstations or operational zones as demand changes. Panels and associated components still need to remain compatible with the original structural design; adding heavy equipment or changing the use of an area without review can create unsafe loading conditions.
Any proposed alteration should therefore be assessed by a competent person. This includes installing new machinery, changing the location of stored goods, introducing wheeled handling equipment or altering access points. The original design load, panel specification and supporting structure should be checked before changes are made.
Installation planning can reduce disruption
Efficiency gains are more likely when installation is planned around the operating schedule. The work sequence should account for deliveries, temporary exclusion zones, lifting operations, access restrictions and the protection of people and goods in adjacent areas. A competent installation team will also check that the supporting structure, connections, decking, edge protection and access equipment are installed in accordance with the approved design.
Where possible, the layout should allow the existing operation to continue safely in unaffected areas. Clear communication about restricted zones and handover requirements helps prevent delays and ensures the platform is not brought into use before all required components have been completed and inspected.
Safety is essential to sustained efficiency
An unsafe platform cannot deliver reliable efficiency. Decking panels should form part of a complete system that includes suitable support steelwork, stairs, guardrails, toe boards, gates and protection at loading areas. The design should address falls from height, falling objects, access, emergency arrangements, fire precautions and the safe movement of goods.
Regular checks are important after installation. Inspect the panels and supporting components for damage, excessive wear, corrosion, loose fixings, movement, deflection or changes in condition. Any impact from handling equipment should be reported and assessed rather than repaired informally. Damaged panels or components should be isolated where necessary until a competent person has determined the appropriate action.
Housekeeping also affects performance. Keeping access routes clear, preventing goods from being stored against edge protection and observing the stated load limits helps maintain safe movement and protects the platform from avoidable damage. Staff should understand the permitted uses, loading arrangements and reporting process.
Understanding the practical limits
A mezzanine does not automatically solve every space or workflow problem. The building’s height, floor capacity, columns, fire arrangements, access requirements and legal obligations may limit what can be installed. Planning and building control considerations may also apply, depending on the design and intended use.
For this reason, efficiency should be assessed alongside safety and compliance. A smaller, well-positioned platform with suitable access may be more effective than a larger structure that obstructs movement or creates difficult transfer routes. The most successful design balances additional capacity with straightforward access, appropriate loading and efficient day-to-day operation.
In practical terms, mezzanine decking panels improve warehouse efficiency when they are selected and integrated as part of a complete, properly designed platform. They create additional usable space, support clearer zoning, improve stock and workflow organisation and allow the existing building volume to be used more effectively. Reviewing the intended loads, activities, access and future changes at the planning stage helps ensure the finished system remains safe, adaptable and productive throughout its working life.
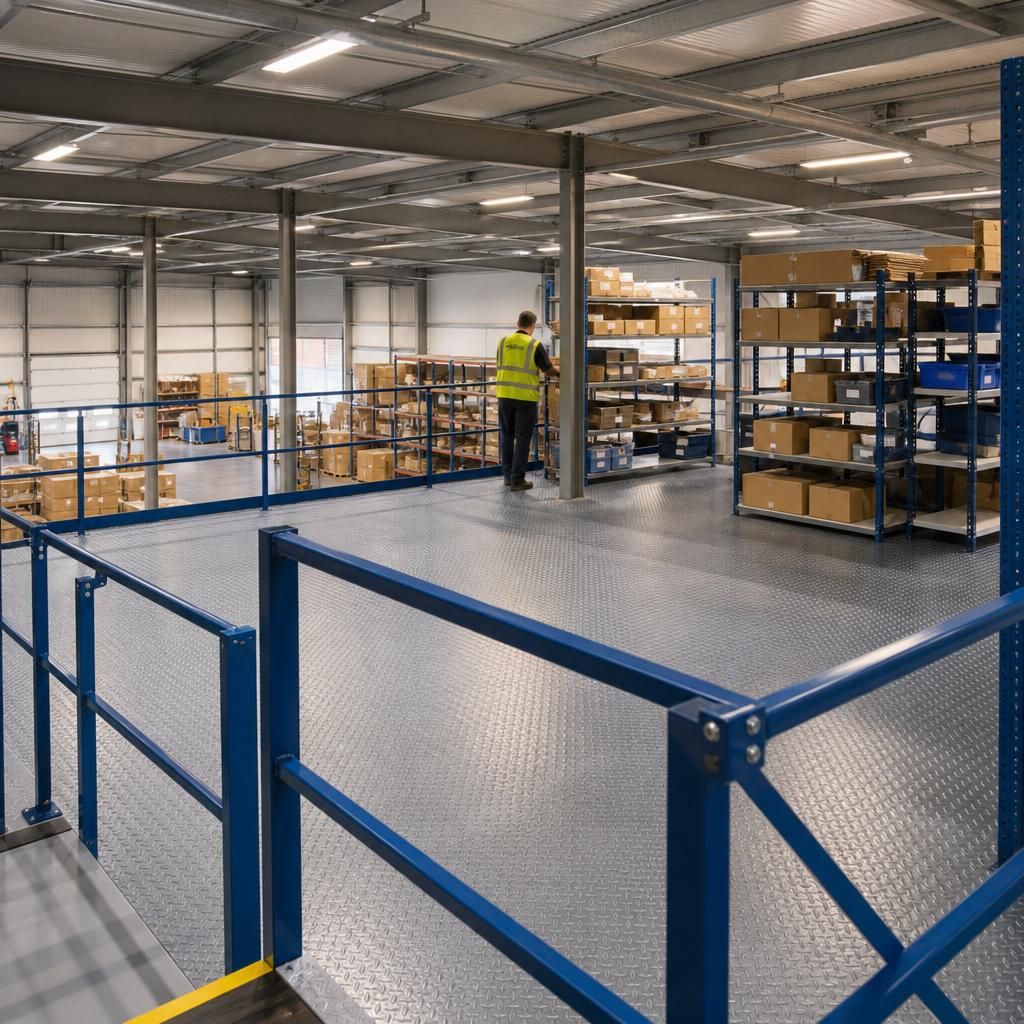
Mezzanine decking panels improve efficiency by creating a stable upper-level workspace without extending the building. This added area can be used for storage, picking, packing, assembly or office functions, allowing suitable activities to be separated from busy ground-floor operations.
When the layout and panel specification match the intended loads and workflow, staff can work closer to the goods, equipment or processes they use most often. This can reduce unnecessary movement, release valuable floor space and create clearer routes for deliveries, handling and dispatch. Access points, load limits and the movement of people and goods should be assessed as part of the overall design.
Discuss Your Mezzanine Decking Requirements
Discuss your mezzanine decking requirements with our experienced team to review the intended use, load demands, access arrangements and suitable panel specification for your warehouse.