
What considerations are involved in the installation process of an industrial mezzanine platform?
Installing an industrial mezzanine platform involves assessing the existing building structure, confirming design loads, securing approvals, and planning access, fire protection, utilities and safe installation work. A competent installation team should coordinate the design, surveys and site programme to ensure the platform integrates safely with the building while minimising disruption to operations.
Installing an industrial mezzanine platform requires coordinated structural assessment, detailed design, statutory approvals, safe access planning and controlled site work. Before installation begins, the platform must be shown to suit the building, floor, intended use, fire strategy, services and day-to-day operations. A competent installation team should manage these considerations together rather than treating the steelwork as an isolated addition.
Assessing the existing building
The process should begin with a site survey of the building and its proposed installation area. This normally examines the building’s dimensions, clear height, columns, walls, floor construction, slab condition, drainage, lighting, fire protection and existing services. The survey should also identify obstructions such as doors, loading routes, conveyors, plant and access equipment.
The supporting slab is particularly important. The platform’s columns transfer loads into the floor, so the design team needs reliable information about slab thickness, reinforcement, concrete condition and allowable bearing capacity. Where the available information is incomplete, further investigation may be required before the foundation arrangement is confirmed. A platform should not be installed on assumptions about the floor’s strength.
Defining the intended use and design loads
The proposed use determines the design requirements. A platform used for light office accommodation will have different demands from one used for stock storage, production, picking or equipment support. The design should account for permanent loads from the structure, flooring, partitions and services, together with imposed loads from people, goods, machinery and handling activity.
Load positions also matter. Concentrated loads, mobile equipment, impact risks and any requirement for goods to be transferred through openings can affect the steelwork, flooring and support layout. The intended use should be agreed before detailed design, including any future changes that are reasonably foreseeable. Altering the use later may require a structural review.
Confirming the structural design
A suitably qualified designer should produce calculations and drawings for the platform, connections, columns, bracing, flooring, stairs, guarding and any openings. The design should consider stability under normal use, accidental impact, vibration, fire conditions and the interaction between the new structure and the existing building.
Column positions should be coordinated with operational routes and existing structures. Bracing must provide stability without obstructing access, doors, services or working areas. Connections to the building should be specified carefully, particularly where the platform is near cladding, fire compartments or structures that were not designed to support additional loads.
Planning approvals and compliance
Depending on the building and proposed use, the project may require building control approval, planning consultation, a fire risk assessment or other permissions. The design should be checked against applicable UK requirements, including those concerning structural safety, stairs, guarding, workplace access, fire protection, escape routes and electrical installations.
Responsibilities should be agreed at the outset. The client, designer, principal contractor and installation team each have duties during design and construction. A clear approval process helps prevent delays caused by incomplete drawings, missing calculations or late changes to the intended use.
Fire protection and escape
A mezzanine platform can alter the building’s fire load, smoke movement and escape arrangements. The fire strategy should therefore consider the platform’s use, occupancy, floor construction, fire resistance, alarm coverage, emergency lighting, sprinklers where required and the position of escape routes.
Stairs and escape paths must remain usable, clearly defined and free from obstructions. Guarding, gates and openings should be designed so that they protect people without compromising the movement of goods or emergency evacuation. Fire requirements should be agreed before flooring, partitions or services are installed, as retrospective changes can be disruptive and costly.
Planning access and edge protection
Safe access is required for people, materials and any goods transferred to the upper level. The design may include stairs, dedicated goods access, loading gates or other controlled transfer points. Each arrangement needs suitable guarding, gates, toe boards and operating procedures.
Where goods are moved to an open edge, the loading method must prevent people or items falling. Gates should be interlocked or operated through a safe sequence where appropriate, and the working area below should be protected from falling objects. The access solution should reflect the frequency and type of movement rather than relying on informal handling practices.
Coordinating services and building systems
Lighting, power, ventilation, heating, sprinklers, fire alarms, data cabling and drainage may need to pass through or around the platform. Their routes should be designed before installation so that they do not conflict with columns, bracing, stairs or access points.
Services should be supported independently where necessary and should not be attached in a way that compromises the platform or its fire performance. Any penetrations through the floor or fire-resisting elements require suitable detailing and sealing. The completed arrangement should remain accessible for inspection and maintenance.
Choosing the floor and protection details
Flooring should be selected according to the proposed traffic, load, fire requirements, cleaning regime and risk of items falling through gaps. The finish may also need to provide suitable slip resistance and withstand handling equipment or production activity.
Edge protection should be continuous wherever people could fall. Toe boards or equivalent measures may be needed where tools, materials or goods could fall to the level below. Protective barriers and column guards may also be appropriate in areas exposed to vehicle or equipment impact.
Preparing the installation programme
Before work starts, the installer should agree the delivery route, storage area, lifting method, exclusion zones, working hours and emergency arrangements. The programme should account for the building’s normal operations, nearby personnel, other contractors and any restrictions on noise, dust, hot work or vehicle movements.
Installation commonly involves delivering steel components, assembling the primary frame, fitting bracing and secondary members, installing the floor, completing stairs and guarding, and coordinating services and fire measures. The sequence will depend on the building layout and available lifting equipment. Components should be handled using planned methods, with temporary stability maintained throughout the build.
Where the site remains operational, segregation between the installation area and occupied parts of the building is essential. Barriers, signs, controlled access and regular communication help reduce the risk of contact between installation activities and routine work. The programme should include time for inspections, testing, corrections and final cleaning rather than ending when the main steelwork is erected.
Managing changes during installation
Changes to column positions, load requirements, access arrangements, services or partitions should be referred to the designer before they are implemented. Cutting, drilling, welding or altering structural members without approval can affect strength, stability and fire performance.
A formal record of design changes, site instructions and approvals provides an auditable project history. It also helps ensure that the final drawings and maintenance information describe what has actually been installed.
Inspection, handover and ongoing care
On completion, the platform should be inspected against the approved design and installation drawings. Checks should cover connections, bracing, flooring, stairs, guarding, loading gates, fire measures, signage and service installations. Any defects or incomplete items should be resolved before the platform is brought into normal use.
The handover should include structural calculations, as-built drawings, load information, inspection and maintenance recommendations, fire documentation and instructions for safe use. Staff should understand the permitted loads, access controls, loading procedures and reporting arrangements for damage.
Future inspections should be planned according to the platform’s environment and use. Particular attention should be given to impact damage, corrosion, loose connections, damaged flooring, altered services and unauthorised changes. Prompt investigation of defects helps preserve structural performance and prevents small issues from becoming more disruptive repairs.
Practical advice before commissioning
- Confirm the intended use, occupancy and design loads.
- Obtain reliable information about the building structure and supporting floor.
- Coordinate structural, fire, access and service designs before fabrication.
- Agree required approvals and responsibilities between all project parties.
- Plan deliveries, lifting, exclusion zones and working hours around site operations.
- Provide suitable stairs, guarding, loading controls and emergency arrangements.
- Inspect the completed installation and retain clear handover documentation.
Early coordination is the main factor in achieving a safe and efficient installation. A detailed survey and properly controlled design process reduce unforeseen changes, while a planned installation programme helps the new industrial mezzanine platform integrate with the building and its operations with minimal disruption.
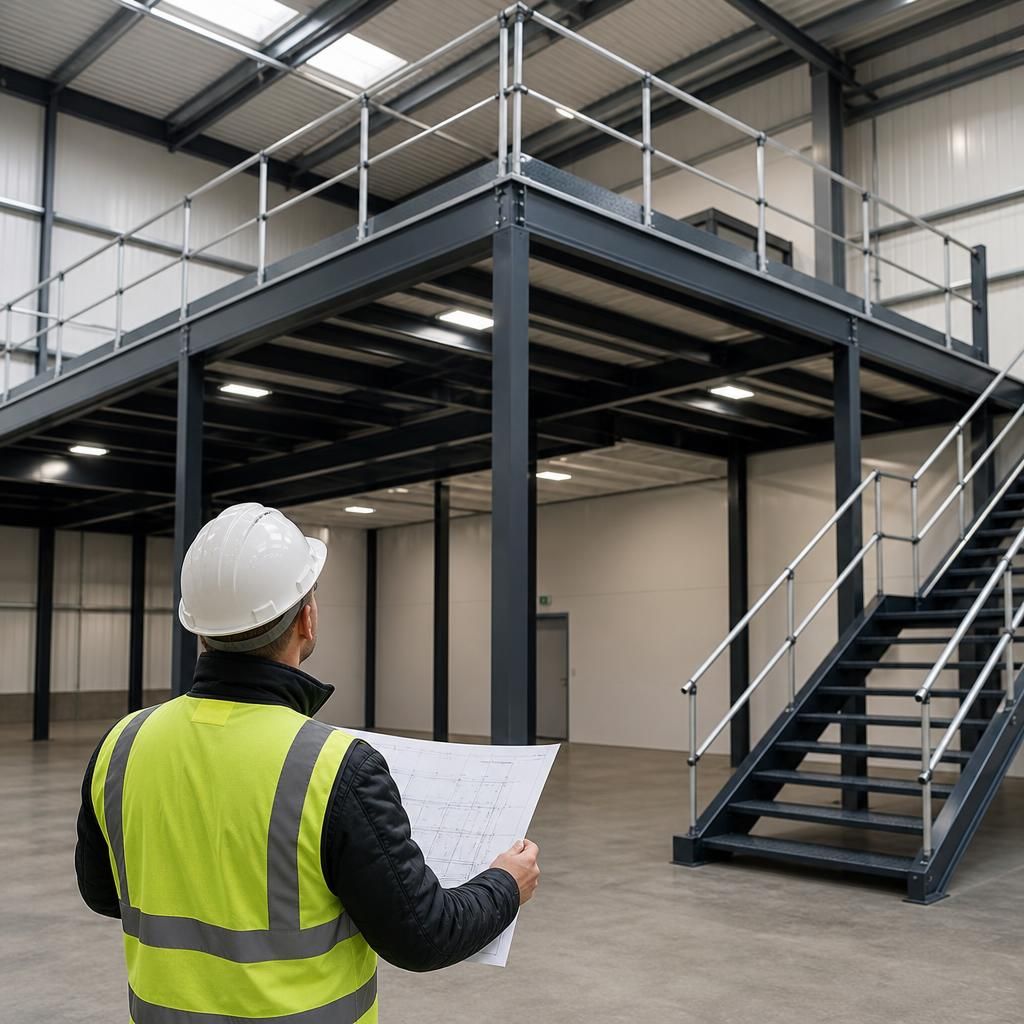
A structural survey is a critical first step when installing an industrial mezzanine platform. It confirms whether the existing building, supporting floor and surrounding structure can safely accommodate the proposed platform, including its columns, imposed loads, services and access arrangements.
The survey should establish the floor construction, slab thickness, reinforcement, condition and bearing capacity rather than relying on assumptions. It should also record building dimensions, clear heights, obstructions, fire measures and existing services. This information enables the designer to position columns and bracing correctly, identify any necessary strengthening and prevent costly changes during installation.
Discuss your industrial mezzanine platform installation requirements
Discuss your industrial mezzanine platform installation requirements with Able Racking to review the building survey, intended use, structural design, access arrangements and installation programme.