
What are the key factors in selecting the right portable mezzanine for your business needs?
Choose a portable mezzanine by assessing the available space, required load capacity, intended use, access arrangements, safety requirements and how often it may need to be relocated. The design should suit your building, workflow and future plans, with documented specifications and professional advice confirming that it is appropriate for the proposed application.
A portable mezzanine should be selected by matching its structure, capacity, access arrangements and safety features to the building, workload and future plans of the business. The right system must fit the available floor area, support the intended loads, allow safe movement of people and goods, and be capable of relocation or reconfiguration without compromising stability or compliance.
Assess the available space first. Measure the proposed area carefully, including floor-to-ceiling height, obstructions, columns, doors, emergency exits, lighting, sprinklers, ventilation and service routes. Allow sufficient clearance beneath and above the platform for the activities taking place at each level. A design that uses every available part of the floor may restrict access, reduce visibility or interfere with fire protection and building services.
Consider how the available space may change. A portable system is often chosen because the business expects its layout, stock profile or operational requirements to develop. Check whether the platform can be dismantled, moved or extended, and whether future changes would require new components, specialist equipment or a revised structural assessment.
Define the required load capacity. The specification should reflect the maximum combined load placed on the platform, rather than the average day-to-day load. This may include stored goods, shelving, workstations, handling equipment, partitions, conveyors, machinery and the people using the area. Also consider whether loads will be concentrated in particular locations, placed close to edges or moved across the platform.
Load capacity must be based on the proposed use and the manufacturer’s documented design information. Do not assume that a platform suitable for light storage will also support wheeled equipment or dense materials. Where loads may change, select a design with an appropriate margin and make sure the permitted loading is clearly displayed and communicated to staff.
Match the platform to its intended purpose. A platform used for occasional access has different requirements from one used for regular picking, packing, production or office activity. Identify the tasks, equipment and traffic routes before choosing the deck, stairs, gates, edge protection and finishes. The surface should provide suitable slip resistance and be practical to clean in the operating environment.
- For frequent pedestrian use, prioritise comfortable stairs, clear routes, suitable handrails and adequate lighting.
- For transferring goods, consider the size and weight of items, the method of transfer and the position of gates or loading points.
- For work involving liquids, dust or heat, check that the deck and protective finishes are suitable for the conditions.
- For areas accessed by handling equipment, confirm the required clearances, impact protection and operating controls.
Check the building and floor conditions. The supporting floor must be capable of carrying the imposed loads through the base plates or other supports. The condition, thickness and construction of the floor should be assessed, particularly where there are joints, voids, drains, suspended sections or uneven surfaces. The building structure, headroom and any restrictions on fixing or anchoring must also be considered.
A professional site survey helps identify issues that may not be apparent from basic measurements. It should record dimensions, obstructions, access for delivery and installation, floor condition, nearby services and any limitations affecting the proposed layout. This information supports a suitable design and avoids changes after components have been ordered.
Plan safe access and movement. Access should be appropriate for the frequency and type of use. Stairs are normally preferable for regular pedestrian traffic, while controlled goods-transfer points may be needed where items are moved between levels. Gates, loading areas and openings must prevent falls when they are not actively in use, and the arrangement should avoid creating conflict between people and moving goods.
Emergency routes must remain usable and clearly identifiable. Check the position of fire exits, escape paths, alarms, extinguishers, lighting and other emergency provisions. Depending on the building and the proposed use, the design may also need review in relation to fire detection, suppression, compartmentation and evacuation arrangements. Building control or other competent advisers should be involved where the project requires formal approval.
Confirm safety and compliance requirements. The selected system should be supported by suitable design calculations, load information, instructions for use and inspection recommendations. Guardrails, toe boards, gates, stairs, handrails and access points should be specified as part of the complete system rather than added as an afterthought. The design should also account for foreseeable impacts, misuse and changes in the working environment.
Responsibility does not end when installation is complete. The business should have arrangements for routine checks, formal inspections, reporting defects, controlling alterations and keeping users informed of the permitted use. Any damage, movement, unauthorised modification or change of loading should be assessed by a competent person before the platform is returned to service.
Consider relocation and installation requirements. Portability is not simply the ability to move a platform. Check how it will be dismantled, what lifting or handling equipment is needed, how long the work may take and whether operations must stop during the change. Confirm that the proposed route allows components to enter and leave the building safely, including through doors, corridors and restricted access points.
Ask whether relocation will affect the floor, services, fire arrangements, access routes or the platform’s original design assumptions. Each new position should be checked for suitability, and the installation should follow the manufacturer’s instructions. Altering the layout, cutting components or omitting protective features can invalidate the original design and create serious safety risks.
Compare whole-life value rather than purchase price alone. Include design, delivery, installation, access equipment, approvals, alterations, inspections, maintenance and eventual relocation or removal. A lower initial cost may be outweighed by restricted capacity, difficult access, limited adaptability or expensive changes when business requirements develop. Obtain a clear specification so quotations can be compared on equivalent safety and performance criteria.
Before selecting a portable mezzanine, prepare a written brief covering the proposed location, use, loads, access, operating environment, relocation plans and required documentation. A competent supplier or specialist can then assess the site, identify constraints and recommend a system that is structurally suitable, practical to operate and maintainable throughout its service life. Keep the final drawings, calculations, loading information, installation records and inspection arrangements with the site’s safety documentation.
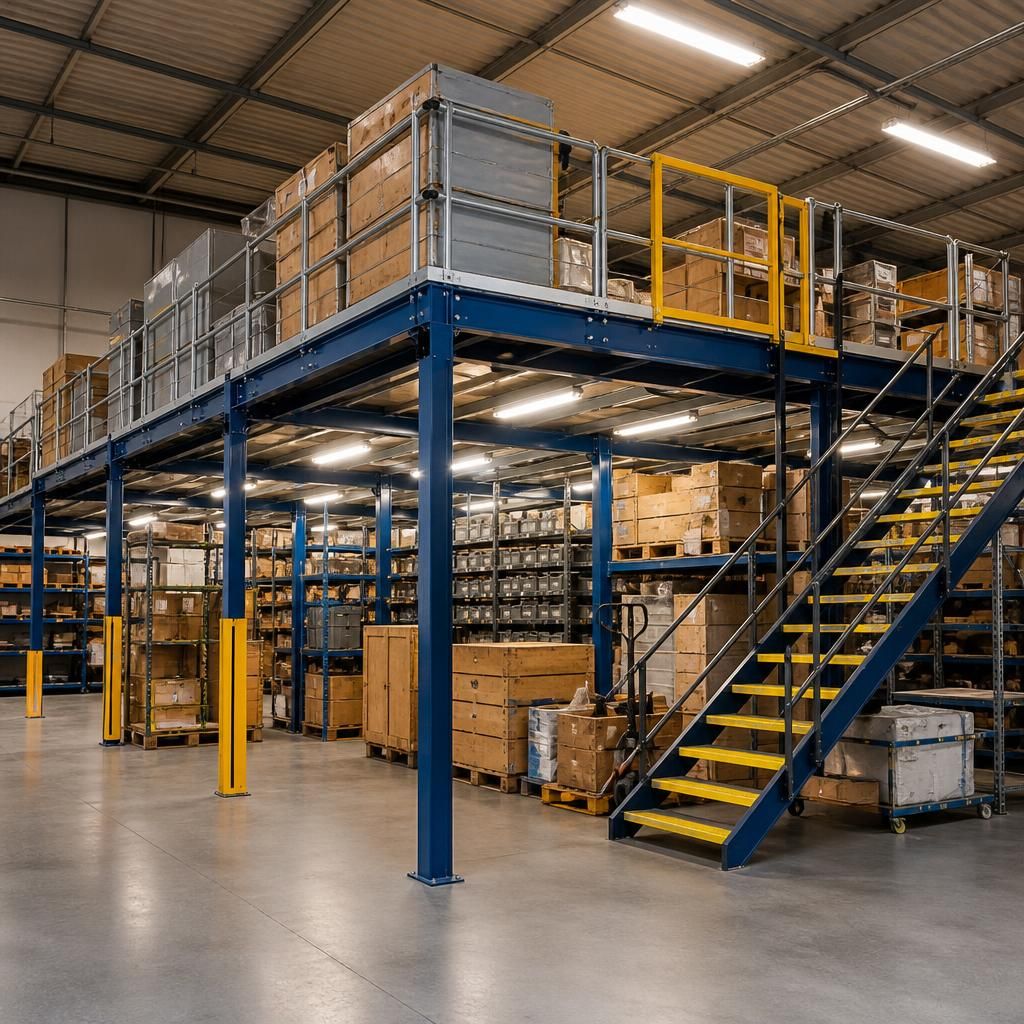
Load capacity is a key factor when selecting a portable mezzanine. The specification must account for the combined weight of stored goods, people, shelving, partitions, equipment and any materials transferred across the platform, including concentrated loads in particular areas.
Choose a system with documented loading information that matches its intended use. Make sure the permitted load is clearly displayed and communicated to users, and reassess the design if the platform is relocated, altered or used for heavier goods or equipment than originally planned.
Get Expert Advice on Choosing the Right Portable Mezzanine
Speak to our specialists for practical advice on selecting a portable mezzanine that suits your building, intended use, loading requirements and future relocation plans. We can help review your proposed application and identify the information needed for a suitable design.