
What are the installation requirements for portable timber mezzanine floors?
Portable timber mezzanine floors require a suitable, level warehouse floor, a site and structural assessment, confirmation of load capacity, and any required building control or fire safety approvals before installation. They should then be assembled by competent installers in accordance with the manufacturer’s instructions, with secure fixings, safe access, edge protection and a final inspection before use.
Portable timber mezzanine floors require a suitable supporting slab, a site and structural assessment, an appropriate design, any necessary approvals, and installation by competent personnel. Before the floor is assembled, the proposed location, intended use, loading, access arrangements, fire precautions and interaction with existing warehouse operations should all be confirmed. Portability does not remove the need for proper engineering, safe installation or documented handover.
Site and floor assessment
The existing warehouse floor must be checked to confirm that it is level, stable and capable of supporting the mezzanine structure and its intended loads. The assessment should consider the slab thickness, concrete condition, reinforcement, joints, underground voids, drainage channels and any areas that may have been repaired or damaged. Localised weaknesses can affect the suitability of a proposed location, even where the surrounding floor appears sound.
The installation area should also be measured and checked for obstructions. Columns, doors, lighting, sprinklers, heating systems, ventilation equipment, services and vehicle routes can all affect the position and arrangement of the floor. Sufficient clearance is needed for assembly, access, emergency escape and the safe movement of goods and people below the structure.
Structural design and load requirements
A competent designer should establish the loads that the portable timber mezzanine floor will carry. This includes the self-weight of the structure, people, stored materials, equipment, partitions, guarding and any loads introduced during installation or relocation. The design should account for how loads are distributed across the floor and transferred through the supporting posts, beams, connections and base plates into the warehouse floor.
The intended use must be defined before the design is finalised. A floor used for occasional light storage will have different requirements from one used for regular foot traffic, workstations, shelving, machinery or the handling of bulky materials. Future changes should also be considered, because adding partitions, heavier equipment or concentrated loads can exceed the original design assumptions.
Design information should include clear load limitations and identify any areas where loads must not be placed. Where required, structural calculations and supporting drawings should be reviewed by an appropriately qualified person. The timber deck, supporting members, fixings and connections must be suitable for the specified loads and environmental conditions.
Permissions, regulations and fire safety
Whether planning permission or building control approval is needed depends on the building, the proposed use, the size and arrangement of the floor, and local requirements. The responsible building owner or operator should establish this before work begins. A portable or relocatable structure is not automatically exempt from building control, workplace safety or fire safety obligations.
The installation should be considered as part of the warehouse fire risk assessment. The assessment may need to address the effect of the new floor on escape routes, visibility, sprinkler coverage, smoke movement, fire detection, emergency lighting and access for firefighting. Timber components may also need to meet specified fire performance requirements, depending on the building and intended use. Any changes to fire protection systems should be agreed with the relevant competent specialists rather than assumed to be acceptable.
Work at height controls are required during assembly and subsequent use. The design should provide safe access, suitable guarding and protection against falls, with arrangements for preventing items from being pushed or dropped from the edge. Escape routes and access points must remain clear and usable at all times.
Components and installation preparation
All structural components should be checked on delivery for damage, distortion, missing parts or signs of moisture-related deterioration. Timber should be stored in a way that protects it from excessive moisture, contamination and impact before installation. The installer should verify that the supplied beams, posts, deck panels, stairs, handrails, gates, fixings and accessories correspond with the approved design and manufacturer’s instructions.
A written installation plan should set out the work sequence, lifting and handling arrangements, exclusion zones, temporary stability measures and controls for work around warehouse activities. The area should be segregated while components are being handled or fixed. People should not pass beneath suspended loads or enter an incomplete structure unless the installation supervisor has confirmed that it is safe.
Before drilling or fixing into the floor, the installer must confirm the location of concealed services and check that the proposed fixings are suitable for the slab and the design loads. Base plates should sit correctly on the supporting surface, and any required packing or levelling method should be approved rather than improvised on site.
Assembly by competent installers
The floor should be assembled by experienced installers who understand the design, the manufacturer’s instructions and the relevant safe systems of work. Posts, beams and connections must be installed in the specified sequence so that the structure remains stable throughout the build. Fixings should be installed to the required type, position and torque where applicable, with completed connections checked before the next stage proceeds.
The timber deck should be fitted securely and evenly, with joints, openings and edges treated as specified by the design. Cut-outs for services or access must not be made without approval, since removing material from structural members or deck panels can affect capacity and stability. Any alteration required during installation should be referred back to the designer or manufacturer.
Stairs, ladders or other access systems should be installed in the planned position and should provide a safe route to and from the floor. Open sides, stair openings, loading points and other exposed edges require appropriate guarding. Where goods are transferred to the upper level, the loading arrangement should prevent people from stepping into an unprotected opening.
Final checks before use
The completed installation should be inspected before it is put into service. The inspection should confirm that:
- the structure matches the approved drawings and intended layout;
- posts, beams, deck panels and connections are correctly installed and undamaged;
- base plates and floor fixings are secure and properly positioned;
- the floor is level, stable and free from unsafe movement or deflection;
- stairs, access points, handrails, gates and edge protection are complete;
- escape routes, fire equipment, lighting and warehouse traffic routes remain unobstructed;
- load notices and restrictions are displayed where they can be seen by users; and
- any outstanding defects have been corrected or formally controlled before occupation.
A handover pack should retain the design information, installation records, inspection findings, product information, load limits and maintenance instructions. Users should be briefed on the permitted use, access arrangements, prohibited alterations and the process for reporting damage or movement.
After installation
The floor should be incorporated into the site’s inspection and maintenance arrangements. Regular checks should look for loose or damaged components, movement, impact damage, changes to connections, deterioration of timber, blocked escape routes and unauthorised alterations. The frequency should reflect the environment, traffic, use and risk. A further competent inspection is advisable after relocation, significant impact, modification or a change in loading.
Portable timber mezzanine floors must be dismantled and relocated in accordance with the design and manufacturer’s instructions. They should not be moved while occupied, loaded or connected to services, and the new location must undergo its own suitability assessment. Reusing components does not guarantee that the floor remains suitable if parts have been damaged, modified or exposed to different loads.
In practice, the safest installation process is to confirm the site and design requirements first, obtain any necessary approvals, prepare a controlled work area, assemble the structure correctly, complete a documented inspection and brief the people who will use it. This approach helps ensure that the portable timber mezzanine floor is stable, accessible and suitable for its intended warehouse application.
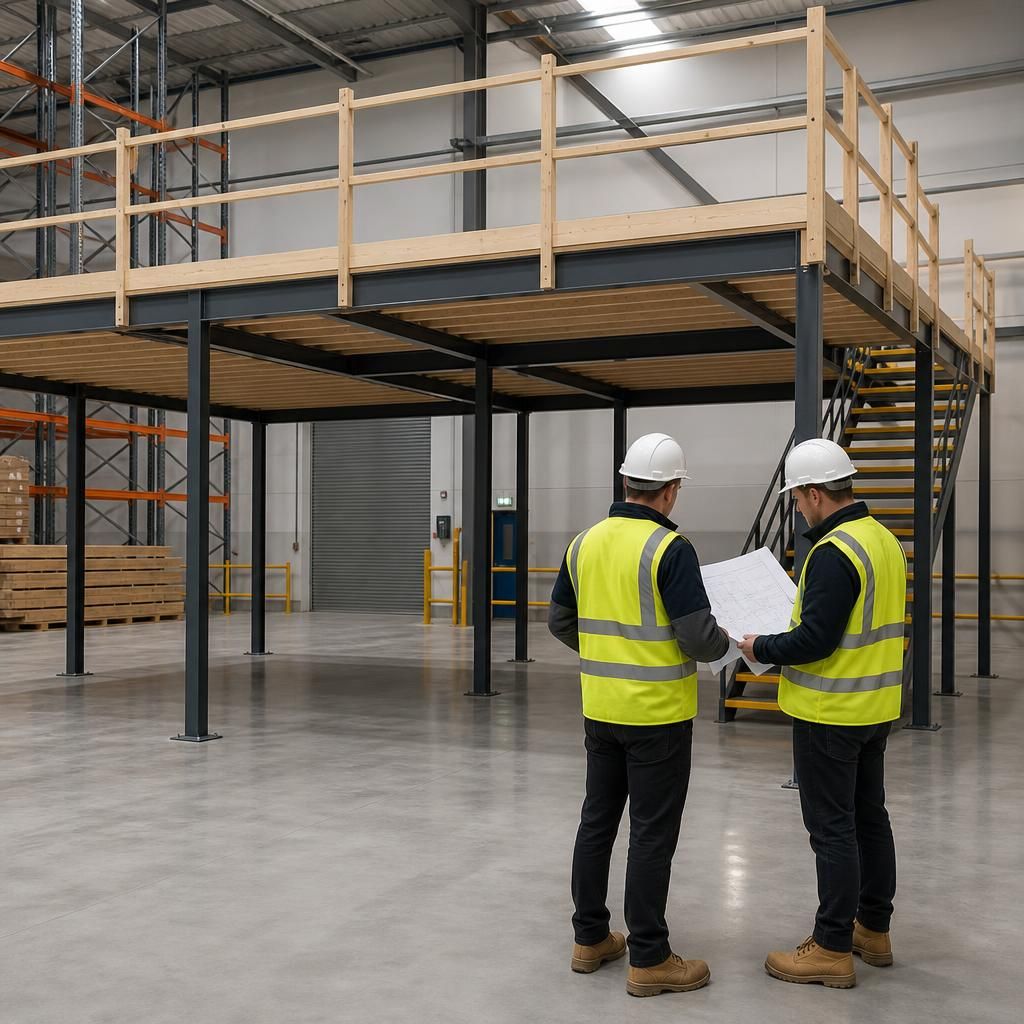
A suitable, level supporting slab is one of the first installation requirements for a portable timber mezzanine floor. Before assembly, the installer should assess the concrete condition, slab thickness, joints, repairs, drainage channels and any concealed voids or services. A floor that appears sound may still have local weaknesses that affect the structure’s stability and load capacity.
The proposed position should also be checked against warehouse columns, doors, lighting, sprinklers, escape routes and vehicle movements. This confirms that the floor can be installed safely without obstructing essential services or access. Any required levelling, fixing or alteration should follow the approved design rather than being improvised on site.
Discuss Your Portable Timber Mezzanine Floor Installation
Discuss your portable timber mezzanine floor installation with Able Racking’s experienced team. We can help review the proposed location, loading requirements, access arrangements and installation process before work begins.