
What should I consider when integrating a steel mezzanine with existing warehouse layouts?
When integrating a steel mezzanine with an existing warehouse layout, assess the building structure, available headroom, access routes, fire strategy, utilities, floor loading and day-to-day workflow before finalising the design. The platform should be engineered and installed to suit the building, maintain safe movement and emergency access, support its intended loads, and comply with applicable building control and workplace safety requirements.
Integrating a steel mezzanine with an existing warehouse layout requires more than selecting a platform size. The design must work with the building’s structure, available headroom, floor capacity, access arrangements, fire strategy, utilities, equipment movements and daily operating processes. A suitable solution is one that increases usable space without obstructing emergency routes, reducing operational efficiency or creating additional safety risks.
Start with a detailed site survey
A site survey should be completed before the design is finalised. This establishes the dimensions and condition of the building and identifies constraints that may not be apparent from existing drawings. The survey should record clear internal heights, floor levels, column positions, walls, doors, loading bays, roof structures, lighting, sprinkler installations, services and areas used by vehicles or handling equipment.
Existing drawings are useful, but they should be checked against actual site conditions. Alterations to the building, uneven floors, concealed services or changes to operational layouts can affect the position and design of the steel mezzanine. The survey should also identify any areas where foundations, drainage, expansion joints or floor damage could influence the proposed installation.
Check the building structure and floor capacity
The building must be capable of accommodating the additional loads transferred through the steel mezzanine columns and any loads placed on its deck. This includes the structure itself, people, stored materials, equipment, partitions, conveyors, guarding and any suspended services. The existing concrete floor must be assessed for thickness, strength, condition and suitability for the proposed column loads.
Where the floor or building structure is unsuitable, the design may require alternative column positions, spreader plates, local strengthening or independent foundations. These matters should be determined by a competent structural engineer rather than assumed from the apparent condition of the floor. The design should also account for horizontal forces, impact risks and any connection to the surrounding building.
Use headroom carefully
Headroom must be assessed both below and above the platform. The area beneath the steel mezzanine needs enough clearance for people, stock, equipment, lighting and safe access. The upper level must provide sufficient space for its intended use, including safe movement, door operation, lighting and any required services.
Allowances may be needed for beams, deck construction, handrails, sprinklers, ventilation and other overhead equipment. A layout that appears suitable on plan may become impractical once these elements are included. Consider the height of loads being moved onto the platform and whether handling equipment can approach, turn or operate safely within the available space.
Plan access, loading and movement routes
Access should be designed around the way the upper level will be used. Stairs are generally appropriate for regular pedestrian movement, while goods may need a goods lift, loading gate, pallet gate or other engineered transfer arrangement. These features should be positioned so that they do not interfere with picking areas, vehicle routes, doorways or emergency exits.
Loading points require particular attention. A loading gate must prevent people or materials falling from the platform when it is open, while still allowing goods to be transferred efficiently. The design should define who may use the loading area, how loads are presented, and how the gate is operated and secured.
Review the full movement route from receiving and storage through to dispatch or production. Avoid creating narrow pinch points, blind corners or crossing points between pedestrians and vehicles. Where interaction with handling equipment is unavoidable, use suitable segregation, impact protection, visibility measures and site procedures.
Protect emergency routes and fire safety arrangements
The steel mezzanine must be incorporated into the building’s fire risk assessment and emergency plan. It should not obstruct existing escape routes, fire doors, extinguishers, alarm devices, smoke control equipment or access for emergency responders. Depending on the use, size and layout, the platform may require more than one escape route, fire-resisting construction, protected stairs, fire detection or changes to the sprinkler arrangement.
Fire precautions should be established during the design stage rather than added after installation. The proposed arrangement may affect compartmentation, smoke movement, travel distances and the performance of the existing fire protection systems. Building control, a fire safety professional and other relevant authorities should be consulted where the project changes the building’s fire strategy.
Coordinate lighting, ventilation and building services
Existing services often run through the space selected for a steel mezzanine. Lighting, heating, ventilation, electrical distribution, fire detection, sprinklers, data cabling and drainage may need to be moved, extended or protected. Their final positions should be coordinated with the steelwork, deck, stairs, guarding and access points.
Lighting must provide suitable visibility on both levels, including stairs, loading areas and escape routes. The design should also consider heat build-up, air circulation and access for future inspection or repair of services. Avoid concealing essential equipment in locations that cannot be reached safely once the platform is installed.
Match the layout to the intended operation
Define the purpose of the steel mezzanine before deciding its footprint or deck arrangement. Office accommodation, light storage, fulfilment, production support and maintenance access each require different approaches to loading, access, guarding, floor finish, lighting and environmental control.
Map the work process and identify where materials, staff, tools and waste will enter, move and leave the area. The platform should support the process rather than force unnecessary handling or repeated movement between levels. Consider whether future changes to stock profiles, equipment or staffing could affect the layout, and retain practical access to areas that will need regular inspection or maintenance.
Specify loads and edge protection accurately
The design load should reflect the actual use, not an assumed general storage requirement. Account for concentrated loads, wheeled equipment, partitions, machinery, shelving, stored goods and any dynamic forces caused by movement. Load zones should be clearly identified so that the platform is not used beyond its engineered capacity.
Guardrails, handrails, toe boards and gates should be suitable for the risks at each edge. Particular care is needed beside stairs, loading points, changes in level and areas where materials could be pushed or fall. The completed platform should display appropriate load information and operating instructions, with responsibilities for routine checks understood by the site team.
Consider installation within a live warehouse
Installation planning should cover deliveries, lifting operations, temporary works, exclusion zones, contractor access, noise, dust, work at height and interaction with ongoing operations. The sequence should be agreed with the warehouse team so that essential routes remain available or are safely diverted.
Temporary closures may be needed around columns, lifting areas and partially completed stairs or decks. Materials should be stored securely, and no part of the unfinished structure should be used until it has been inspected and released for use. A phased installation can reduce disruption, but only where the proposed sequence is structurally and operationally suitable.
Confirm approvals and documentation
Before work begins, confirm whether building control approval, planning advice, landlord consent, fire authority consultation or other permissions are required. The design should be supported by appropriate structural calculations, drawings, specifications and installation information. Responsibilities for the building, platform and connected systems should be clear.
On completion, retain the as-built drawings, load information, inspection records, certificates, operating instructions and maintenance requirements. These documents help the site team manage future alterations and provide evidence that the installation has been properly assessed and handed over.
Build inspection and maintenance into the layout
A well-integrated steel mezzanine should remain accessible for routine inspection, cleaning, repairs and alteration of connected services. Keep columns, connections, stairs, gates, guarding, deck surfaces and impact protection visible and reachable. Do not allow later changes to obscure structural components or reduce access to safety equipment.
After installation, establish a written inspection regime based on the platform’s use and the risks present. Checks should look for damage, loose or missing components, corrosion, unauthorised alterations, overloaded areas, damaged guarding and changes to the surrounding operation. Any impact or significant modification should trigger a competent assessment before the affected area is returned to normal use.
In practice, the most reliable integration comes from coordinating the structural design, fire strategy, access plan and operating workflow at the outset. A site-specific assessment by experienced designers and installers can resolve conflicts before fabrication, reduce disruption during installation and ensure that the completed steel mezzanine provides safe, practical additional space within the existing warehouse.
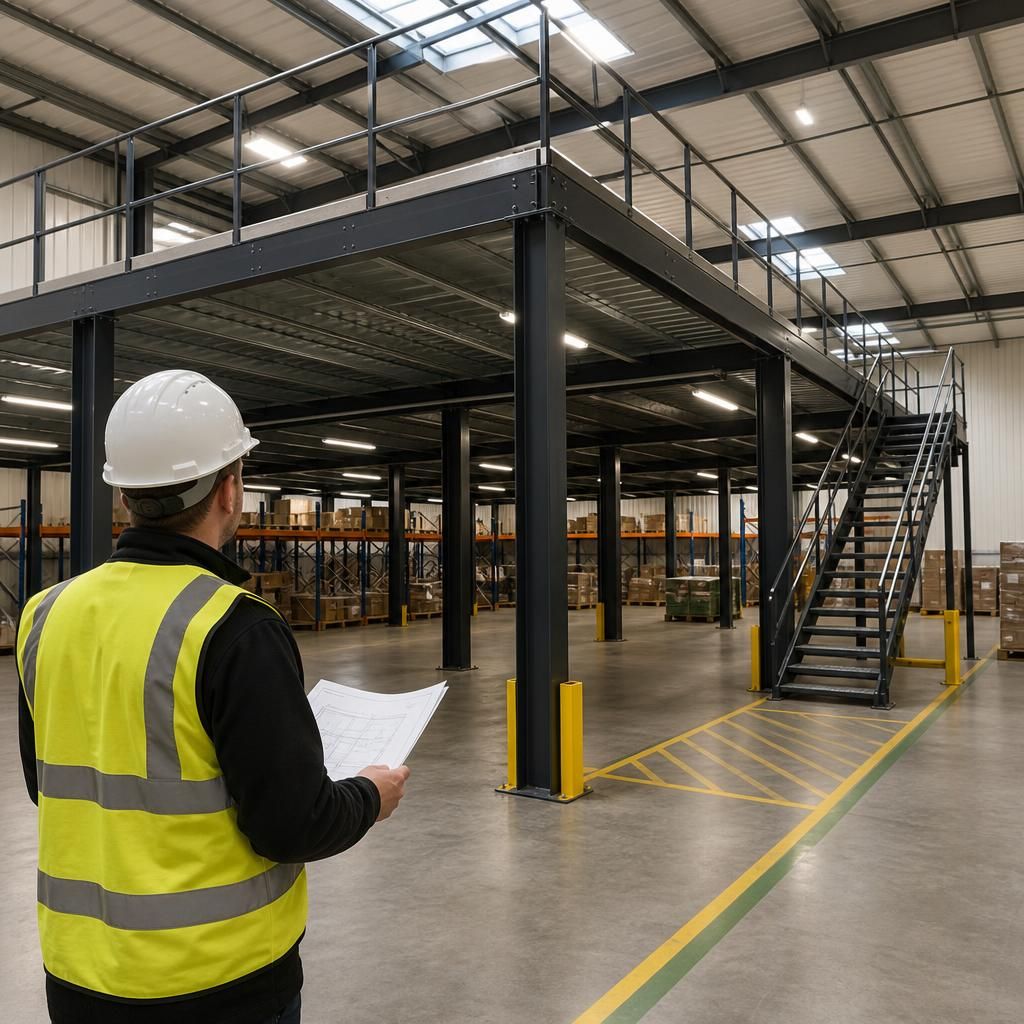
Integrating a steel mezzanine with an existing warehouse layout requires the upper level, access points and surrounding services to be planned as one coordinated system. A detailed site survey should identify columns, doors, escape routes, vehicle movements, lighting, sprinklers, ventilation and electrical services before the platform position is confirmed.
Access and loading points should support the intended workflow without creating pedestrian and vehicle conflicts or obstructing emergency routes. Stairs, goods transfer points, guarding and loading gates must be positioned around actual movements, while sufficient clearance should be retained for safe operation and future maintenance. Coordinating these details during design helps prevent costly alterations after installation and allows the completed structure to operate safely within the existing warehouse.
Plan Your Steel Mezzanine Integration
Arrange a site survey with our steel mezzanine team to review your existing layout, access routes, services, structural requirements and operating needs. We can then help develop an integration plan suited to your building and day-to-day operations.