
What are the benefits of installing a steel structure mezzanine floor in a business setting?
A steel structure mezzanine floor creates additional usable space within an existing building, helping businesses expand storage, work areas, production space or offices without relocating. Its adaptable design can improve operational efficiency and provide a cost-effective, durable solution when the structure is properly designed, installed and maintained.
A steel structure mezzanine floor is an intermediate floor installed within the existing volume of a building to create additional usable space without extending the property. For businesses, it can provide space for storage, production, offices, picking areas, welfare facilities or workrooms, subject to the building’s structure, intended use and required load capacity.
The main benefits come from making better use of unused vertical space. Rather than moving to larger premises or undertaking a full building extension, a properly designed floor can increase operational capacity within the current site. This can reduce disruption and help businesses respond to growth while retaining their existing location, services and established workflow.
More usable floor area: A mezzanine can create a separate upper level while preserving the floor below for other activities. This allows different functions to be arranged vertically, such as offices above a production area or light storage above a dispatch zone. The layout should be planned around safe access, headroom, lighting, ventilation and the movement of people and goods.
Improved use of the building: Many industrial and commercial premises have significant clear height that is not being used effectively. A steel structure makes it possible to use this space without changing the building’s external footprint. This can support better workflow planning, separate clean and operational areas, or create dedicated space for activities that would otherwise compete for room at ground level.
Flexibility for changing requirements: Steel construction can be designed around the dimensions, columns, doors, machinery and services already present in a building. Depending on the design, the floor, stairs, guarding and access arrangements can also be adapted if the business later changes its layout or use. Any alteration must be checked by a suitably qualified professional to confirm that the structure and safety measures remain adequate.
Potential cost and time advantages: Creating space inside an existing building may be more economical than relocating or extending the premises. It can also avoid some of the disruption associated with external construction. The overall cost still depends on the structural design, floor finish, stairs, lifts, fire protection, lighting, services, access equipment and any required alterations to the building. A proper comparison should consider the complete installed solution rather than the floor structure alone.
Durability and load capacity: Steel provides a strong, engineered framework that can support a range of business uses when correctly specified. The design must account for imposed loads, point loads, equipment, stored materials, partitions and the way goods or people will move across the floor. Load limits should be clearly displayed, communicated to staff and never exceeded. Changes in use, heavier equipment or denser storage should trigger a design review.
Support for operational efficiency: Additional floor space can help separate activities and reduce unnecessary movement around the premises. For example, administration, stock control, packing or production support can be positioned closer to the teams that use them. The benefit is greatest when the layout is designed around actual processes, access routes, emergency escape and the safe handling of materials.
Adaptable finishes and equipment: A steel structure can accommodate different deck finishes, handrails, stairs, gates, partitions, lighting and service routes. The appropriate specification depends on the environment and the intended use. Areas exposed to impact, moisture, dust, heat or frequent traffic may require more robust finishes and additional protection.
Potential to support future growth: A well-planned installation can provide capacity for expansion without requiring an immediate move. However, future requirements should be considered before construction. Allowance may be needed for additional loading, service routes, access equipment, fire systems or changes in occupancy. Designing for a realistic future use is more effective than assuming that every later alteration will be straightforward.
These benefits depend on correct planning and compliance. Before installation, the building should be assessed by competent professionals to confirm that the existing foundations, columns, walls and ground slab can support the proposed structure. The design should also address building regulations, planning requirements where applicable, fire protection, escape routes, accessibility, lighting, ventilation, guarding and the safe transfer of goods.
Health and safety arrangements must continue after installation. The structure, stairs, handrails, gates, flooring and associated equipment should be inspected at suitable intervals, with defects recorded and repaired promptly. Staff should understand the permitted loads, access rules and any restrictions on the use of the upper level. Regular housekeeping is also important because damaged decking, obstructed escape routes or poorly controlled materials can undermine an otherwise sound installation.
In summary, a steel structure mezzanine floor can increase usable capacity, improve the arrangement of business activities, avoid the need for immediate relocation and provide a durable platform for future development. The best result comes from matching the design to the building and the intended operation, then maintaining the installation through planned inspections and competent repairs.
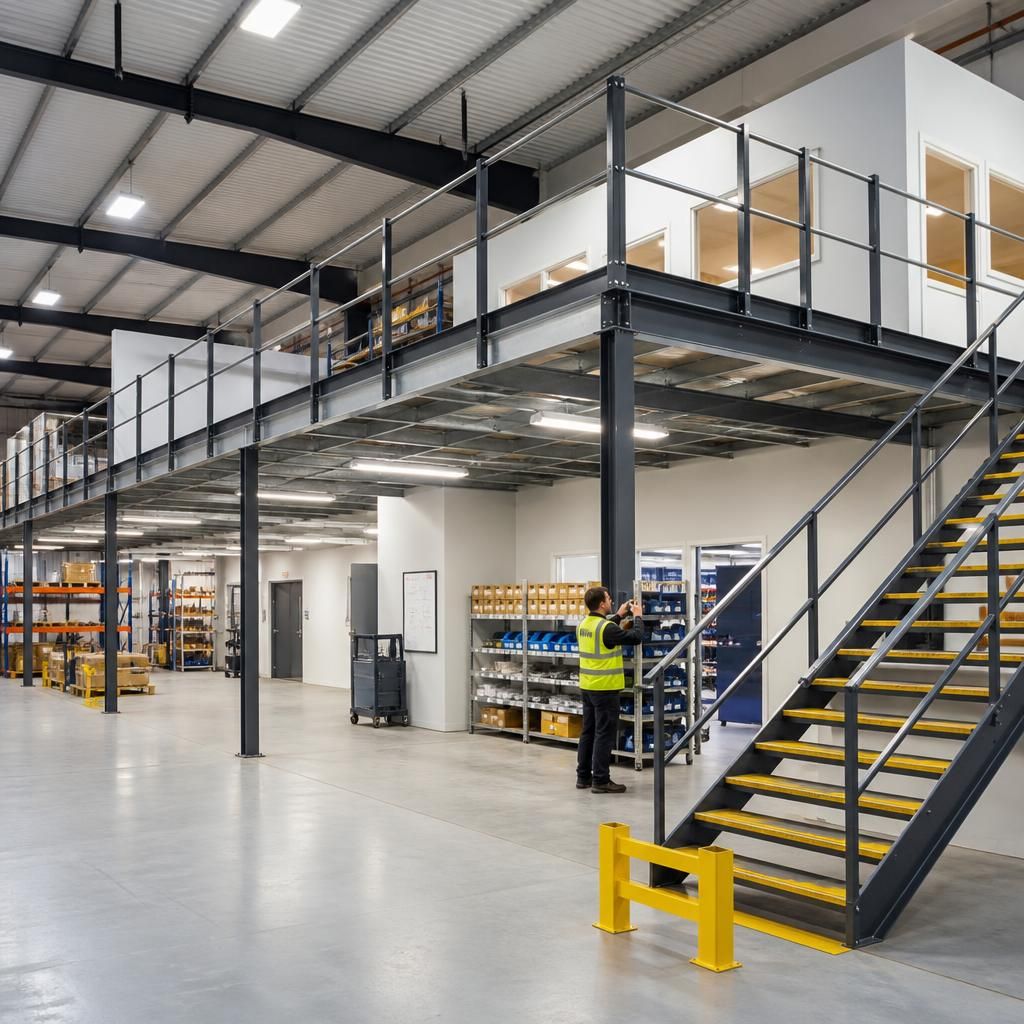
A steel structure mezzanine floor creates additional usable space within an existing building by making use of available vertical clearance. This can provide room for offices, production activities, packing areas or storage without the disruption and cost of moving to larger premises or extending the building.
The design can be tailored around existing columns, machinery, doors, services and access routes. When the layout, floor loading, stairs, guarding, lighting and fire safety measures are properly assessed, the new level can improve workflow while allowing ground-floor operations to continue. Its value depends on selecting a suitable design for the intended use and maintaining the structure through planned inspections and prompt repairs.
Discuss your steel structure mezzanine floor requirements with our experts
Discuss your steel structure mezzanine floor requirements with our experienced team to review your available space, intended use, loading needs and safety considerations.