
What are the different installation methods for steel mezzanine structures?
Steel mezzanine structures are typically installed using bolted, welded or modular methods, depending on the building, load requirements, access constraints and desired future flexibility. Bolted and modular systems are often assembled on site with minimal hot works, while welded construction can provide a highly tailored solution where the design requires permanent, bespoke connections.
Steel mezzanine structures are installed mainly by bolting, welding, modular assembly or a combination of these methods. The appropriate approach depends on the building structure, imposed loads, available access, programme, fire strategy, future adaptability and the extent of bespoke detailing required.
Before installation begins, the proposed structure should be designed and checked for its intended use. This normally includes a site survey, verification of the existing slab and supporting structure, assessment of access routes, confirmation of floor loads and review of building control, fire protection and workplace safety requirements. Installation should then follow approved drawings, the relevant structural design and the manufacturer’s instructions.
Bolted installation
Bolted construction is widely used for steel mezzanine structures because primary beams, columns and secondary members can be connected on site using engineered bolts and proprietary connection details. Components are generally manufactured off site, delivered in a planned sequence and assembled using lifting equipment and access platforms.
- Connections can usually be inspected and tightened without hot works.
- Installation is often easier to manage in an operating building, subject to suitable segregation and lifting controls.
- Components can potentially be dismantled, altered or reused if the design allows for future changes.
- Replacement or adjustment of individual components may be more straightforward than with permanently welded construction.
Bolted systems still require accurate setting out. Column positions, base plates, anchor arrangements, beam levels and edge protection must be checked before the structure is loaded or handed over. Bolt tightening should be completed and recorded in accordance with the design requirements.
Welded installation
Welded construction joins steel components using permanent welded connections, either during manufacture or, where specifically designed and controlled, on site. It can be suitable where the structure has unusual dimensions, complex interfaces or connection details that are not practical with standard bolted components.
- Welded connections can provide a tailored solution for irregular layouts and bespoke structural requirements.
- Some fabrication can be completed in a controlled workshop environment before delivery, reducing the amount of site work.
- Permanent connections may be appropriate where future dismantling or reconfiguration is not expected.
Site welding introduces additional controls. The work area must be assessed for combustible materials, dust, vapours and nearby operations. A suitable hot-work permit, fire watch, extinguishers and post-work inspection may be required. Welding must be carried out by competent personnel, with suitable inspection of the finished connections and appropriate records retained.
Modular and prefabricated installation
Modular systems use standardised, pre-engineered components that are manufactured for efficient assembly on site. The structure may be delivered in sections or kits, with columns, beams, decking supports, stairs, handrails and other elements prepared to match the approved layout.
- Prefabrication can reduce cutting, drilling and fabrication work inside the building.
- A repeatable component arrangement can make sequencing and quality checks more consistent.
- Modular construction may shorten the period during which access routes and working areas are occupied.
- Standard components can make future extension or alteration more achievable, provided the original design allows for it.
Modular does not mean that the structure can be installed without a project-specific design. The available headroom, slab condition, column grid, fire precautions, access arrangements and intended loading must still be assessed. Standard components may also have dimensional or loading limitations, so any changes to the approved layout should be reviewed by the designer before work proceeds.
Hybrid installation methods
Many projects use a hybrid approach. For example, the main frame may be bolted together from prefabricated components, while selected brackets or support details are welded during manufacture. Other installations may combine a modular frame with bespoke stairs, guarding, gates, conveyor interfaces or service supports.
A hybrid method can balance installation speed with the need to accommodate existing building features. It is particularly useful where the main structure follows a regular layout but must connect to irregular walls, columns, plant or access equipment. The connection between each element must be clearly defined in the structural information, as assumptions made during installation can affect load transfer and stability.
Typical installation sequence
- Survey and preparation: The installation team confirms dimensions, levels, slab condition, obstructions, delivery routes, exclusion zones and suitable locations for materials and lifting equipment.
- Setting out: Column positions, base plates and other reference points are marked in accordance with the approved drawings. Any discrepancy between the drawings and the building should be reported before drilling or fixing begins.
- Base fixing: Columns are positioned and secured using the specified anchors or fixing system. The supporting slab must be suitable for the design loads and fixing depths.
- Primary frame assembly: Main columns and beams are installed in a controlled sequence, with temporary stability measures used where necessary.
- Secondary steelwork and decking support: Joists, bearers and other members are fitted, followed by the specified deck or flooring system.
- Edge protection and access: Stairs, handrails, barriers, toe boards, gates and other protective features are installed before the platform is put into normal use.
- Services and ancillary items: Lighting, fire protection, access equipment, partitions and other interfaces are completed without compromising the structure or required escape routes.
- Inspection and handover: Connections, fixings, guarding, access arrangements, deck condition and installation records are checked. Outstanding items should be resolved before the structure is occupied.
Choosing the right method
Bolted or modular installation is often suitable where the layout is regular, future flexibility is valuable and site hot works should be limited. Welded or partly welded construction may be more appropriate where the design is highly bespoke or requires specialist connections. The lowest initial installation time is not necessarily the best measure; access restrictions, disruption to operations, future alterations, maintenance access and the building’s fire strategy should also be considered.
The installation method should also reflect the planned use of the platform. Storage, production areas, offices, plant support and public or staff access can create different requirements for floor loading, guarding, stairs, fire resistance, escape routes and service integration. These requirements should be established at the design stage rather than added after installation.
Important safety and compliance controls
- Use approved structural drawings and do not change member sizes, connection details or column positions without design approval.
- Confirm that the existing slab and any supporting structure can safely carry the proposed loads.
- Plan lifting operations, delivery movements, work at height and exclusion zones before components arrive.
- Keep installation areas separated from staff, visitors, vehicles and ongoing operations.
- Control drilling, cutting and hot works to protect people, stock, equipment and the building.
- Install edge protection and safe access as the structure progresses, not only at the end of the project.
- Coordinate fire detection, sprinklers, emergency lighting, escape routes and compartmentation with the completed design.
- Retain design calculations, fixing information, inspection records, product details and handover documents.
For an existing customer planning a new steel mezzanine structure, the practical choice is usually made after a site survey and design review rather than by selecting a method in isolation. A competent installation team can compare bolted, welded, modular and hybrid options against the building, intended use and future plans, then establish a safe sequence that protects the workforce and limits disruption to the operation.
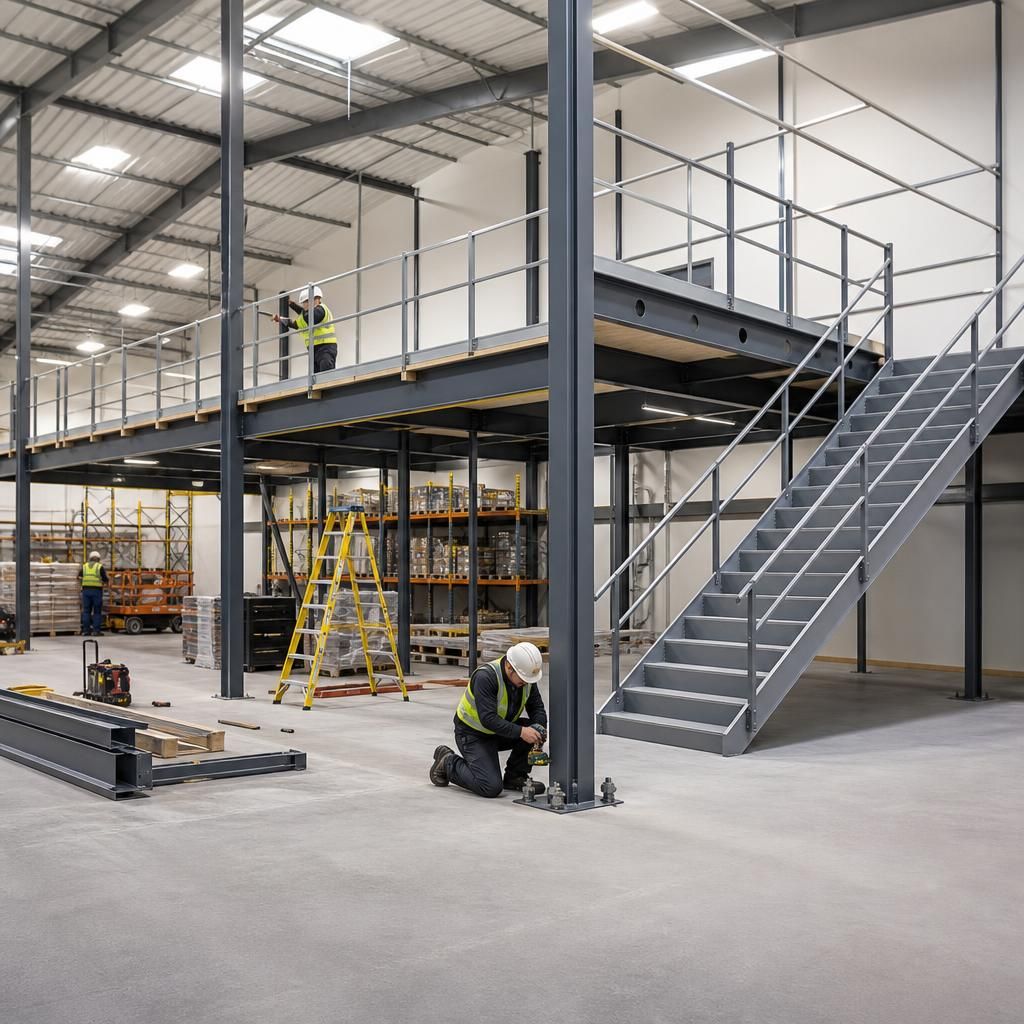
The installation method for a steel mezzanine structure should be selected around the building, intended loads, access restrictions and future requirements, rather than installation speed alone. Bolted or modular systems can reduce hot works and make future alterations more manageable, while welded connections may be better suited to unusual layouts or bespoke structural details.
Before work starts, the design should confirm the fixing method, slab capacity, lifting sequence and required stability measures. Any proposed change to connection details or component positions must be reviewed by the responsible designer, as an apparently minor alteration can affect load transfer, fire precautions and the overall stability of the structure.
Discuss Your Steel Mezzanine Structure Installation
Discuss your steel mezzanine structure installation with our experienced team to compare bolted, welded, modular and hybrid methods for your building, intended loads and future requirements.