
What types of mezzanine floors are most suitable for office environments?
Steel-framed mezzanine floors with a solid, office-grade deck are generally the most suitable choice for office environments, providing a stable platform for desks, partitions, lighting and services. A purpose-designed system can also incorporate stairs, handrails, fire protection, acoustic treatments and flexible layouts to meet building regulations and changing workplace needs.
Steel-framed mezzanine floors with a solid, office-grade deck are generally the most suitable choice for office environments. They provide a stable platform for desks, partitions, lighting, electrical services and everyday office activity, while allowing the layout to be adapted as operational needs change. The floor should be designed specifically for its intended use rather than treating an office as a simple storage platform.
Steel-framed office floors are the most widely applicable option. A fabricated steel structure can be designed around the available building footprint, existing columns, doors, production areas and access routes. It can also support stairs, edge protection, suspended ceilings, partitions and service runs. A bolted system is often useful where future alterations or relocation may be required, although the connection design and overall stability must still be assessed by a suitably competent designer.
Solid-deck floors are normally preferable to open or mesh platforms in an office setting. Common deck arrangements can accept carpet, vinyl, laminate or other office floor finishes and provide a more suitable surface for desks and chairs. A solid deck also helps prevent small items falling through the floor and can improve the overall appearance of the workspace. The chosen deck should be checked for fire performance, moisture resistance, acoustic properties and compatibility with the proposed finish.
Composite steel decking may be appropriate where the design requires a particularly robust floor or where additional fire and acoustic performance is needed. The correct solution depends on the structural design, the surrounding building and the intended fit-out. Composite construction can affect the installation sequence, floor depth, service routes and future alterations, so these points should be considered before the specification is finalised.
Modular office floors can suit businesses that need a flexible workspace within a larger warehouse or industrial building. They can be configured with enclosed offices, meeting rooms, welfare areas or open-plan workspaces. This approach is useful when the office may expand, contract or change function, but the supporting structure, escape arrangements, fire separation and access provisions must be designed as part of the complete installation.
A suspended or lightweight platform may appear suitable for a small office, but it is not automatically the best choice. Office partitions, filing, equipment, concentrated occupancy and suspended services can create greater loads than expected. A competent designer should calculate the imposed loads, point loads and deflection requirements, taking account of the actual furniture, equipment and proposed layout. Areas used for archive storage, server equipment or plant may need a different specification from general office space.
Fire safety is a key selection factor. The design may need fire-resisting structural protection, fire-rated floor construction, compartmentation, protected escape routes, emergency lighting, fire detection and suitable alarm arrangements. The requirements depend on the building, occupancy, floor arrangement and relationship with the areas below. Building Regulations approval, consultation with Building Control and a suitable fire risk assessment should be addressed before installation begins.
Access and usability should be designed into the floor from the outset. A permanent staircase is normally more appropriate than an industrial access arrangement for a regularly occupied office. The design should consider stair width, guarding, handrails, landings, door swings, headroom and the needs of people with reduced mobility. Where an accessible route is required, the feasibility of a lift or other suitable access provision should be assessed rather than added as an afterthought.
Acoustic performance can distinguish an office floor from a basic platform. A solid deck, resilient underlay, acoustic ceiling below and appropriate partition construction can help control footfall, voices and noise from operations on the lower level. The best combination depends on the building structure and the activities taking place above and below. Mechanical fixing, service penetrations and gaps around partitions should be detailed carefully to avoid reducing the intended performance.
The layout should also allow for lighting, power, data, heating, ventilation, cooling and fire services. Service routes should be coordinated with beams, columns, stairs and partitions before fabrication. Adequate ventilation and thermal comfort are particularly important where the new office is within a large industrial building, as conditions at upper level may differ from those at ground level.
In practice, the most suitable specification is usually a purpose-designed steel-framed floor with a solid finished deck, permanent access, compliant guarding, suitable fire measures and coordinated building services. The final choice should be based on the intended occupancy, floor loads, available headroom, fire strategy, acoustic requirements, accessibility, future flexibility and the existing building structure. A site survey and detailed design review will confirm whether the proposed arrangement can be installed safely and approved for its intended use.
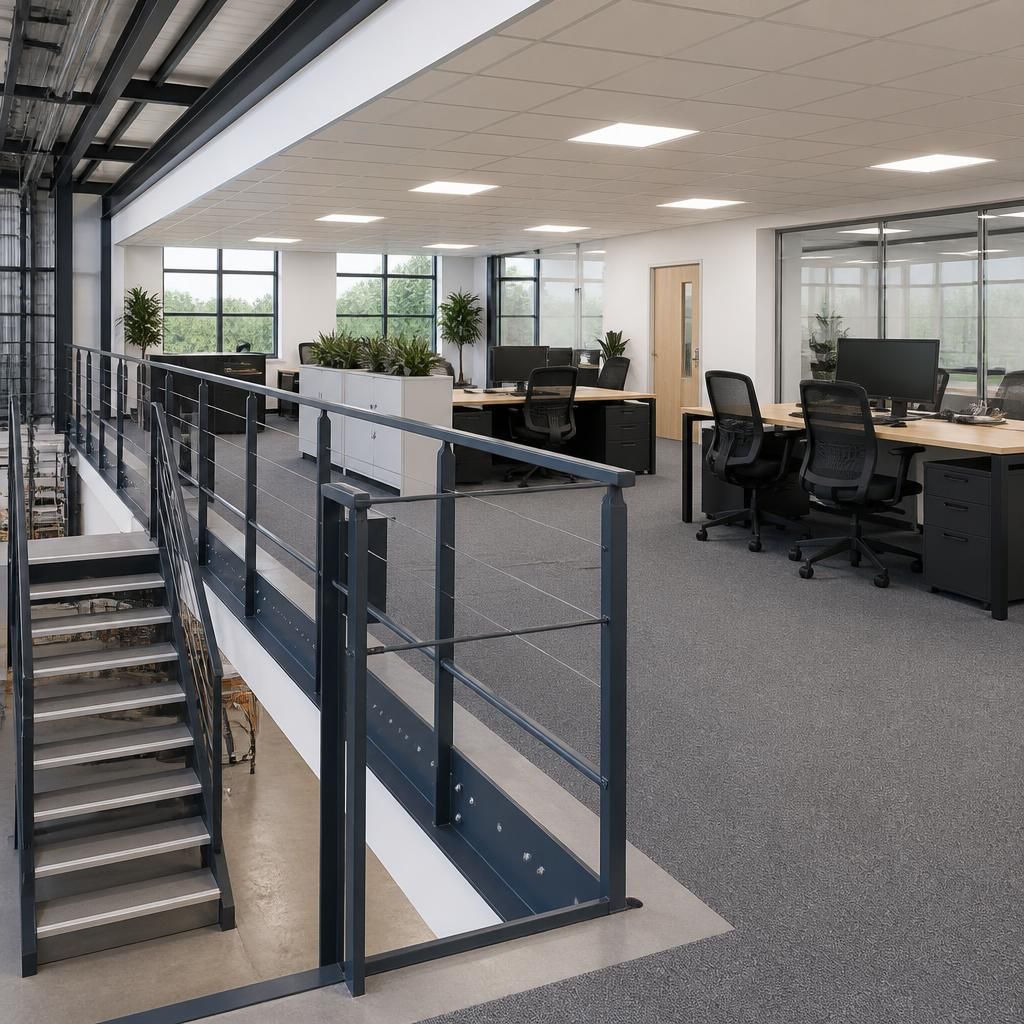
A steel-framed mezzanine floor with a solid, office-grade deck is usually the most suitable option for an occupied office environment. Unlike an open platform, it provides a stable surface for desks, chairs, partitions and office equipment, while helping prevent small objects from falling to the level below. The deck should be selected alongside the intended floor finish, fire strategy, acoustic requirements and service layout, so the completed workspace is safe, practical and suitable for regular use.
Discuss Your Office Mezzanine Floor Requirements
Discuss your office mezzanine floor requirements with Able Racking to review the proposed layout, loading, access, fire safety and building services. Our experienced team can help identify a suitable specification for your workplace and arrange a detailed design assessment.