
What are the benefits of installing a mezzanine floor in a warehouse environment?
Installing a mezzanine floor creates additional usable space within a warehouse without requiring an extension or relocation. It can improve workflow, support better use of vertical space and reduce the cost and disruption associated with moving to larger premises, provided it is professionally designed and installed.
Installing a mezzanine floor creates additional usable space within an existing warehouse by making better use of the building’s vertical volume. A professionally designed mezzanine can provide room for storage, order processing, offices, production support, welfare facilities or other operational functions without the cost and disruption of extending the building or relocating.
More usable space without moving premises
The principal benefit is the creation of a new working level within the existing footprint. This can help a business accommodate growth, reorganise activities or separate different functions while retaining its current location, access arrangements and established infrastructure. It is particularly useful where external land is limited, planning an extension is difficult or moving would interrupt operations.
A mezzanine may also release space at ground level. For example, administrative work, stock control, packing, inspection or light assembly can be moved to the new level, leaving the floor below available for receiving, dispatch, production or vehicle access.
Better use of vertical space
Many warehouses have substantial clear height above the existing working area. A mezzanine uses this otherwise unoccupied volume, subject to the building’s height, structure, access requirements and fire strategy. This can increase capacity while avoiding the need to acquire a larger site.
The design should account for the full height of the building, including lighting, ventilation, sprinklers, lifting equipment, services and safe clearance above and below the platform. Simply adding a raised platform without assessing these factors can restrict movement and reduce the practical value of the additional floor.
Improved workflow and separation of activities
A well-positioned mezzanine can make processes easier to manage by separating activities that have different space, noise or access requirements. It may support a dedicated picking, packing, administration, returns or quality-control area, reducing unnecessary movement between parts of the building.
Layout is important. The position of stairs, goods access points, gates, lifts and work areas should reflect how people and materials move through the facility. Proper planning can reduce crossing routes, avoid congestion and make supervision more straightforward. The new level should complement existing storage and handling arrangements rather than obstruct them.
Potential cost and operational benefits
Creating space within an existing building can be more cost-effective than renting or purchasing additional premises. It can also avoid relocation costs, duplicated facilities, changes to established transport arrangements and the loss of operational continuity associated with moving site.
Cost-effectiveness depends on the complete project rather than the steel structure alone. The assessment should include design, structural surveys, flooring, stairs, edge protection, access equipment, lighting, electrical work, fire protection, professional fees and any building alterations. A clear specification at the planning stage helps prevent unforeseen costs and ensures the proposed floor is suitable for its intended use.
Flexible space for changing requirements
Mezzanine floors can be configured for a range of applications and adapted as a business develops. Depending on the design, the space may be used for personnel, storage of suitable goods, offices, welfare areas, production support or light industrial activity.
Flexibility should not be confused with unlimited loading capacity. The intended use, imposed loads, point loads, equipment, traffic and storage methods must be established before design approval. If requirements change later, the structure should be reassessed rather than loaded beyond its specified capacity.
Minimal disruption compared with a building extension
Because the work takes place inside the existing building, installation can often be completed with less disruption than external construction. However, the programme still needs to consider deliveries, lifting operations, temporary exclusion zones, access for installers and the effect on normal warehouse activities.
Phased installation and careful coordination can help maintain essential operations. The final approach will depend on the building layout, structural design, available access and the complexity of associated services and safety systems.
Safety, compliance and building requirements
A mezzanine is a structural installation and must be designed for its intended loads and environment. Relevant considerations include the capacity of the supporting slab, connections to the building, columns, floor loading, stairs, handrails, gates, edge protection, impact protection and safe access for people and goods.
Building regulations, fire safety provisions and planning requirements may apply. The need for measures such as fire detection, emergency lighting, protected escape routes, fire-resisting construction or sprinkler alterations depends on the use, size, occupancy and relationship with the existing building. These matters should be assessed with the appropriate competent professionals and the local authority or other relevant approving body where required.
Risk assessments and method statements should cover installation as well as ongoing use. Once operational, the floor should be inspected and maintained in accordance with the manufacturer’s instructions, the design specification and the organisation’s wider workplace safety arrangements. Changes to use, loading or access should trigger a review.
Considerations before proceeding
- Confirm the intended use and the loads that the floor will carry.
- Check the building’s clear height, slab condition and available installation access.
- Plan safe movement for people, goods, equipment and emergency evacuation.
- Coordinate lighting, ventilation, electrical services, fire protection and other building systems.
- Consider how the new level will interact with existing storage, handling equipment and work areas.
- Allow for future access, maintenance and possible changes in operational use.
- Obtain the necessary structural design, approvals and compliance documentation before installation.
In practical terms, a mezzanine floor is most beneficial when it is treated as part of the warehouse’s complete layout rather than as an isolated platform. A site survey, accurate loading information and a design based on the intended operation will help ensure the additional space is safe, accessible and genuinely useful over the long term.
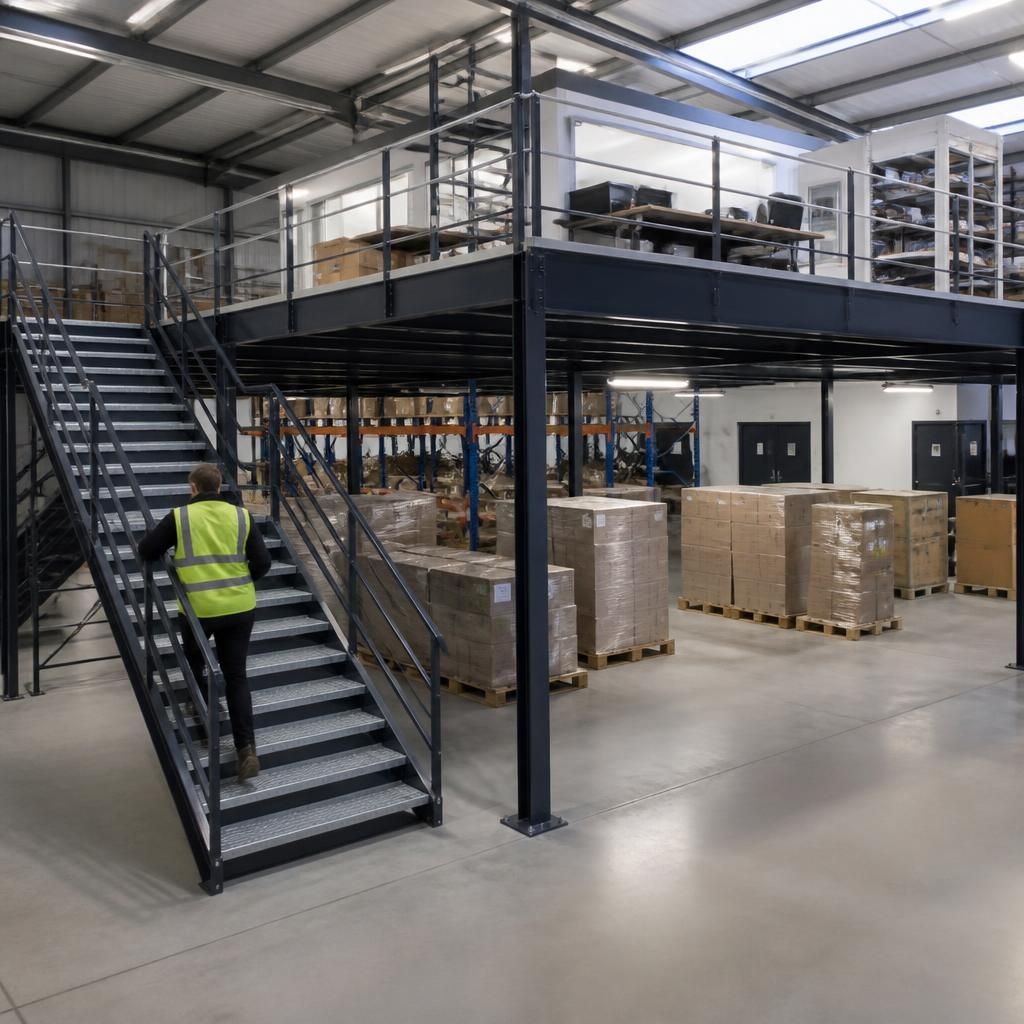
A mezzanine floor creates an additional usable level within an existing warehouse, allowing the building’s vertical space to support storage, packing, administration, production support or other operational activities. This can increase available working space without extending the building or relocating to larger premises.
The greatest benefit is achieved when the floor is designed around the operation. Its position, loading capacity, access points, stairs, edge protection, lighting, services and fire safety provisions should all reflect how people, goods and equipment move through the facility. A properly planned installation can release valuable ground-floor space while maintaining safe, efficient workflows.
Discuss your mezzanine floor requirements with our experts
Discuss your mezzanine floor requirements with our experts to assess your available space, intended use, loading needs and compliance considerations. We can help you plan a safe, practical installation suited to your warehouse.