
What are the key considerations for cantilever racking installation?
Cantilever racking installation requires careful planning of the layout, load capacity, upright and arm configuration, floor condition, access routes and available operating space. The system must be installed by competent operatives in line with the manufacturer’s instructions and relevant safety requirements, then inspected before use to confirm it is secure, stable and suitable for the intended loads.
Cantilever racking installation is the process of designing, positioning, assembling and checking a storage system intended for long, bulky or irregular loads. A safe installation depends on more than fixing uprights to the floor: the layout, load requirements, structural design, ground condition, access arrangements, protection measures and installation quality must all be considered together.
Confirm the intended loads first. Identify the type, length, weight and dimensions of the products to be stored, including how loads will be placed and removed. Timber, steel sections, pipes, boards and other long materials can behave differently when supported on arms. The design should account for the heaviest planned load, the distribution of that load along the arms and the possibility of uneven loading. Do not rely on an assumed capacity or use the system for loads outside the manufacturer’s stated limits.
Load information should be provided to the system designer and installation team before work begins. The completed system must display clear capacity information where it can be seen by operators. If stock profiles, load weights or storage methods change later, the system should be reassessed rather than being loaded beyond its original design basis.
Plan the layout around safe operation. The position of each upright, the number of arms, storage levels and aisle arrangement should reflect the available building space and the equipment used to handle the materials. Allow sufficient room for forklifts, cranes, trolleys or manual handling activities to approach the loads without striking the structure. Access routes must remain clear, and the layout should avoid forcing operators to work in areas where loads could fall or vehicles could make contact with the uprights.
Consider loading and unloading movements as part of the design, not as an issue to resolve after installation. Long products may need additional manoeuvring space at aisle ends or near doors. Check that the proposed position does not obstruct fire exits, escape routes, sprinklers, lighting, ventilation, electrical equipment or other essential building services.
Check the floor and building conditions. The supporting slab must be suitable for the combined loads from the structure and stored materials. Its thickness, strength, level, condition and ability to accept anchors should be confirmed before installation. Cracks, damaged concrete, uneven surfaces or unknown slab construction may affect the safe fixing method. Where the system is installed against or close to a wall, the wall should not be treated as a structural support unless this has been specifically designed and verified.
Anchors and fixings must be appropriate for the floor construction and the loads imposed on them. They should be installed in accordance with the manufacturer’s instructions, including the required hole preparation, embedment and tightening method. Fixings should not be altered, omitted or substituted without approval from a suitably competent designer or the manufacturer.
Choose the correct upright and arm configuration. Cantilever systems can be arranged as single-sided or double-sided units, with different arm lengths, clearances and levels. The configuration should suit the product dimensions while keeping the centre of gravity within the supported area. Arms must be compatible with the uprights and secured correctly so that they cannot become displaced during normal use.
Where products may roll, slide or be pushed from the arms, suitable retaining features should be included. These may include end stops, lips, cradles or other purpose-designed accessories. Retention measures must not create a new manual handling risk or interfere with the equipment used to place and retrieve the stock.
Allow for impact and protection risks. Uprights positioned near vehicle routes are vulnerable to collision, particularly during loading and unloading. The need for suitable barriers or other protection should be assessed from the traffic plan and the likely operating conditions. Protection should not prevent inspection of the structure or reduce the usable access space required for safe handling.
Installation should be carried out by competent operatives who understand the system design, the manufacturer’s assembly instructions and the risks associated with lifting and positioning the components. The work area should be controlled while installation is under way. Components must be checked for damage before assembly, and the structure should not be put into service if any part is bent, incomplete, incorrectly fitted or inconsistent with the approved design.
Inspect the completed installation before use. The installer or responsible person should confirm that the uprights are correctly aligned, arms are secure, fixings are installed and tightened correctly, and the structure is stable and suitably positioned. Check that capacity notices and safety information are visible. Any deviation from the planned layout or manufacturer’s instructions should be resolved before loads are introduced.
The installation should also be included in the site’s ongoing warehouse racking safety arrangements. HSE guidance and the principles set out in relevant warehouse storage equipment standards require users to maintain systems safely, report damage and arrange suitable inspections. A formal inspection by a technically competent person should be scheduled at appropriate intervals, with additional checks after impact, alteration or a significant change in use.
Keep installation records and control future changes. Retain the layout drawing, load specifications, installation information, inspection findings and details of any repairs or modifications. Operators should know the permitted loads, correct loading methods and the procedure for reporting damage. Adding arms, moving uprights, changing levels or fitting accessories can affect the design, so changes should be approved and checked before the system is used again.
In practice, the most reliable installation is one that connects the original design to day-to-day operation. Confirm the loads, survey the floor, plan vehicle and pedestrian movements, use compatible components, install and anchor the structure correctly, then inspect and document the finished system. These steps help ensure the cantilever racking is stable, suitable for its intended purpose and capable of being maintained safely throughout its working life.
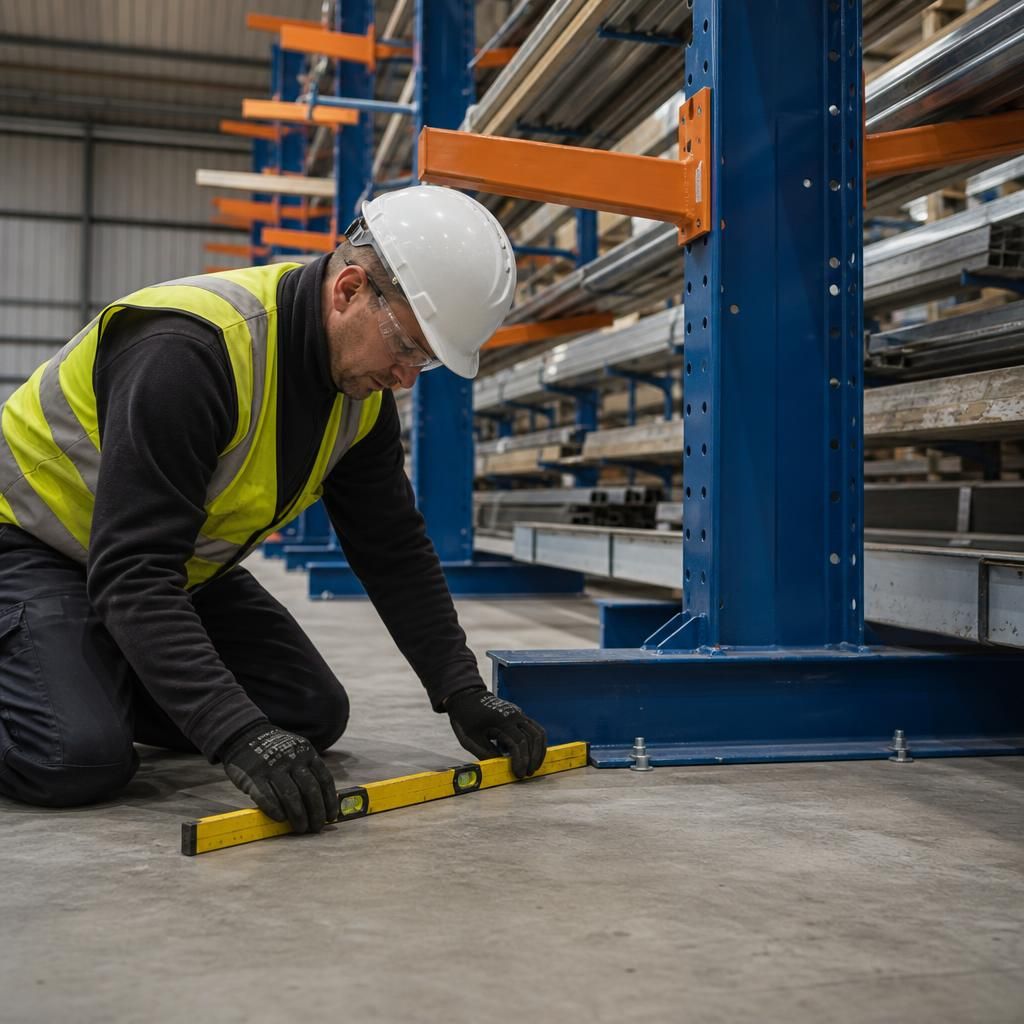
Cantilever racking installation must begin with a check that the warehouse floor can support the combined weight of the structure and its intended loads. The slab should be assessed for strength, level, condition and suitability for the specified anchors before the uprights are positioned.
Cracked or uneven concrete, unknown slab construction and unsuitable fixings can compromise stability. Anchors must match the floor type and be installed to the manufacturer’s requirements, including hole preparation, embedment and tightening. Do not substitute or omit fixings without approval from a competent designer or the manufacturer.
Arrange your cantilever racking installation assessment
Arrange your cantilever racking installation assessment with Able Racking to review the proposed layout, floor condition, load requirements and safety arrangements before installation begins.