
What are the safety considerations during a warehouse racking fit-out?
Safety during a warehouse racking fit-out depends on accurate design, competent installation, suitable protection measures and effective coordination with warehouse operations. The completed system should be inspected, documented and maintained in line with the manufacturer’s instructions and applicable workplace safety requirements.
Safety during a warehouse racking fit-out depends on suitable design, competent installation, controlled site activities and effective handover. The proposed system must be checked against the building, the loads it will carry, the equipment operating around it and the way warehouse staff will use it. Once installed, it should be inspected, clearly marked, maintained and managed in accordance with the manufacturer’s instructions and applicable UK workplace safety requirements.
Plan the warehouse racking fit-out before work starts
A documented plan should define the intended layout, storage requirements, installation sequence and responsibilities of everyone involved. The design should consider:
- The dimensions, weight and distribution of stored loads.
- Required aisle widths, access routes, emergency exits and fire protection arrangements.
- The type and movement of handling equipment used in the area.
- Clearance from doors, lighting, sprinklers, heating equipment and other building services.
- The condition, strength and level of the supporting floor.
- Pedestrian routes and the separation of people from vehicle movements.
- Future changes to stock, handling equipment or storage capacity.
The building structure and floor should be assessed where the proposed installation could introduce significant loads or fixing requirements. A layout that appears suitable on a plan may not be safe if it restricts escape routes, interferes with fire systems or leaves insufficient clearance for normal warehouse activity.
Use a suitable design and specify the loads accurately
Every component should be selected for its intended use. Beam capacities, bay configurations, upright frames, decking and other accessories must be compatible, and the design must account for the actual loads rather than estimated or assumed weights. Unevenly distributed or unstable loads can create risks even when the total weight is within the stated capacity.
Load notices should be provided in visible positions and should state the relevant safe working capacities and configuration limits. Staff must understand that changing beam levels, adding components, removing bracing or storing different goods can alter the system’s capacity. Any proposed alteration should be reviewed by a competent person before it is made.
Ensure installation is carried out by competent operatives
Installation should follow the approved design, the manufacturer’s instructions and a controlled method statement. Competent operatives should check that components are undamaged, correctly assembled, suitably fixed and installed to the required tolerances. Frames should be plumb, beams should be properly secured and bracing should not be omitted or modified without approval.
Damaged or unsuitable components should be isolated and reported rather than installed. Improvised repairs, unapproved welding, drilling or cutting can weaken the system and may invalidate the original design assumptions. Fixings should be appropriate for the floor and installed in accordance with the specified requirements.
Control risks during the installation work
A fit-out creates temporary risks that may not exist once the warehouse is operational. The installation area should therefore be controlled with suitable barriers, warning signs and exclusion zones. The site team should coordinate deliveries, lifting activities and work at height so that people are not exposed to falling components or moving vehicles.
- Keep unauthorised personnel away from incomplete or unstable sections.
- Use suitable access equipment for work at height and prevent falls of people, tools and components.
- Maintain safe lifting practices and use equipment appropriate for the weight and shape of each item.
- Keep temporary materials, packaging and tools out of traffic routes and emergency access areas.
- Coordinate installation activities with warehouse staff, contractors and vehicle operators.
- Stop work if the design, site conditions or installation sequence differs from the agreed plan.
Work at height should be planned and supervised in line with the Work at Height Regulations. The installation team should also follow relevant requirements for lifting equipment, personal protective equipment, workplace transport and the safe use of work equipment.
Protect the completed warehouse racking from impact
Forklift and pallet truck impact is a common cause of damage. Protection should be considered at vulnerable locations, including end frames, corners, crossing points and areas close to vehicle routes. The type and position of protection should suit the handling equipment and the likely direction of impact.
Protection does not remove the need for safe vehicle operation. Traffic routes should be clear, appropriately managed and separated from pedestrian routes wherever reasonably practicable. Visibility, turning space, speed control and driver training should be considered as part of the overall warehouse safety arrangement.
Check stability, access and stored loads
Loads should be placed squarely and securely, with no overhang unless the design specifically permits it. Damaged pallets, leaning goods, protruding products and loads that exceed the stated capacity should not be stored. Heavier items are generally positioned in lower storage locations where this supports stability and safe handling, subject to the approved design and operating method.
Access points, aisles and escape routes must remain clear. Stock should not be stored where it can fall into walkways, obstruct fire-fighting equipment or interfere with lighting and building services. Loose goods should be controlled with suitable decking, mesh, back stops or other approved measures where there is a risk of items falling.
Complete inspection and handover checks
Before the area is put into service, the completed installation should be checked against the approved layout and design. The inspection should confirm the condition and alignment of the structure, the security of fixings and connections, the presence of required protection, the visibility of load notices and the availability of relevant documentation.
Any defects should be recorded and corrected before the affected area is used. The handover should include the layout, load information, installation records, inspection findings, maintenance requirements and details of any restrictions. Staff should be informed about the system’s intended use and the procedure for reporting damage or unsafe conditions.
Arrange ongoing inspections and maintenance
Safety does not end when the fit-out is complete. The responsible person should introduce a regular visual checking process so that damage, displacement, missing components, overloading and unsafe storage are identified promptly. A more detailed inspection should also be arranged at appropriate intervals by a technically competent person, with the frequency based on the operating environment, level of use and risk assessment.
Damage should be reported immediately and affected areas should be unloaded or isolated where necessary. Components should not be straightened, replaced or altered without suitable technical advice. Inspection records should show the date, location, findings, actions taken and confirmation that outstanding issues have been closed.
Train staff and review changes
Warehouse staff and equipment operators should understand the load limits, storage rules, traffic arrangements and damage-reporting process. Training should cover the consequences of unauthorised alterations, unsafe loading and continued use of damaged sections. Refresher instruction is appropriate when there are changes to personnel, equipment, stock profiles or operating procedures.
The warehouse racking fit-out should be reviewed whenever the layout, stored goods, handling equipment, building use or working practices change. A competent review before making changes helps ensure that the original safety assumptions remain valid and that the system continues to support safe, efficient operations.
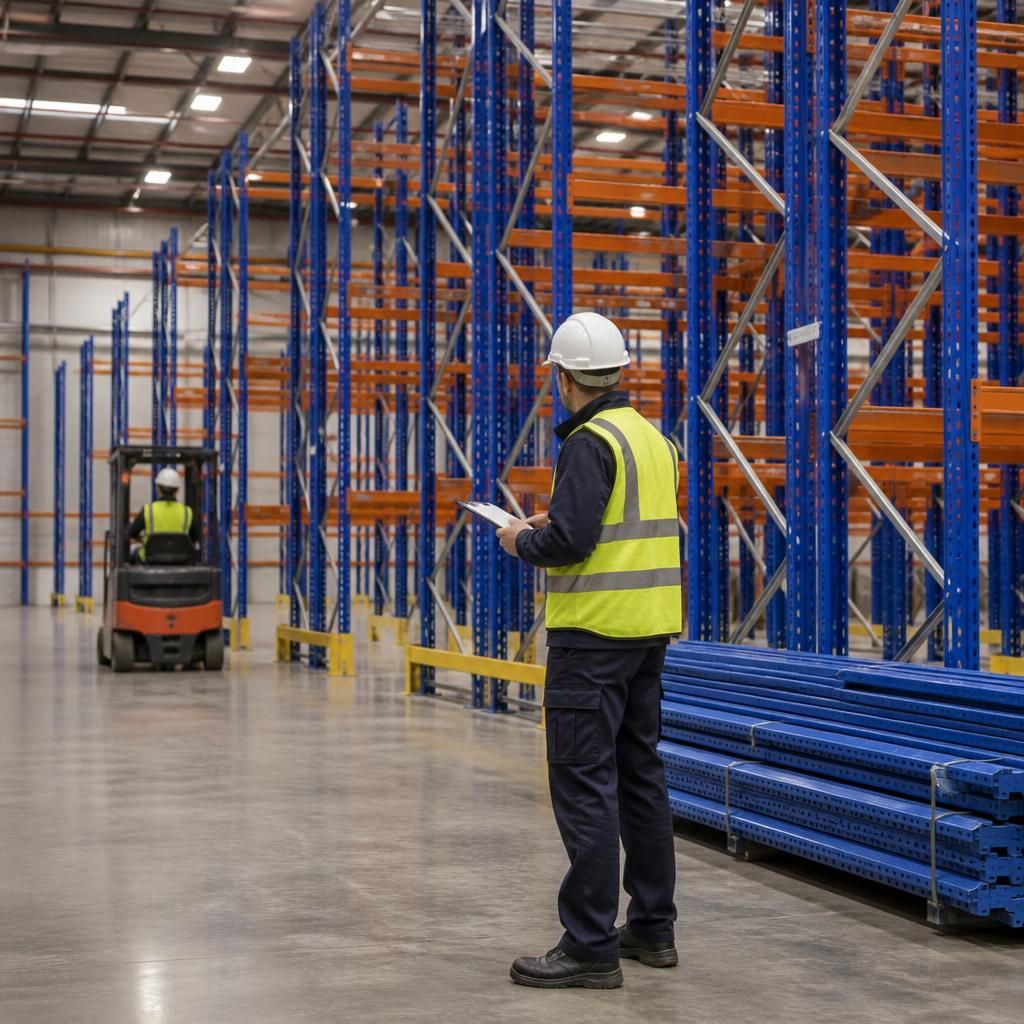
A completed warehouse racking fit-out should not be put into service until the installation has been checked against the approved design and its intended operating conditions. The handover inspection should confirm that frames are aligned, beams and fixings are secure, protection is installed where required, load notices are visible and aisles and escape routes remain clear.
Any defects or deviations should be recorded and corrected before affected areas are used. Handover information should include the final layout, safe working load details, installation records, inspection findings and maintenance requirements. This gives warehouse staff clear guidance and provides a reliable reference for future inspections, repairs or changes.
Discuss your warehouse racking fit-out safety requirements
Discuss your warehouse racking fit-out safety requirements with Able Racking to confirm that the design, installation controls, protection measures and handover checks are suitable for your operation.