
What safety regulations should be considered for mezzanine construction? Mezzanine construction must comply with applicable Building Regulations, the Construction (Design and Management) Regulations, the Work at Height Regulations, fire safety requirements and relevant structural design standards. Load capacity, edge protection, access, emergency escape and workplace risk assessments should be addressed during design and verified before use.
Mezzanine construction must comply with applicable UK Building Regulations, the Construction (Design and Management) Regulations, the Work at Height Regulations, fire safety requirements and relevant structural design standards. The design should address load capacity, structural stability, edge protection, safe access, emergency escape and workplace risk assessments, with all measures verified before the floor is used.
Mezzanine construction in the UK must comply with the applicable Building Regulations, the Construction (Design and Management) Regulations, the Work at Height Regulations, fire safety legislation and relevant structural design standards. The design must demonstrate that the structure can safely support its intended loads and must address stability, access, edge protection, emergency escape, fire performance, construction risks and safe use. Requirements can vary according to the building’s location, intended use, occupancy and connection to the existing structure, so compliance should be confirmed with the appointed designer, building control body and other relevant dutyholders before construction begins.
Building Regulations and approval
A permanent mezzanine will normally require Building Regulations approval. The applicable requirements include structural safety, fire safety, protection from falls, safe access and accessibility where relevant. The project may also need planning permission, depending on the proposed use, external alterations, increase in floor area and local planning requirements. Building control should be consulted at an early stage rather than after the design has been finalised.
In England, the relevant parts of the Building Regulations may include:
- Approved Document A: structural safety, including the ability of the supporting structure, columns, connections and foundations to withstand design loads.
- Approved Document B: fire safety, including fire resistance, compartmentation, fire detection, smoke control and escape provisions where applicable.
- Approved Document K: protection from falling, collision and impact, including guarding, balustrades and safe changes in level.
- Approved Document M: access to and use of buildings, where the building’s use and the scope of the project make these provisions applicable.
Equivalent requirements apply in Scotland, Wales and Northern Ireland through their respective building standards or regulations. The project team should therefore use the requirements applicable to the site’s jurisdiction rather than relying on an England-only interpretation.
Structural design and load capacity
A competent structural engineer should prepare or verify the design. The assessment should consider the proposed use, imposed floor loads, concentrated loads, storage arrangements, people, equipment, partitions, services, impact and any future changes in use. The design should also account for the weight of the floor construction, stairs, guarding and other permanent components.
Structural checks should cover the deck, beams, columns, connections, base plates, floor slab and foundations. The existing building must be assessed to confirm that it can accommodate the additional loads and any forces transferred through connections. Seismic effects may also need consideration in the design, depending on the location and structural arrangement. Calculations should be based on the relevant Eurocodes and product or execution standards, with appropriate design information retained for inspection and future alterations.
A declared load capacity should be displayed clearly once the mezzanine is in use. That information should reflect the approved design and should not be increased without a documented engineering review. Changes such as heavier equipment, denser storage, new partitions or alterations to the deck can invalidate the original calculations.
Construction duties under CDM
The Construction (Design and Management) Regulations apply to most construction work, including the design, manufacture, installation and alteration of a mezzanine. They place duties on clients, designers, contractors and other relevant parties to plan, manage and monitor health and safety.
Before work starts, the project should identify foreseeable risks and define responsibilities. Information about the existing building, services, floor slab, access restrictions and intended use should be shared with the design and installation team. The construction phase should be properly planned, with suitable arrangements for lifting, temporary stability, deliveries, exclusion zones, work sequencing and coordination with the operational workplace.
Where more than one contractor is involved, arrangements for cooperation and coordination should be established. A construction phase plan may be required, and health and safety information should be retained for future maintenance, inspection and alteration work.
Work at height and fall protection
The Work at Height Regulations require work at height to be properly planned, appropriately supervised and carried out by people with suitable competence. The hierarchy of control should be followed: avoid work at height where reasonably practicable, prevent falls where it cannot be avoided, and reduce the consequences of a fall where prevention is not possible.
During installation, this may require temporary edge protection, safe working platforms, controlled lifting operations, suitable access equipment and a rescue plan. It is not sufficient to rely on personal protective equipment where collective protection can reasonably be provided.
Once complete, exposed edges should have suitable guarding. Guardrails, intermediate protection and toe boards may be required, with the exact arrangement determined by the design and use of the floor. Openings, stairwells, loading points and areas beside conveyors or equipment require particular attention. Gates or other forms of protection should prevent people or materials falling when access points are open. Guarding must be strong enough for foreseeable loads and must not create additional trapping or climbing hazards.
Safe access and workplace use
Access should be designed for the people, materials and equipment that will use the mezzanine. A permanent staircase is generally preferable for regular pedestrian access. Its width, pitch, treads, risers, handrails, guarding, landings and headroom should be appropriate for the intended use and assessed against the applicable Building Regulations and workplace requirements.
Ladders should not be treated as a substitute for a properly designed staircase where frequent access, carrying materials or emergency escape is involved. If goods are transferred to the upper level, the loading arrangement should prevent people from falling and should control the movement of materials. Pallet gates, hinged barriers, lift-up barriers or other engineered solutions may be suitable, but the selection must reflect the load, operating method and frequency of use.
The Workplace (Health, Safety and Welfare) Regulations also require workplaces to be arranged and maintained so that people can use them safely. This includes keeping stairs, walkways and escape routes clear, providing adequate lighting and managing risks from slips, trips, collisions and falling objects.
Fire safety and emergency escape
Fire precautions must be based on the building’s use, occupancy, size, layout, construction and existing fire strategy. The design may need to address fire resistance of structural members and the floor, protected escape routes, stair enclosures, compartmentation, fire detection, emergency lighting, signage and fire-fighting arrangements.
In England and Wales, the Regulatory Reform (Fire Safety) Order applies to most non-domestic premises. Scotland and Northern Ireland have different fire safety legislation. The responsible person must ensure that a suitable fire risk assessment considers the completed mezzanine, not just the original ground-floor layout. Adding a mezzanine can increase travel distances, occupant numbers and the complexity of escape, so the existing assessment may need to be revised before the area is occupied.
Fire performance should not be assumed from the appearance or thickness of a component. Structural protection, decking, ceilings, partitions and penetrations for services should be specified and installed as part of the agreed fire strategy. Any fire-stopping around cables, ducts or other openings must maintain the required performance.
Equipment, services and operational controls
Where work equipment is installed on or around the mezzanine, the Provision and Use of Work Equipment Regulations may apply. Equipment must be suitable, stable, maintained and used by trained people. Electrical installations, lighting, ventilation, heating and other services should be designed and installed by competent persons, with penetrations and supports coordinated with the structural and fire designs.
Risk assessments and safe systems of work should cover routine activities as well as unusual tasks, including cleaning, maintenance, stock movement, access to services and recovery after an incident. The completed structure should be inspected before use, with records of calculations, approvals, installation checks, load information and any fire or access requirements retained by the responsible organisation.
Practical compliance checks before handover
- Confirm that planning and Building Regulations requirements have been reviewed and that approval or completion documentation is available.
- Verify the structural calculations, intended load capacity, foundation assessment and connection details.
- Check that installation has followed the approved design and that any deviations have been reviewed by a competent designer.
- Inspect stairs, handrails, guarding, toe boards, loading points, gates, openings and access routes.
- Confirm that fire precautions, escape routes, emergency lighting, signage and fire-stopping meet the agreed fire strategy.
- Complete workplace risk assessments and update the fire risk assessment before the mezzanine is brought into service.
- Display the approved load capacity and provide users with clear instructions for safe operation.
- Arrange suitable inspection and maintenance, particularly after impact, alteration, overloading, fire or other events that could affect structural integrity.
Compliance is not achieved by installing a standard structure without assessing its specific location and use. A properly documented design, competent installation, building control involvement, fire risk assessment and pre-use inspection provide the evidence that the mezzanine has been planned and constructed for safe operation.
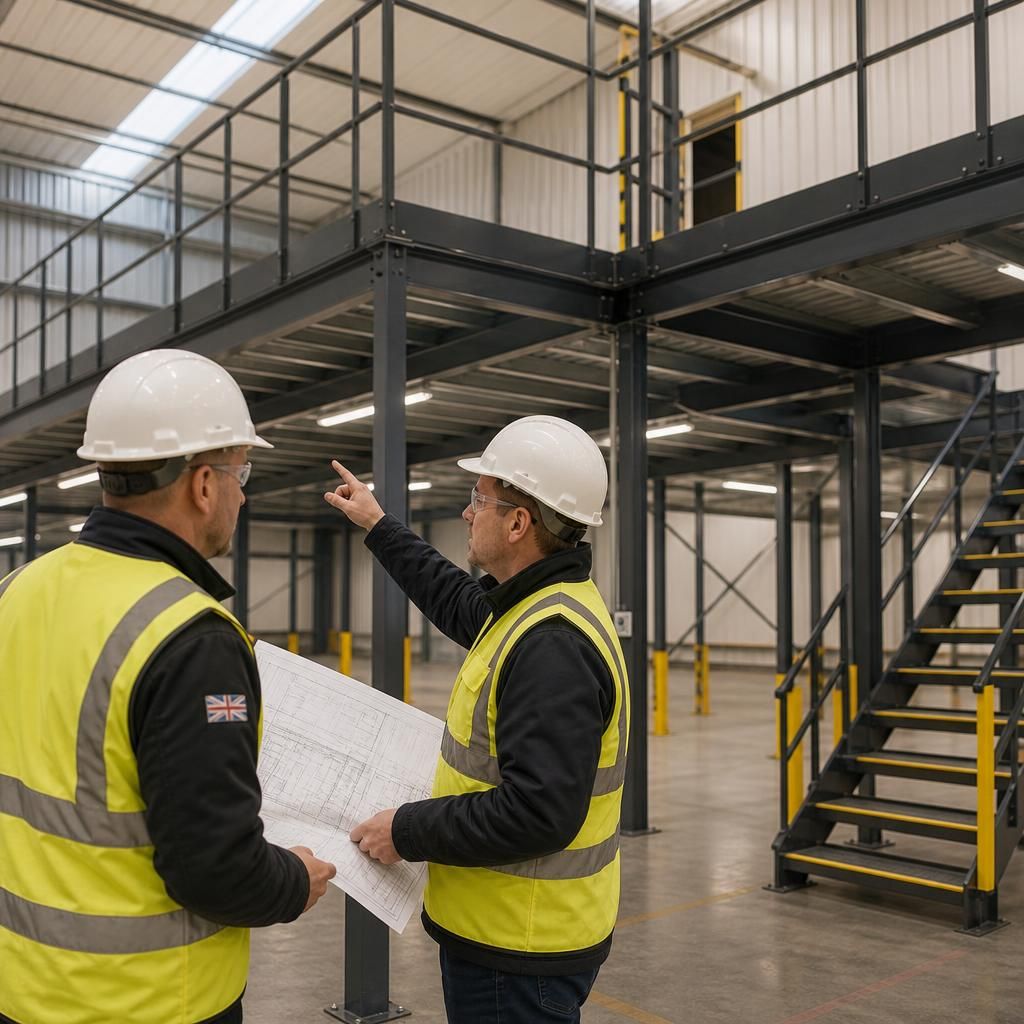
Fire safety must be assessed as part of the mezzanine design, not added after construction. The additional floor can alter escape distances, occupancy, compartmentation and the building’s existing fire strategy. The design may therefore need suitable fire resistance, protected escape routes, emergency lighting, signage, detection and fire-stopping around service penetrations.
Before the mezzanine is occupied, the responsible person should review the fire risk assessment against the completed layout and confirm that escape routes remain clear and suitable. Fire precautions must reflect the building’s location, use and applicable legislation, with requirements checked by the appointed designer, building control body and fire safety specialists where appropriate.
Discuss your mezzanine construction safety requirements
Discuss your mezzanine construction safety requirements with our experienced team to confirm the appropriate design, approvals and protective measures for your site. We can help you review the intended use, access, load capacity and fire safety requirements before construction begins.