
How do mezzanine platforms affect warehouse workflow and efficiency?
Mezzanine platforms improve warehouse workflow by adding usable floor space above the existing operational area, allowing storage, picking, packing or office functions to be separated without extending the building. When designed around material movement, access routes, load requirements and safety controls, they can reduce congestion, shorten travel distances and support more efficient use of the available space.
Mezzanine platforms affect warehouse workflow and efficiency by creating additional usable floor space within the existing building footprint. They can separate storage, picking, packing, production support and office activities, helping to reduce congestion and make better use of vertical space. The efficiency gained depends on how the platform is positioned, accessed and integrated with the movement of people, goods and equipment.
Improving the use of available space
A well-designed platform increases operational capacity without requiring an extension to the building. This can allow support functions, slower-moving stock or specific work areas to be moved away from the main floor, leaving more ground-level space for vehicle movements, goods-in, despatch and high-volume activities.
Using the upper level for suitable activities also helps avoid spreading work across a larger floor area. However, the platform should not be treated simply as extra floor space. Its position, clear height, access arrangements, floor loading and relationship with existing services must all be considered before deciding how it will be used.
Creating clearer workflow zones
Mezzanine platforms can help divide a warehouse into logical operational zones. For example, a ground-floor area may be used for receiving and bulk handling, while the upper level supports order picking, light assembly, document processing or staff facilities. Separating these functions can make responsibilities clearer and reduce interference between different activities.
Effective zoning depends on the frequency and sequence of each task. Activities that need frequent movement between levels should be located close to suitable access points. Processes that require regular transfer of heavy or bulky goods may be better kept on the ground floor or supported by an appropriately specified goods lift. Placing a low-traffic function above the main operation may provide space benefits without creating unnecessary movement.
Reducing travel and congestion
The platform layout should support the shortest practical routes between related tasks. Poor positioning can have the opposite effect, requiring employees or materials to pass through busy areas, use inconvenient access points or make repeated journeys between levels.
During design, it is useful to map the movement of people, stock, packaging, equipment and waste. This identifies potential crossing points and highlights where stairs, gates, lifts, conveyors or transfer points may be required. Clear routes, appropriate aisle widths and well-positioned access controls help maintain a steady flow while reducing avoidable handling.
People and goods should not be expected to use the same route where this creates a foreseeable safety or operational conflict. The design should consider pedestrian segregation, visibility, vehicle movements and the way goods are loaded or unloaded at the platform edge.
Supporting picking and order fulfilment
Where picking takes place on the platform, the design should reflect order profiles, item characteristics and replenishment methods. Frequently picked items should be positioned where they can be reached efficiently, while heavier or less frequently handled goods may require a different storage or handling arrangement.
The platform can support batch picking, packing or value-added activities, but these processes need adequate space for work-in-progress, packaging materials and completed orders. If these areas are undersized, the additional level may become congested and create delays rather than improve throughput.
Access to packing benches, equipment, lighting, power and information systems should be planned as part of the original design. Retrofitting these services can be disruptive and may affect the platform’s loading requirements or available working area.
Managing vertical movement
Movement between levels is one of the most important factors affecting workflow. Stairs are suitable for pedestrian access but do not replace a controlled method for transferring goods. Where materials need to move regularly, the design may require a goods lift, conveyor, pallet gate or another suitable transfer solution.
Each method has different space, loading, guarding and operating requirements. The choice should be based on the type of goods, handling frequency, dimensions, weight and the competence of the people using the equipment. Transfer points should be positioned so that goods can be moved without obstructing stairs, escape routes or active work areas.
Loading and unloading arrangements also need clear procedures. Operators should know where goods are presented, how access is controlled and what safeguards must be in place before a gate or opening is used.
Maintaining safe and compliant operations
Efficiency cannot be separated from safety. A layout that increases capacity but creates poor visibility, obstructed escape routes, unsafe manual handling or conflicts between pedestrians and equipment is not an efficient solution in practice.
The design should incorporate suitable edge protection, gates, guarding, stairways, lighting, signage and emergency arrangements. Fire protection and escape provisions must be considered alongside the building’s existing arrangements, rather than added as an afterthought. The intended use, floor loading and any changes to the building may also affect the approvals and assessments required before installation.
Once in use, the platform should be kept within its designed loading limits and not altered without appropriate technical review. Changes to storage, equipment, access routes or processes can affect both performance and safety. Regular checks, documented maintenance and prompt action on defects help preserve reliable workflow over time.
Considering the effect on staff and daily tasks
A platform changes how employees access materials, communicate and complete routine work. Its design should take account of manual handling, visibility, lighting, noise, temperature and the time needed to move between levels. Excessive stair use, awkward reaching or repeated lifting can reduce productivity and increase the risk of fatigue or injury.
Staff who will use the platform should be involved in reviewing the proposed arrangement. Their practical knowledge can identify issues that may not appear on a drawing, such as queues at access points, insufficient space for packaging or difficulty supervising a particular activity.
Training should cover the intended use of the platform, load restrictions, access controls, goods transfer equipment and emergency procedures. Clear operating rules are especially important where different teams share the same space.
Planning for future requirements
A platform should meet current operational needs while allowing reasonable flexibility for future changes. Consider whether the business may alter its product range, handling equipment, staffing levels or order processes. Service routes, access points and clear floor areas should be planned so that future adjustments do not compromise structural performance or safe movement.
Flexibility does not mean assuming that every future use will be suitable. A change from light storage to heavier goods, production equipment or public access may require a fresh assessment of loading, guarding, fire precautions and access. Any proposed alteration should be reviewed before work begins.
Practical design approach
- Define the activities the platform will support and identify which tasks must remain on the ground floor.
- Map the movement of people, goods, equipment and waste through the proposed layout.
- Assess floor loading, clear heights, access requirements and the space needed at transfer points.
- Separate pedestrian routes from vehicle and goods-handling movements wherever practicable.
- Specify stairs, lifts, gates, guarding, lighting, services and fire provisions as part of the complete design.
- Review the arrangement with the people who will operate it and correct practical workflow issues before installation.
- Put inspection, maintenance, housekeeping and training arrangements in place before the platform enters service.
In summary, a mezzanine platform improves efficiency when it supports the natural sequence of work, places suitable activities in the right locations and provides safe, controlled movement between levels. The strongest results come from treating the platform as part of the complete warehouse process rather than as an isolated construction project. Careful planning, competent installation and ongoing review help ensure that additional space produces genuine operational benefits without introducing new congestion or safety risks.
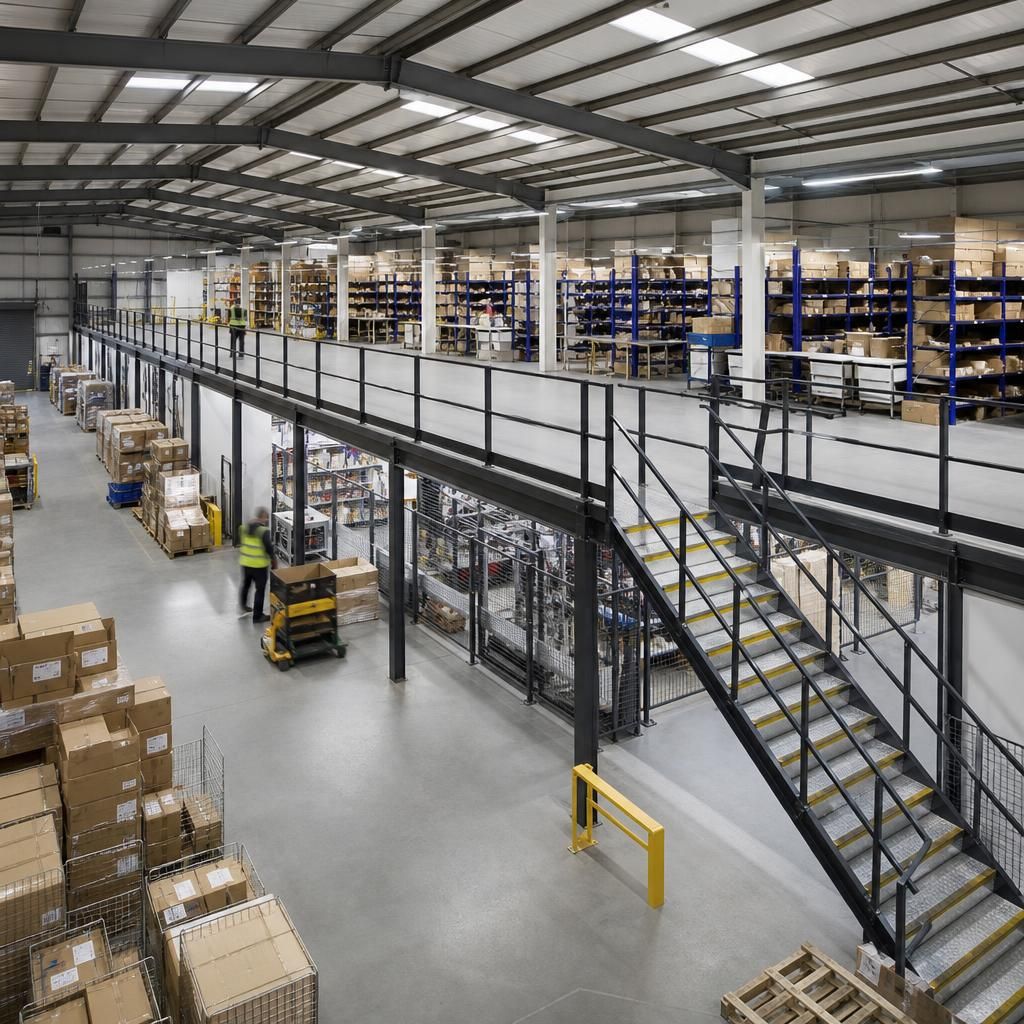
Controlled movement between a mezzanine platform and the ground floor is essential to efficient warehouse workflow. Stairs support pedestrian access, but goods should be transferred using a suitable method such as a goods lift, conveyor or pallet gate, selected according to the weight, dimensions and handling frequency of the items.
Access points should be positioned close to the activities they serve without obstructing escape routes, work areas or pedestrian paths. Clear procedures, edge protection and suitable guarding help prevent collisions and falls, while separating people from moving goods reduces avoidable delays and safety risks. Reviewing transfer points during design helps ensure the platform improves productivity rather than creating queues or repeated handling.
Discuss your mezzanine platform requirements
Discuss your mezzanine platform requirements with our experienced team to review workflow, access, loading and safety considerations for your warehouse. We can help you plan a practical solution that supports efficient, compliant operations.