
How do I ensure the safety of a mezzanine floor in my warehouse?
Ensure mezzanine floor safety through competent design, suitable guarding and access protection, clearly displayed load limits, and regular inspections for structural damage, unauthorised changes and wear. Keep the floor maintained, record findings and address defects promptly so it remains compliant and safe for warehouse operations.
A safe mezzanine floor depends on competent design, suitable materials, controlled loading, effective edge protection, safe access and a documented inspection and maintenance process. The structure should be designed for its intended use, installed correctly and kept free from unauthorised alterations or excessive loads. Safety must also cover people working on the floor, those below it and anyone using access points.
Confirm that the original design remains suitable
Start by checking that the mezzanine floor was designed and installed for its current purpose. A floor used for light storage may not be suitable for concentrated loads, heavy equipment, frequent pallet movement or changes in use. Review the original drawings, calculations, installation information and stated load limits. These records should identify the permitted uniformly distributed load and any restrictions on point loads, storage locations or equipment.
Any proposed change to the use of the floor, the stored materials, access arrangements or attached equipment should be assessed by a competent person before work begins. Do not remove columns, alter beams, cut into the deck or attach services without appropriate technical approval. Even seemingly minor changes can affect the structure, fire protection, stability or safe escape arrangements.
Display and control load limits
Load limits should be clearly displayed at access points and in relevant storage areas. Staff need to understand what the limits mean and how they apply to evenly distributed loads, individual items and mobile equipment. The stated capacity must not be treated as a target to fill without considering how weight is positioned across the floor.
Introduce a simple process for approving new equipment, storage layouts and heavier items. Keep heavier loads within the areas identified by the design and prevent unauthorised storage in locations that could overload the structure. Supervisors should also check that loads are not accumulating in walkways, beside edge protection or around openings.
Inspect the structure and deck regularly
Planned inspections help identify deterioration before it becomes a serious safety issue. The frequency should reflect the floor’s age, environment, intensity of use, loading conditions and history of damage. A competent person should inspect the structure at suitable intervals, with additional checks after impact, flooding, fire, significant building movement or any reported concern.
Checks should cover:
- Columns, beams, connections, base plates and visible fixings for distortion, cracking, corrosion, looseness or other damage.
- The deck surface for damaged boards, loose panels, gaps, lifting edges, contamination and signs of excessive deflection.
- Stairs, landings, handrails, toe boards, gates and other guarding for looseness, damage or missing components.
- Openings, loading bays and transfer points to ensure they remain protected when not in use.
- Clearances beneath the floor, including possible contact with vehicles, plant, doors, lighting, sprinklers and other building services.
- Fire protection, emergency lighting, signs and escape routes where these form part of the approved arrangement.
Inspection findings should be recorded with the date, location, defect description, risk assessment and required action. Photographs can help track deterioration and confirm that repairs have been completed. A record is only useful if defects are allocated to a responsible person and followed through to closure.
Maintain edge protection and access points
People must be protected from falls at exposed edges, stair openings, loading areas and other changes in level. Guarding should be sufficiently robust for the working environment and should not be removed to make handling loads easier. Where goods are transferred to or from the edge, use a properly designed gate or other protection system that prevents a person from stepping into an open edge.
Stairs should have secure handrails, suitable treads, clear landings and adequate lighting. Keep steps and walkways free from stored goods, packaging, trailing cables and spillages. If ladders or other access equipment are used for a specific task, they should be suitable for that task and managed so they do not become the routine access route where safer arrangements are required.
Prevent impact and unauthorised changes
Where vehicles, handling equipment or other mobile plant operate near supporting columns and edge protection, use suitable barriers or separation measures. Inspect protective barriers after impacts and repair or replace them if their performance may have been affected. A bent barrier can indicate that the structure behind it also needs examination.
Control access to the mezzanine floor and ensure that only authorised, trained personnel can change the layout, install equipment or carry out repairs. Do not permit drilling, welding, cutting, hanging loads or fixing machinery to the structure unless the work has been reviewed and approved. Changes to sprinklers, lighting, electrical services or fire arrangements should also be coordinated with the relevant competent specialists.
Manage fire and emergency arrangements
The floor should form part of the warehouse’s fire risk assessment and emergency plan. Check that escape routes remain available, travel paths are not obstructed and doors can be opened as intended. Storage and partitions must not compromise fire detection, sprinklers, smoke control, emergency lighting or access for emergency services.
Staff should know how to raise an alarm, which routes to use and where to assemble. Emergency arrangements need reviewing when the floor layout, occupancy, stored materials or access arrangements change. Any fire-resisting construction or protection included in the approved design should be maintained and not penetrated without suitable assessment.
Use competent inspection and repair services
Internal visual checks are valuable, but they do not replace a competent inspection where structural damage, uncertainty or a significant change is involved. A competent assessor should understand steel structures, floor systems, guarding, access equipment and the risks associated with warehouse operations. They should be able to distinguish cosmetic damage from defects that could affect stability or safe use.
If a serious defect is found, isolate the affected area immediately and prevent access until it has been assessed. Do not straighten, weld, pack or replace structural components as an informal repair. Repairs should follow a suitable specification, use compatible components and be inspected after completion. Where the cause was impact, overloading or poor housekeeping, correct the underlying issue as well as the visible damage.
Keep a practical safety system in place
Mezzanine floor safety is most effective when it is managed as an ongoing process rather than a one-off installation check. Keep the design information, load limits, inspection reports, repair records, training records and change approvals together. Brief employees and contractors on safe loading, access, reporting damage and keeping escape routes clear.
Review the arrangements whenever the floor’s use changes, after an incident or near miss, and when an inspection identifies recurring defects. This combination of competent design, disciplined daily use, regular inspection and prompt corrective work will help maintain structural integrity, protect personnel and keep the floor suitable for the demands of the warehouse.
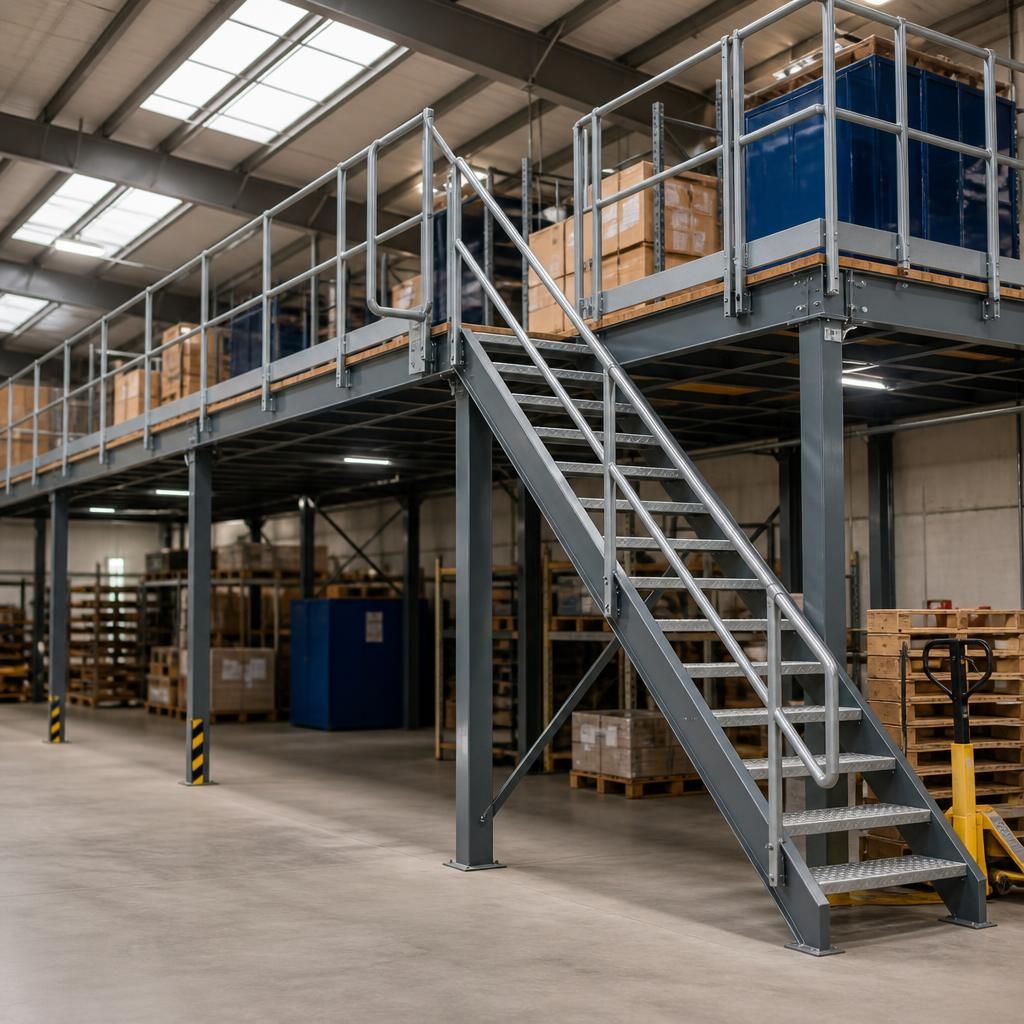
Regular, documented inspections are essential for maintaining mezzanine floor safety. A competent person should check the columns, beams, connections, deck, stairs, handrails, gates, toe boards and loading areas for damage, corrosion, looseness, excessive deflection or missing protection.
Record each finding with its location, risk and required action, then restrict access to any affected area until defects have been assessed. Inspections should also follow impacts, flooding, fire, layout changes or changes in use. Prompt, properly specified repairs help preserve the structure and prevent minor defects from becoming serious safety risks.
Arrange a Mezzanine Floor Safety Inspection
Arrange a professional mezzanine floor safety inspection to identify structural damage, unsafe alterations and defects requiring attention. Contact Able Racking to discuss your inspection requirements and maintain a safe, compliant working environment.